
1961 Walton Court #1, Tucker, GA 30084
Local realty services provided by:ERA Sunrise Realty
1961 Walton Court #1,Tucker, GA 30084
$478,200
- 3 Beds
- 4 Baths
- 1,726 sq. ft.
- Townhouse
- Active
Listed by: sonya conn, cristine mcausland
Office: chapman hall realtors atlanta north
MLS#:7799536
Source:FIRSTMLS
Price summary
- Price:$478,200
- Price per sq. ft.:$277.06
- Monthly HOA dues:$175
About this home
Welcome to Walton Townes by Crawford Creek Communities, a new townhome community located in the heart of Tucker. These thoughtfully designed townhomes offer 3 to 4 bedrooms, 2.5 baths, 2-car garages, stylish finishes, and select opportunities for Game Day Porches. Enjoy a convenient location along Lawrenceville Highway, just minutes from Downtown Tucker, shopping, restaurants, parks, I-285, Highway 78, Decatur, Stone Mountain, and Atlanta. Pre-sale opportunities are now available with homes starting in the mid $400s. Model home coming soon. Photos may be representative and are intended to showcase the quality, finishes, and craftsmanship of Crawford Creek Communities homes. All information is believed accurate but is not warranted and is subject to change, prior sale, errors, omissions, and withdrawal without notice.
Contact an agent
Home facts
- Year built:2026
- Subdivision & Development:Walton Townes
- Listing ID #:7799536
- Updated:August 07, 2026 at 01:30 PM
Rooms and interior
- Bedrooms:3
- Total bathrooms:4
- Full bathrooms:3
- Half bathrooms:1
- Flooring:Carpet, Hardwood
- Dining Description:Open Concept
- Bathrooms Description:Double Vanity, Separate Tub/Shower
- Kitchen Description:Cabinets Other, Dishwasher, Electric Range, Kitchen Island, Microwave, Pantry, Range Hood
- Living area:1,726 sq. ft.
Heating and cooling
- Cooling:Ceiling Fan(s), Zoned
- Heating:Electric, Zoned
Structure and exterior
- Roof:Composition
- Year built:2026
- Building area:1,726 sq. ft.
- Lot Features:Level
- Architectural Style:Craftsman, Townhouse
- Construction Materials:Brick Front, Vinyl Siding
- Exterior Features:Patio
- Levels:2 Story
Schools
- High school:Tucker
- Middle school:Tucker
- Elementary school:Midvale
Utilities
- Water:Public
- Sewer:Public Sewer
Finances and disclosures
- Price:$478,200
- Price per sq. ft.:$277.06
Features and amenities
- Laundry features:In Hall, Laundry Room
- Amenities:Disappearing Attic Stairs, High Ceilings 9 ft Lower, High Ceilings 9 ft Main, High Ceilings 9 ft Upper
Parking
- Total parking spaces:2
- Parking description:Garage, Garage Door Opener
- Garage spaces:2
 Listings identified with the FMLS IDX logo come from FMLS and are held by brokerage firms other than the owner of this website. The listing brokerage is identified in any listing details. Information is deemed reliable but is not guaranteed. If you believe any FMLS listing contains material that infringes your copyrighted work please click here (https://www.fmls.com/dmca) to review our DMCA policy and learn how to submit a takedown request. ©2026 First Multiple Listing Service, Inc.
New listings near 1961 Walton Court #1
- New
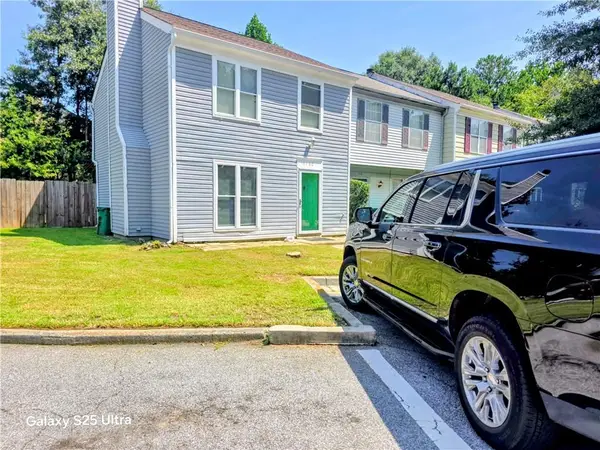 $240,000Active3 beds 2 baths1,160 sq. ft.
3160 Shadow Walk Lane, Tucker, GA 30084
MLS# 7818278Listed by: CHAPMAN HALL REALTORS ALPHARETTA - New
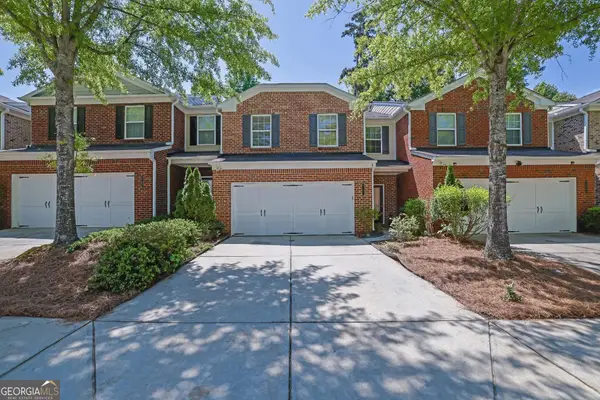 $350,000Active3 beds 3 baths1,834 sq. ft.
6286 Spring Knoll Court, Tucker, GA 30084
MLS# 10822069Listed by: Mark Spain Real Estate - New
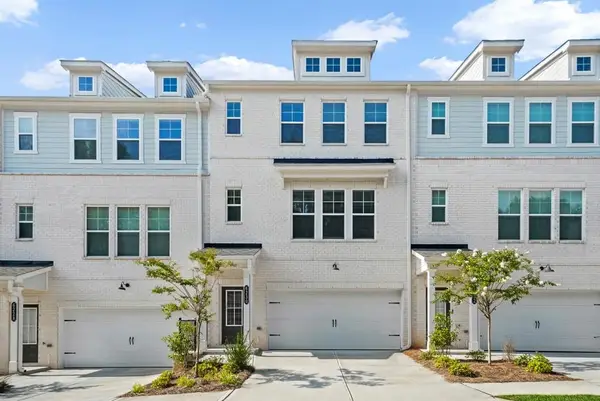 $485,000Active4 beds 4 baths2,504 sq. ft.
6230 Kenbrook Drive, Tucker, GA 30084
MLS# 7818012Listed by: ATLANTA FINE HOMES SOTHEBY'S INTERNATIONAL - New
 $399,000Active-- beds -- baths
3177 Woodlynne Way, Atlanta, GA 30340
MLS# 10821754Listed by: eXp Realty - New
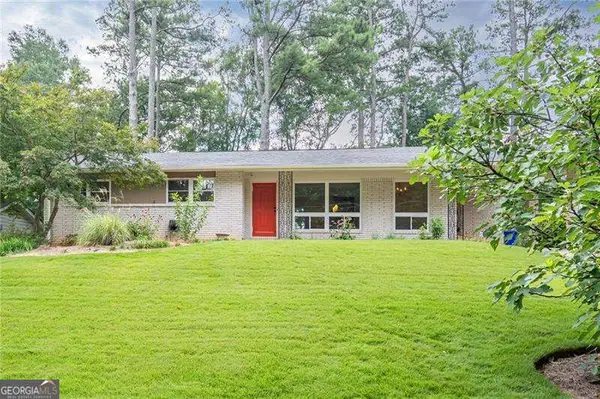 $325,000Active3 beds 2 baths1,316 sq. ft.
3533 Montreal Way, Tucker, GA 30084
MLS# 10820857Listed by: Atlanta Communities - New
 $675,000Active4 beds 3 baths3,396 sq. ft.
4099 Northlake Creek Cove, Tucker, GA 30084
MLS# 10820864Listed by: Realty Associates of Atlanta - New
 $410,000Active3 beds 2 baths1,795 sq. ft.
3972 Saint Marks Court, Tucker, GA 30084
MLS# 7817201Listed by: KELLER WILLIAMS REALTY METRO ATLANTA - New
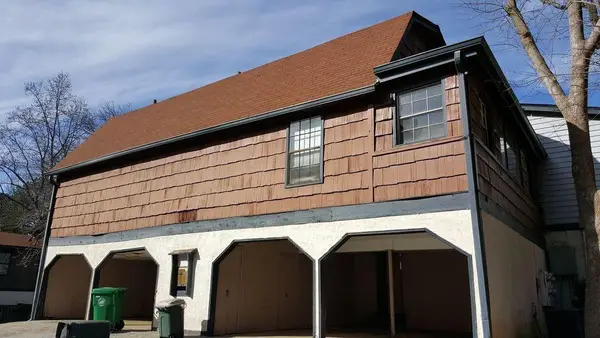 $99,000Active2 beds 2 baths972 sq. ft.
1417 Stone Mill Trace, Stone Mountain, GA 30083
MLS# 7817021Listed by: HMY REALTY GROUP, LLC. - New
 $635,000Active4 beds 4 baths3,802 sq. ft.
2679 Regency Drive E, Tucker, GA 30084
MLS# 7815412Listed by: SCOTTY REALTY - New
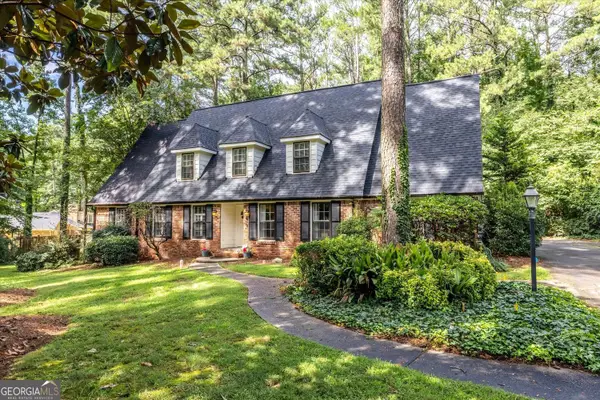 $619,000Active5 beds 3 baths3,518 sq. ft.
2267 Oxbow Circle, Smoke Rise, GA 30087
MLS# 10820034Listed by: SRA Signature Realty


Protect your home and budget from life's surprises with an Assurant Home Warranty, backed by a partner that supports you through every step of homeownership. Explore Plans.
© 2023 - 2026 ERA Franchise Systems LLC. All rights reserved. ERA Franchise Systems LLC fully supports the principles of the Fair Housing Act and the Equal Opportunity Act. ERA, ERA Real Estate powered, and their respective logos are registered service marks of ERA Franchise Systems LLC. Each office is independently owned and operated.