
2161 Carson Valley Drive, Tucker, GA 30084
Local realty services provided by:ERA Sunrise Realty
2161 Carson Valley Drive,Tucker, GA 30084
$440,000
- 4 Beds
- 3 Baths
- 3,027 sq. ft.
- Single family
- Active
Listed by: fan yang
Office: realty resources atl, inc.
MLS#:7862104
Source:FIRSTMLS
Price summary
- Price:$440,000
- Price per sq. ft.:$145.36
About this home
No HOA, Spacious and versatile, this home offers exceptional living and entertaining space across multiple levels. The main floor features a large family/keeping room addition and a dedicated home office, complemented by a traditional living room, dining room, and a generous kitchen with a bright breakfast area. The lower level includes an additional family room with a cozy fireplace and an expansive sunroom—perfect for relaxing or hosting gatherings year-round. Upstairs, the primary suite offers a walk-in closet and plenty of natural light, while three additional bedrooms—two of which are oversized—provide ample space for everyone. Enjoy the flat backyard ideal for play or gardening, plus a versatile outbuilding/workshop with electricity and a car-sized door—perfect for storage, hobbies, or projects
Contact an agent
Home facts
- Year built:1967
- Subdivision & Development:Carson Valley
- Listing ID #:7862104
- Updated:November 02, 2026 at 01:48 AM
Rooms and interior
- Bedrooms:4
- Total bathrooms:3
- Full bathrooms:2
- Half bathrooms:1
- Flooring:Ceramic Tile, Hardwood
- Dining Description:Separate Dining Room
- Bathrooms Description:Shower Only
- Kitchen Description:Cabinets Stain, Dishwasher, Disposal, Electric Range, Refrigerator, Solid Surface Counters, View to Family Room
- Basement Description:Finished, Partial
- Living area:3,027 sq. ft.
Heating and cooling
- Cooling:Ceiling Fan(s), Central Air
- Heating:Central, Forced Air, Natural Gas
- Central air:Yes
Structure and exterior
- Roof:Composition, Shingle
- Year built:1967
- Building area:3,027 sq. ft.
- Lot area:0.51 Acres
- Lot Features:Back Yard, Front Yard, Private
- Architectural Style:Traditional
- Construction Materials:Brick 4 Sides, Wood Siding
- Exterior Features:Front Porch, Patio, Private Yard, Rain Gutters, Storage
- Levels:Multi/Split
Schools
- High school:Tucker
- Middle school:Tucker
- Elementary school:Livsey
Utilities
- Water:Public, Water Available
- Sewer:Public Sewer, Sewer Available
Finances and disclosures
- Price:$440,000
- Price per sq. ft.:$145.36
- Tax amount:$5,066 (2025)
Features and amenities
- Laundry features:Dryer, In Garage, Laundry Room, Lower Level, Washer
- Amenities:Disappearing Attic Stairs, Entrance Foyer, Walk-In Closet(s)
Parking
- Parking description:Attached, Driveway, Garage, Garage Door Opener, Garage Faces Side, Level Driveway
- Garage spaces:2
 Listings identified with the FMLS IDX logo come from FMLS and are held by brokerage firms other than the owner of this website. The listing brokerage is identified in any listing details. Information is deemed reliable but is not guaranteed. If you believe any FMLS listing contains material that infringes your copyrighted work please click here (https://www.fmls.com/dmca) to review our DMCA policy and learn how to submit a takedown request. ©2026 First Multiple Listing Service, Inc.
New listings near 2161 Carson Valley Drive
- Coming Soon
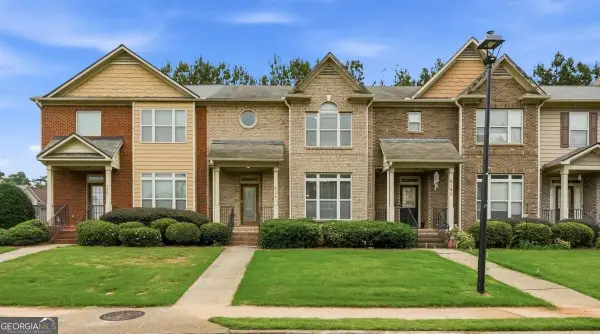 $359,000Coming Soon4 beds 4 baths2,215 sq. ft.
6199 Thorncrest Drive, Tucker, GA 30084
MLS# 10881460Listed by: Chapman Hall Realtors - Coming Soon
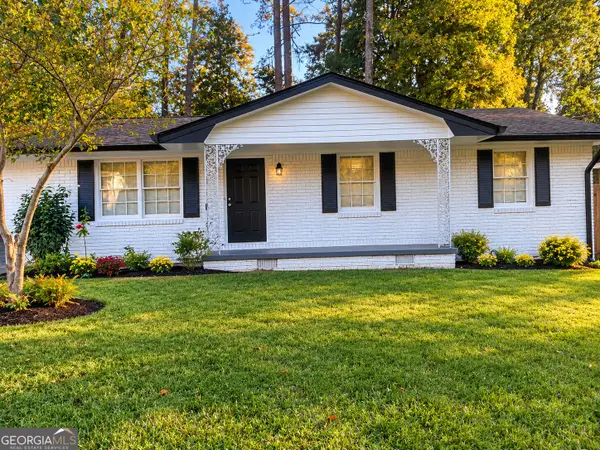 $380,000Coming Soon3 beds 3 baths1,106 sq. ft.
3657 Castle Rock Way, Tucker, GA 30084
MLS# 10881170Listed by: Natalie Cousins & Associates - New
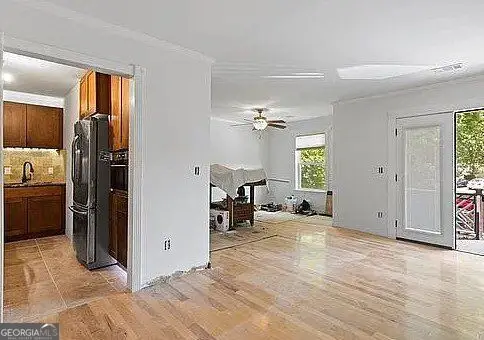 $259,900Active3 beds 2 baths1,243 sq. ft.
3601 Woodbriar Circle, Tucker, GA 30084
MLS# 10882871Listed by: Soldfe - New
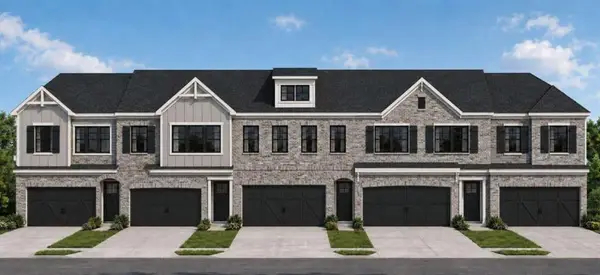 $463,050Active3 beds 3 baths1,696 sq. ft.
1971 Walton Court, Tucker, GA 30084
MLS# 7862131Listed by: CHAPMAN HALL REALTORS ATLANTA NORTH - New
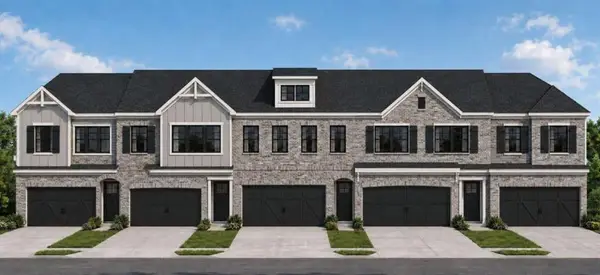 $462,500Active3 beds 3 baths1,726 sq. ft.
1975 Walton Court, Tucker, GA 30084
MLS# 7862136Listed by: CHAPMAN HALL REALTORS ATLANTA NORTH - New
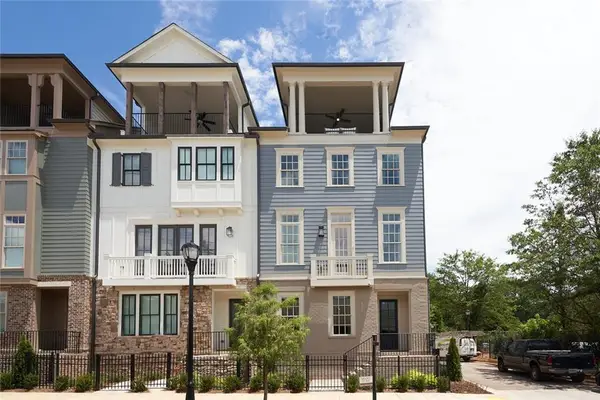 $889,900Active4 beds 5 baths3,437 sq. ft.
4191 Still Wagon Place #7, Tucker, GA 30084
MLS# 7861947Listed by: JW COLLECTION BROKERS, LLC. - New
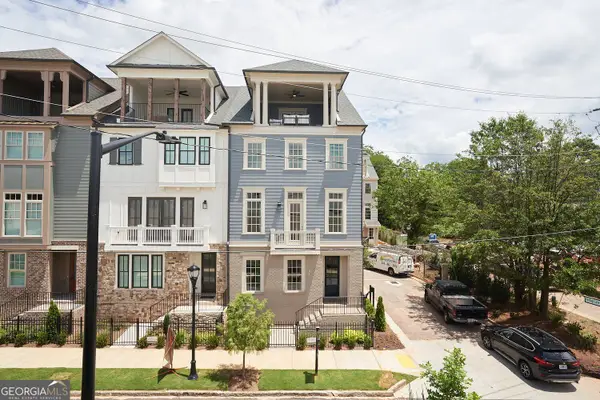 $799,990Active4 beds 5 baths3,207 sq. ft.
4171 Still Wagon Place, Tucker, GA 30084
MLS# 10882499Listed by: JW Collection Brokers - New
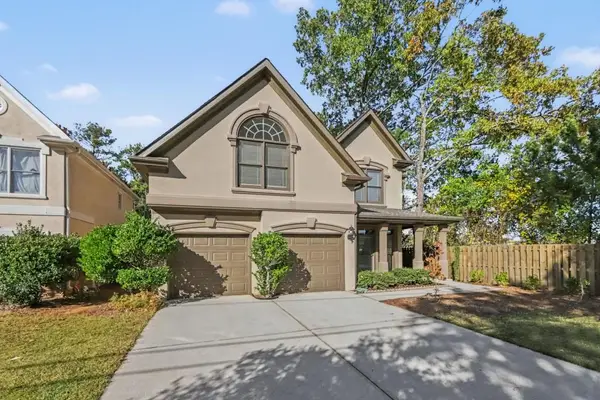 $499,000Active3 beds 3 baths2,218 sq. ft.
3202 Evelyn Street, Tucker, GA 30084
MLS# 7861883Listed by: HOLLEY REALTY TEAM - New
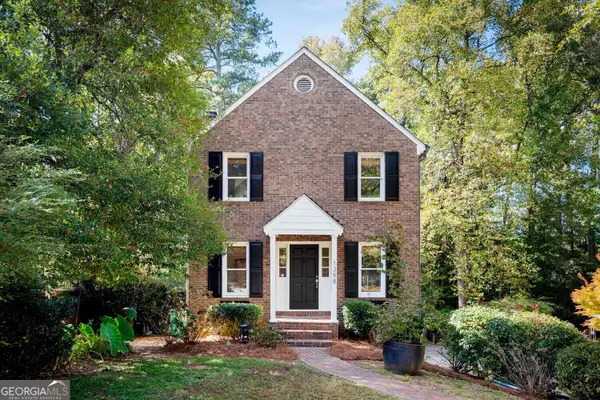 $490,000Active3 beds 4 baths3,000 sq. ft.
1398 Wood Pond Cove, Stone Mountain, GA 30083
MLS# 10882248Listed by: Knapp Realty - New
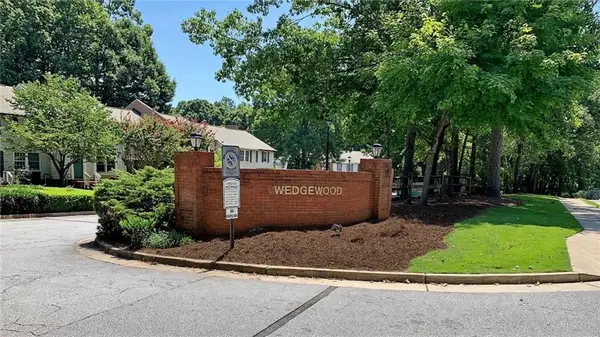 $159,900Active2 beds 2 baths1,054 sq. ft.
6377 Wedgeview Court, Tucker, GA 30084
MLS# 7861577Listed by: VIRTUAL PROPERTIES REALTY.COM


Protect your home and budget from life's surprises with an Assurant Home Warranty, backed by a partner that supports you through every step of homeownership. Explore Plans.
© 2023 - 2026 ERA Franchise Systems LLC. All rights reserved. ERA Franchise Systems LLC fully supports the principles of the Fair Housing Act and the Equal Opportunity Act. ERA, ERA Real Estate powered, and their respective logos are registered service marks of ERA Franchise Systems LLC. Each office is independently owned and operated.