
3924 Cardinal Court, Tucker, GA 30084
Local realty services provided by:ERA Towne Square Realty, Inc.
3924 Cardinal Court,Tucker, GA 30084
$567,500
- 4 Beds
- 3 Baths
- - sq. ft.
- Single family
- Sold
Listed by: christine oneill
Office: atlanta fine homes sotheby's international
MLS#:7806213
Source:FIRSTMLS
Sorry, we are unable to map this address
Price summary
- Price:$567,500
About this home
Some neighborhoods just feel like home, and Cardinal Court is one of them. Tucked away on a quiet cul-de-sac where neighbors know one another, evening conversations are common, and a true sense of community still exists, this beautifully updated split-level ranch blends timeless character with today's modern lifestyle. From the moment you arrive, the charming front porch—with its custom wood railing and original front door—sets the tone for a home that perfectly balances character and style. With more than $234k in thoughtful improvements, the heavy lifting has already been done. Enjoy freshly refinished hardwood floors, a stunning renovated kitchen with premium KitchenAid appliances, refreshed bathrooms, plus a newer roof, HVAC system, and water heater. The heart of the home is the beautifully designed kitchen featuring abundant cabinetry and a RARE SCULLARY with a second sink and additional storage. Just beyond, the inviting fireside flex room overlooks both the kitchen and spacious living room, creating the perfect space for entertaining or relaxing. The finished terrace level offers a generous secondary living area complete with a custom bar, wine refrigerator, and a full-size laundry room—ideal for movie nights, a home office, fitness, hobbies, or guests. Outside, enjoy an oversized, level backyard with room to entertain, garden, or simply unwind. Located in the heart of Tucker, you'll enjoy easy access to parks, restaurants, shopping, and commuter routes while living in a neighborhood where community still matters. Beautifully updated, meticulously maintained, and completely move-in ready—this is the one you've been waiting to hit the market....
Contact an agent
Home facts
- Year built:1963
- Subdivision & Development:Cardinal Woods
- Listing ID #:7806213
- Updated:September 05, 2026 at 06:19 AM
Rooms and interior
- Bedrooms:4
- Total bathrooms:3
- Full bathrooms:3
- Flooring:Ceramic Tile, Hardwood
- Dining Description:Open Concept
- Bathrooms Description:Shower Only
- Kitchen Description:Breakfast Bar, Breakfast Room, Cabinets White, Dishwasher, Disposal, Eat-in Kitchen, Electric Range, Pantry, Range Hood, Refrigerator, Self Cleaning Oven, Solid Surface Counters, View to Family Room
- Bedroom Description:Master on Main, Split Bedroom Plan
- Basement Description:Daylight, Finished, Finished Bath, Interior Entry, Partial
Heating and cooling
- Cooling:Attic Fan, Ceiling Fan(s), Central Air, Zoned
- Heating:Central, Forced Air, Natural Gas, Zoned
- Central air:Yes
Structure and exterior
- Roof:Composition, Ridge Vents, Shingle
- Year built:1963
- Lot Features:Back Yard, Cul-De-Sac, Front Yard, Landscaped, Level, Private
- Architectural Style:Ranch
- Construction Materials:Brick 4 Sides
- Exterior Features:Front Porch, Patio, Private Yard, Storage
- Levels:Multi/Split
Schools
- High school:Tucker
- Middle school:Tucker
- Elementary school:Midvale
Utilities
- Water:Public, Water Available
- Sewer:Public Sewer, Sewer Available
Finances and disclosures
- Price:$567,500
- Tax amount:$6,860 (2025)
Features and amenities
- Laundry features:Laundry Room, Lower Level
- Amenities:ENERGY STAR Qualified Appliances, Entrance Foyer, Gas Water Heater, High Speed Internet, His and Hers Closets, Low Flow Plumbing Fixtures
Parking
- Parking description:2 Carport Space(s), Carport, Driveway, Kitchen Level
- Carport spaces:2
 Listings identified with the FMLS IDX logo come from FMLS and are held by brokerage firms other than the owner of this website. The listing brokerage is identified in any listing details. Information is deemed reliable but is not guaranteed. If you believe any FMLS listing contains material that infringes your copyrighted work please click here (https://www.fmls.com/dmca) to review our DMCA policy and learn how to submit a takedown request. ©2026 First Multiple Listing Service, Inc.
New listings near 3924 Cardinal Court
- New
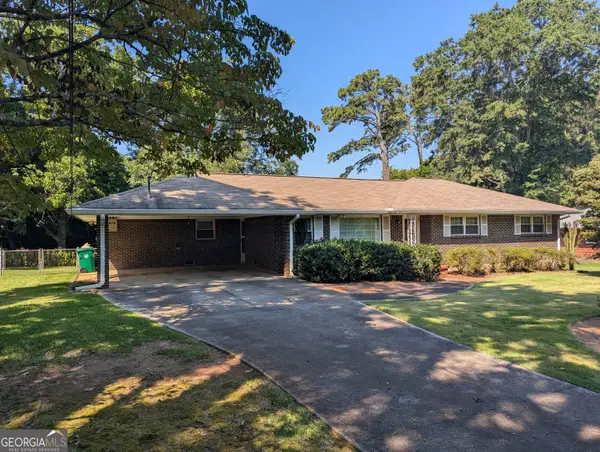 $339,000Active3 beds 2 baths1,640 sq. ft.
2616 Oswood Drive, Tucker, GA 30084
MLS# 10840828Listed by: Heritage Oaks Realty Westside - New
 $380,000Active3 beds 3 baths1,877 sq. ft.
4446 Richmond Court, Stone Mountain, GA 30083
MLS# 10840638Listed by: Compass - New
 $385,000Active3 beds 3 baths
5186 Grace Court, Tucker, GA 30084
MLS# 10839981Listed by: Atlanta Communities - New
 $349,000Active3 beds 3 baths1,407 sq. ft.
4402 Newfangle Road, Stone Mountain, GA 30083
MLS# 10839928Listed by: Realty Hub of Georgia, LLC - New
 $349,000Active3 beds 3 baths
210 Bellecliff Court, Tucker, GA 30084
MLS# 10839896Listed by: Chapman Hall Realtors - New
 $385,000Active3 beds 3 baths
5180 Grace Court, Tucker, GA 30084
MLS# 10839826Listed by: eXp Realty - New
 $375,000Active3 beds 3 baths2,824 sq. ft.
484 Cana Of Galilee Court, Tucker, GA 30084
MLS# 10839775Listed by: Keller Williams Realty Atl. Partners - New
 $185,000Active2 beds 2 baths1,170 sq. ft.
1322 Branch Drive, Tucker, GA 30084
MLS# 7832416Listed by: REMAX CENTER - New
 $465,000Active4 beds 3 baths2,247 sq. ft.
2880 Old Norcross Road, Tucker, GA 30084
MLS# 10838942Listed by: Beycome Brokerage Realty LLC - New
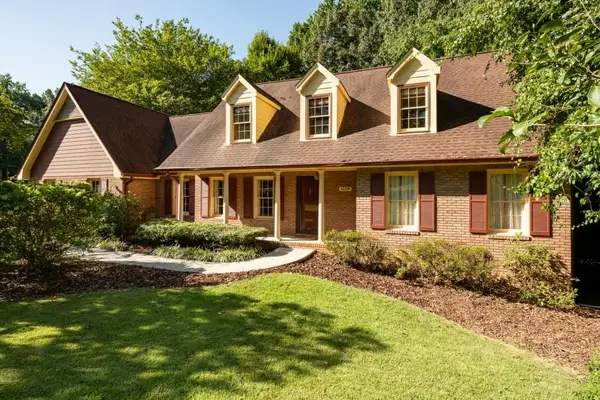 $525,000Active3 beds 3 baths4,578 sq. ft.
1126 Timothy Terrace, Tucker, GA 30084
MLS# 7831984Listed by: ATLANTA INTOWN REAL ESTATE SERVICES


Protect your home and budget from life's surprises with an Assurant Home Warranty, backed by a partner that supports you through every step of homeownership. Explore Plans.
© 2023 - 2026 ERA Franchise Systems LLC. All rights reserved. ERA Franchise Systems LLC fully supports the principles of the Fair Housing Act and the Equal Opportunity Act. ERA, ERA Real Estate powered, and their respective logos are registered service marks of ERA Franchise Systems LLC. Each office is independently owned and operated.