
3927 Barr Circle, Tucker, GA 30084
Local realty services provided by:ERA Sunrise Realty
3927 Barr Circle,Tucker, GA 30084
$465,000
- 3 Beds
- 2 Baths
- 1,694 sq. ft.
- Single family
- Active
Listed by: rosanne saladino
Office: southeastern home team
MLS#:10886046
Source:METROMLS
Price summary
- Price:$465,000
- Price per sq. ft.:$274.5
About this home
Welcome Home ! This Beautiful updated home is located minutes to downtown Tucker, located close to shopping, restaurants, and parks. This home features hardwood floors, granite counter tops, fresh paint, new oven, upgraded electrical panel, all new home surge protector. Large kitchen with plenty of cabinets, with eat in dining area open to the family room. Bonus flex room located off the kitchen with brick fireplace and plenty of natural light. This home features two driveways, one leading through a double gate to a detached custom 2 car garage with large parking pad in the rear of the home and one new driveway close to the front door with added wrap around patio to the side of the home where the side door is located. The hall bathroom has new granite counter tops, new faucet and new lighting fixture. The backyard hosts a large deck with two sets of stairs leading down to a large landscaped fenced in backyard. The front yard is landscaped with front and side azaleas, Hostas, Japanese maple tree and crepe myrtle tree. Owner/Agent listing Qualified buyers can purchase this home with NO MONEY DOWN when using Preferred Lender!...
Contact an agent
Home facts
- Year built:1965
- Subdivision & Development:Windy Hill
- Listing ID #:10886046
- Updated:November 10, 2026 at 01:36 PM
Rooms and interior
- Bedrooms:3
- Total bathrooms:2
- Full bathrooms:2
- Flooring:Hardwood, Tile
- Kitchen Description:Convection Oven, Dishwasher, Disposal, Oven/Range (Combo), Refrigerator, Stainless Steel Appliance(s)
- Bedroom Description:Master On Main Level
- Basement Description:Crawl Space
- Living area:1,694 sq. ft.
Heating and cooling
- Cooling:Central Air
- Heating:Central
- Central air:Yes
Structure and exterior
- Roof:Composition
- Year built:1965
- Building area:1,694 sq. ft.
- Lot area:0.42 Acres
- Lot Features:Level
- Architectural Style:Brick 4 Side
- Construction Materials:Brick
- Levels:1 Story
Schools
- High school:Tucker
- Middle school:Tucker
- Elementary school:Brockett
Utilities
- Water:Public, Water Available
- Sewer:Public Sewer, Sewer Connected
Finances and disclosures
- Price:$465,000
- Price per sq. ft.:$274.5
- Tax amount:$5,209 (2026)
Features and amenities
- Appliances:Convection Oven, Dishwasher, Disposal, Gas Water Heater, Oven/Range (Combo), Refrigerator, Stainless Steel Appliance(s), Tankless Water Heater
- Laundry features:In Kitchen, Laundry
- Amenities:Gas Water Heater, High Ceilings, Tankless Water Heater
Parking
- Parking description:Garage
- Garage:Yes
 2026 Georgia MLS. All rights reserved. Information Deem Reliable But Not Guaranteed November 10, 2026
New listings near 3927 Barr Circle
- Coming Soon
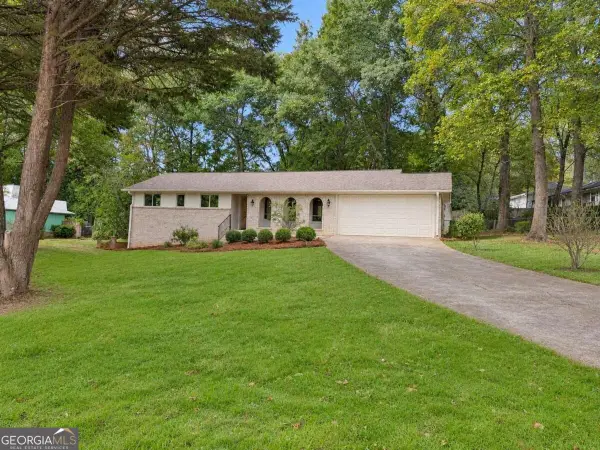 $550,000Coming Soon3 beds 3 baths1,800 sq. ft.
4293 Smithsonia Court, Tucker, GA 30084
MLS# 10884768Listed by: Georgian Home Realty, Inc. - New
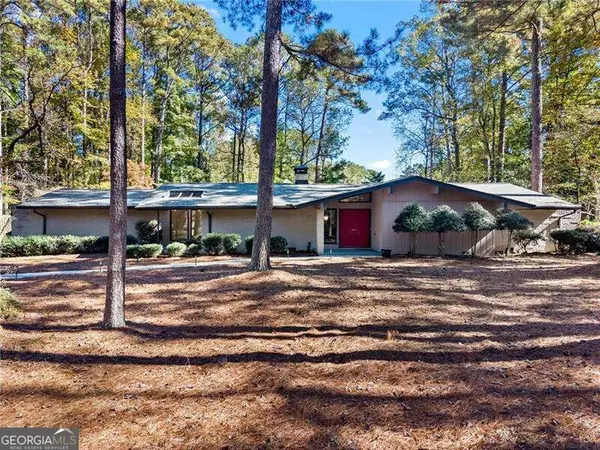 $599,900Active4 beds 3 baths3,274 sq. ft.
1930 Gunstock Drive, Stone Mountain, GA 30087
MLS# 10887455Listed by: Atlanta Communities - New
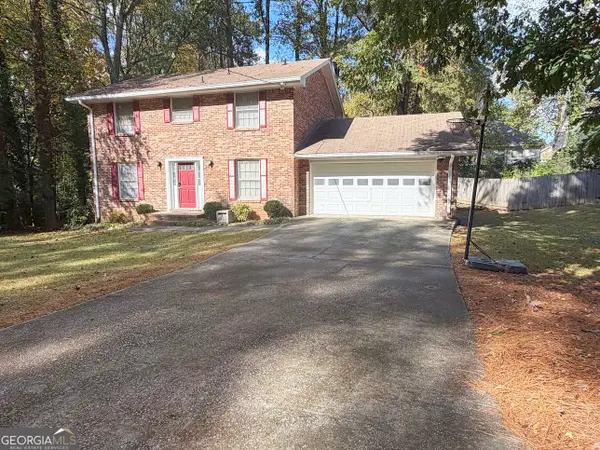 $390,000Active4 beds 3 baths2,102 sq. ft.
4118 Brockett Creek Drive, Tucker, GA 30084
MLS# 10886848Listed by: Unlock Realty Group - New
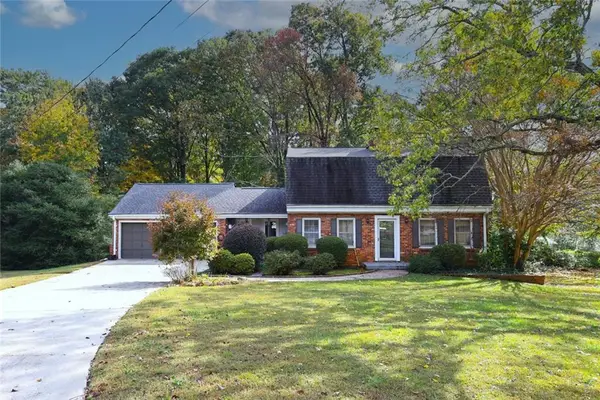 $375,000Active3 beds 3 baths1,896 sq. ft.
1833 Joppa Lane, Tucker, GA 30084
MLS# 7865380Listed by: SRA SIGNATURE REALTY, INC. - New
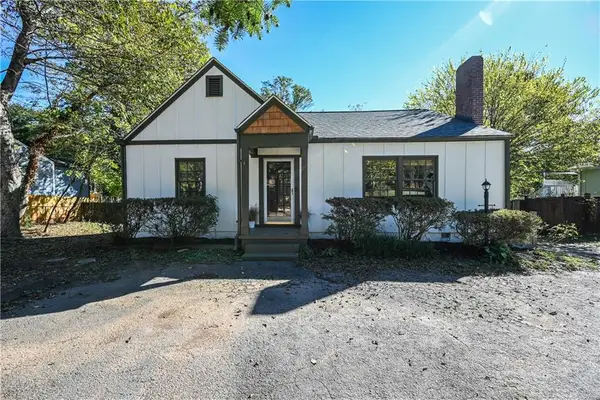 $285,000Active2 beds 1 baths1,248 sq. ft.
4846 Chamblee Tucker Road, Tucker, GA 30084
MLS# 7863038Listed by: BOLST - New
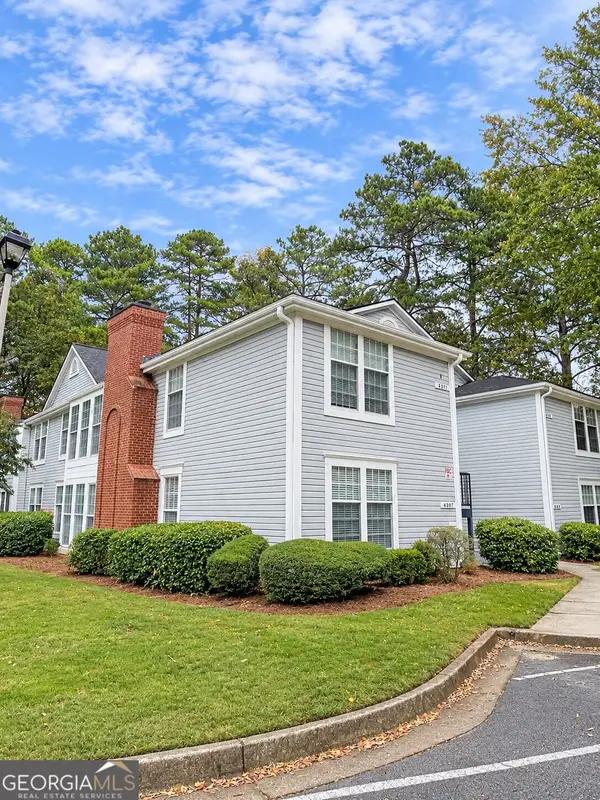 $156,000Active2 beds 2 baths1,248 sq. ft.
4307 Orchard Park Court, Stone Mountain, GA 30083
MLS# 10886137Listed by: Cushion Realty Group - New
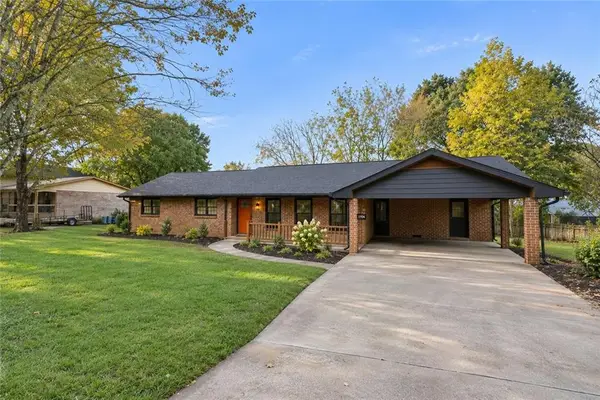 $475,000Active3 beds 2 baths1,821 sq. ft.
1824 Galilee Court, Tucker, GA 30084
MLS# 7864884Listed by: EXP REALTY, LLC. - New
 $42,500Active0.63 Acres
4750 E Ponce De Leon Avenue, Stone Mountain, GA 30083
MLS# 7864732Listed by: REALTY ASSOCIATES OF ATLANTA, LLC. - New
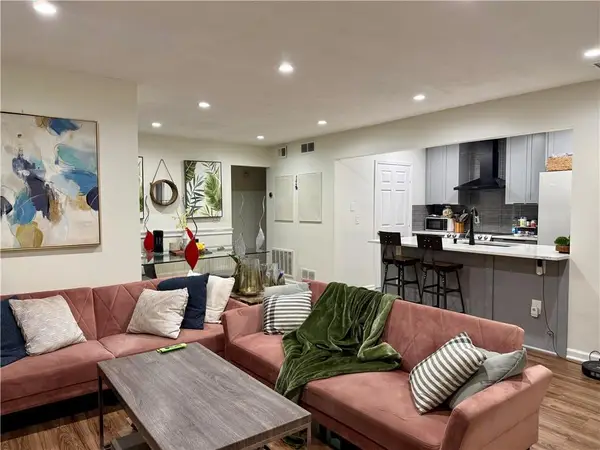 $194,500Active2 beds 2 baths1,182 sq. ft.
4005 Woodridge Way, Tucker, GA 30084
MLS# 7864818Listed by: THE SURI GROUP, INC.


Protect your home and budget from life's surprises with an Assurant Home Warranty, backed by a partner that supports you through every step of homeownership. Explore Plans.
© 2023 - 2026 ERA Franchise Systems LLC. All rights reserved. ERA Franchise Systems LLC fully supports the principles of the Fair Housing Act and the Equal Opportunity Act. ERA, ERA Real Estate powered, and their respective logos are registered service marks of ERA Franchise Systems LLC. Each office is independently owned and operated.