
4173 Tuckersham Lane, Tucker, GA 30084
Local realty services provided by:ERA Towne Square Realty, Inc.
4173 Tuckersham Lane,Tucker, GA 30084
$649,900
- 4 Beds
- 4 Baths
- 3,468 sq. ft.
- Single family
- Active
Listed by: tracy minich
Office: remax metro atlanta
MLS#:7866668
Source:FIRSTMLS
Price summary
- Price:$649,900
- Price per sq. ft.:$187.4
About this home
Rare Lease Purchase opportunity in Hot Tucker! Run, do not walk, to this bargain deal for a custom-built four-sided brick masterpiece. NO HOA! Unique one-of-a-kind floor plan with romantic arches, stately columns, soaring ceilings, and a dramatic staircase that makes a "WOW" grand first impression. Walls of Palladian windows flood the foyer with natural light and frame beautiful views of the oversized dining room. The spacious family room features a convenient built-in office area and a stunning two-sided fireplace shared with the expansive eat-in kitchen. Designed for both entertaining and daily living, the kitchen offers abundant custom cabinetry, granite countertops, modern appliances, and exceptional workspace. All appliances remain, including the washer and dryer, conveniently located in the oversized walk-in laundry room with outstanding storage. Step outside to a beautifully designed patio overlooking a lush, tree-lined backyard. This private outdoor sanctuary offers a peaceful, Zen-like setting perfect for relaxing or entertaining. Upstairs, you'll find four generously sized bedrooms, including an oversized owner's suite featuring a spa-inspired bath with dual vanities, a soaking tub, and separate shower. Additional highlights include a two-car garage with EV charging capability and a quiet, tucked-away street in an exceptionally convenient location. Enjoy easy access to schools, Henderson Park, walking trails, shopping, dining, and recreation. Combining impressive architecture, quality custom construction, thoughtful functionality, and serene outdoor living, this exceptional home is truly a rare opportunity....
Contact an agent
Home facts
- Year built:2009
- Subdivision & Development:Wellington
- Listing ID #:7866668
- Updated:November 11, 2026 at 05:47 AM
Rooms and interior
- Bedrooms:4
- Total bathrooms:4
- Full bathrooms:3
- Half bathrooms:1
- Flooring:Carpet, Ceramic Tile, Hardwood
- Dining Description:Seats 12+, Separate Dining Room
- Bathrooms Description:Double Vanity, Separate Tub/Shower, Soaking Tub, Vaulted Ceiling(s)
- Kitchen Description:Breakfast Bar, Cabinets Stain, Dishwasher, Disposal, Double Oven, Eat-in Kitchen, Microwave, Pantry, Range Hood, Refrigerator, Stone Counters
- Bedroom Description:Split Bedroom Plan
- Living area:3,468 sq. ft.
Heating and cooling
- Cooling:Ceiling Fan(s), Central Air
- Heating:Central
- Central air:Yes
Structure and exterior
- Roof:Composition
- Year built:2009
- Building area:3,468 sq. ft.
- Lot area:0.28 Acres
- Lot Features:Back Yard, Front Yard, Landscaped, Level, Private
- Architectural Style:Traditional
- Construction Materials:Brick 4 Sides
- Exterior Features:Courtyard, Patio, Permeable Paving, Private Yard
- Levels:2 Story
Schools
- High school:Tucker
- Middle school:Tucker
- Elementary school:Livsey
Utilities
- Water:Public, Water Available
- Sewer:Public Sewer, Sewer Available
Finances and disclosures
- Price:$649,900
- Price per sq. ft.:$187.4
- Tax amount:$7,565 (2025)
Features and amenities
- Laundry features:Common Area, Dryer, Laundry Room, Main Level, Washer
- Amenities:Cathedral Ceiling(s), Disappearing Attic Stairs, Gas Water Heater, High Ceilings 9 ft Upper, Low Flow Plumbing Fixtures, Walk-In Closet(s)
Parking
- Parking description:Electric Vehicle Charging Station(s), Garage, Garage Door Opener, Garage Faces Front, Kitchen Level, Level Driveway
- Garage spaces:2
 Listings identified with the FMLS IDX logo come from FMLS and are held by brokerage firms other than the owner of this website. The listing brokerage is identified in any listing details. Information is deemed reliable but is not guaranteed. If you believe any FMLS listing contains material that infringes your copyrighted work please click here (https://www.fmls.com/dmca) to review our DMCA policy and learn how to submit a takedown request. ©2026 First Multiple Listing Service, Inc.
New listings near 4173 Tuckersham Lane
- Coming Soon
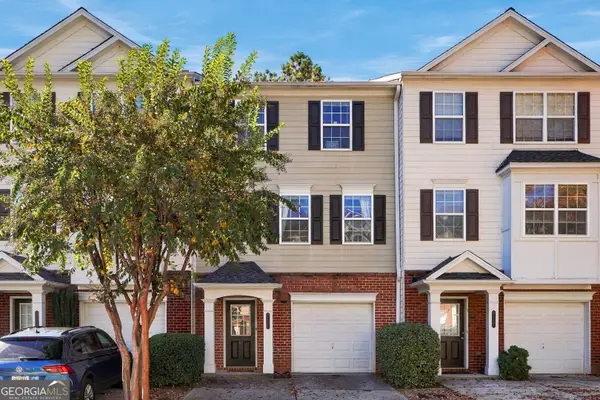 $300,000Coming Soon3 beds 4 baths
2421 Ivey Crest Circle, Tucker, GA 30084
MLS# 10888017Listed by: LPT Realty - Coming Soon
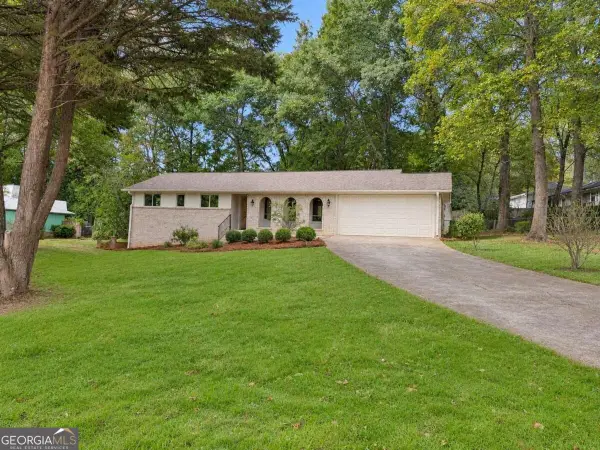 $550,000Coming Soon3 beds 3 baths1,800 sq. ft.
4293 Smithsonia Court, Tucker, GA 30084
MLS# 10884768Listed by: Georgian Home Realty, Inc. - New
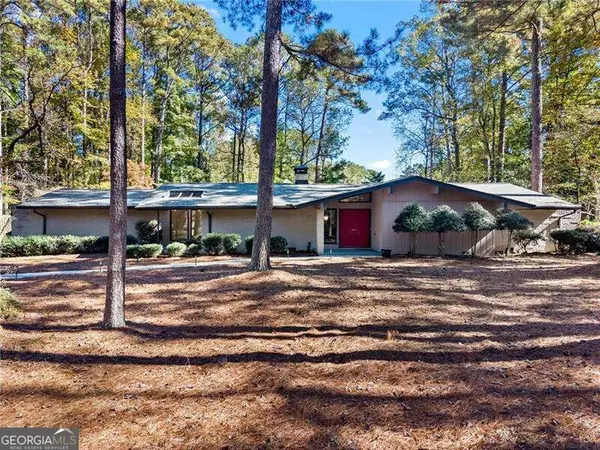 $599,900Active4 beds 3 baths3,274 sq. ft.
1930 Gunstock Drive, Stone Mountain, GA 30087
MLS# 10887455Listed by: Atlanta Communities - New
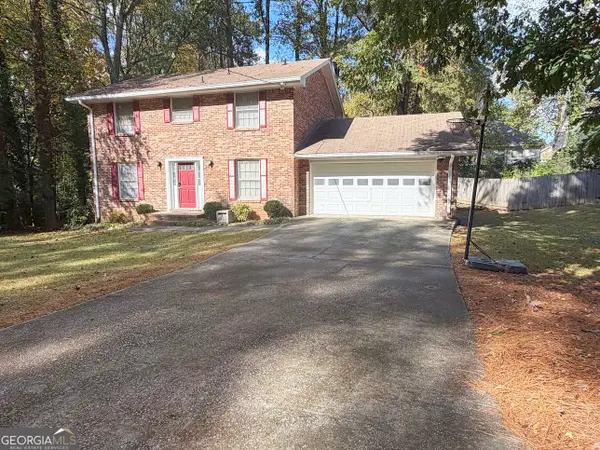 $390,000Active4 beds 3 baths2,102 sq. ft.
4118 Brockett Creek Drive, Tucker, GA 30084
MLS# 10886848Listed by: Unlock Realty Group - New
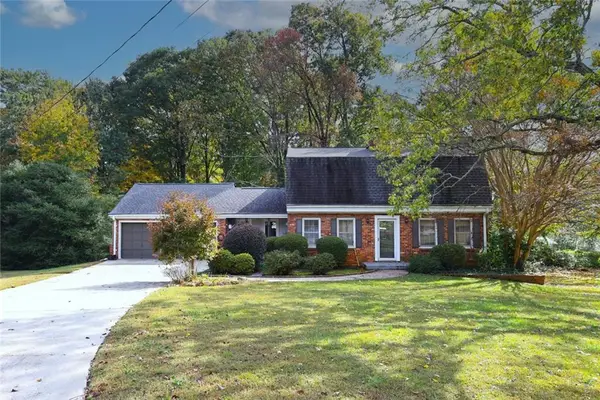 $375,000Active3 beds 3 baths1,896 sq. ft.
1833 Joppa Lane, Tucker, GA 30084
MLS# 7865380Listed by: SRA SIGNATURE REALTY, INC. - New
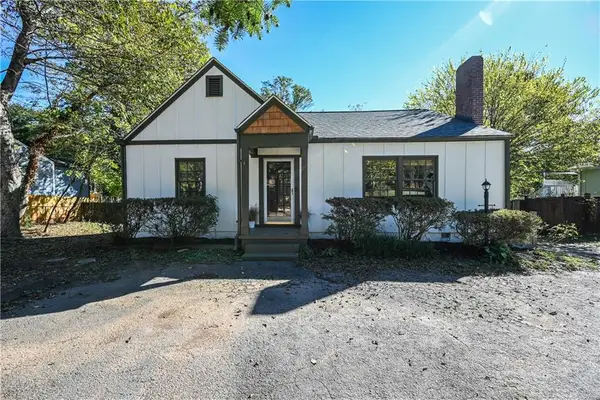 $285,000Active2 beds 1 baths1,248 sq. ft.
4846 Chamblee Tucker Road, Tucker, GA 30084
MLS# 7863038Listed by: BOLST - New
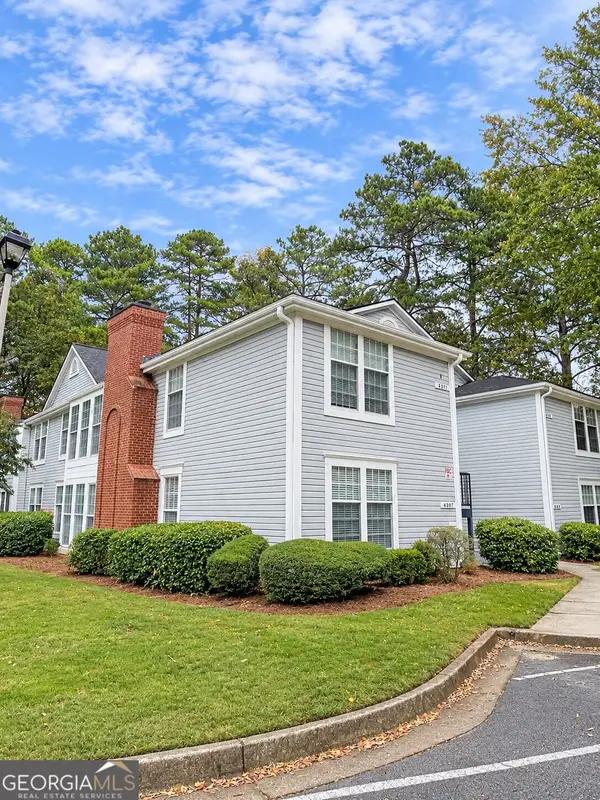 $156,000Active2 beds 2 baths1,248 sq. ft.
4307 Orchard Park Court, Stone Mountain, GA 30083
MLS# 10886137Listed by: Cushion Realty Group - New
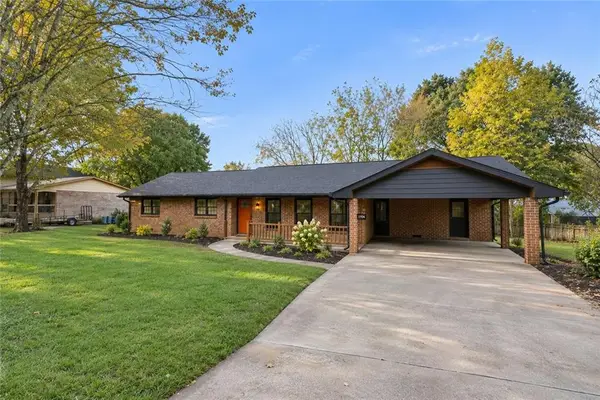 $475,000Active3 beds 2 baths1,821 sq. ft.
1824 Galilee Court, Tucker, GA 30084
MLS# 7864884Listed by: EXP REALTY, LLC. - New
 $42,500Active0.63 Acres
4750 E Ponce De Leon Avenue, Stone Mountain, GA 30083
MLS# 7864732Listed by: REALTY ASSOCIATES OF ATLANTA, LLC.


Protect your home and budget from life's surprises with an Assurant Home Warranty, backed by a partner that supports you through every step of homeownership. Explore Plans.
© 2023 - 2026 ERA Franchise Systems LLC. All rights reserved. ERA Franchise Systems LLC fully supports the principles of the Fair Housing Act and the Equal Opportunity Act. ERA, ERA Real Estate powered, and their respective logos are registered service marks of ERA Franchise Systems LLC. Each office is independently owned and operated.