
4779 Darlene Way, Tucker, GA 30084
Local realty services provided by:ERA Sunrise Realty
4779 Darlene Way,Tucker, GA 30084
$440,000
- 5 Beds
- 3 Baths
- 2,311 sq. ft.
- Single family
- Active
Listed by: lexi benomar
Office: motto
MLS#:7865381
Source:FIRSTMLS
Price summary
- Price:$440,000
- Price per sq. ft.:$190.39
About this home
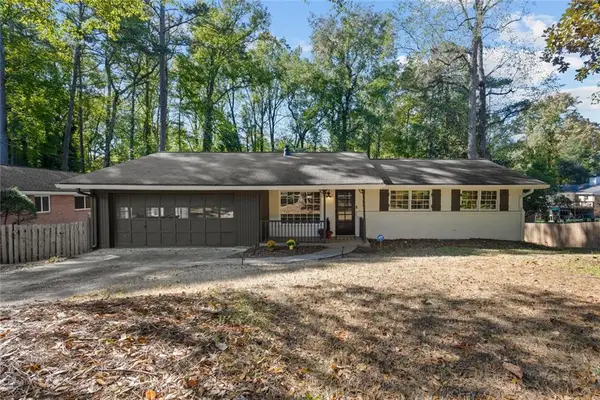
Two front doors, one address. Located in the well-established Summit Hills neighborhood just minutes from the heart of Tucker, 4779 Darlene Way offers not only a main-level 3-bed, 2-bath home, but also a 2-bed, 1-bath lower-level unit with its own entrance! This 4-sided brick ranch-style home has been meticulously maintained with recent upgrades including a new roof, fresh exterior and interior paint, new gutters, a French drainage system, and so much more. Step onto the charming front porch and through the main entrance, where a welcoming foyer and living room greet you with beautiful wainscoting and hardwood floors that flow throughout the entire main level. Moving into the dining room, a gas-starter fireplace and built-in bookshelves add character and warmth to a space made for gathering. The adjoining kitchen features granite countertops, white cabinetry, a subway tile backsplash, and a surface cooktop. Newly installed French doors with built-in shades lead directly to the backyard, inviting even more natural light into the space. A dedicated laundry room with ample storage is conveniently located just off the kitchen. Down the hall, the spacious primary suite features its own en-suite bathroom with separate granite-topped vanities, updated tile flooring, and a new glass shower door. Plenty of closet and linen storage adds to the functionality of this space. Two additional bedrooms share a Jack-and-Jill bathroom, also refreshed with upgraded tile flooring and a new glass shower door. Now, let's talk about the opportunity downstairs. The separate 2-bedroom, 1-bath lower-level unit opens the door to multigenerational living, House Hacking, or potential short-term rental income. Complete with its own kitchen featuring black granite countertops and a vented range hood, this space offers the comforts of independent living. A private side entrance allows for separation and privacy between the two levels, making this a versatile property for homeowners and investors alike. Outside, the improvements are just as impressive. Parking will never be a problem with the newly expanded, triple-wide concrete driveway extending all the way into the backyard. The attached 2-car garage offers direct access to the kitchen, making those grocery runs that much easier. The true gem of this property, however, is the backyard. A stunning, newly constructed covered concrete patio creates an outdoor retreat designed for year-round enjoyment. Beautiful wood beadboard detailing adds warmth and character, while an existing drain line offers the potential for a future outdoor kitchen. Picture slow mornings sipping coffee in your favorite swing, afternoons lounging in a hammock with a good book, and evenings entertaining friends and family under the covered patio. Venture farther into the yard, and gardening enthusiasts will appreciate the mature lemongrass, peach trees, and pear trees that make this outdoor space even more special. The cherry on top: An impressive 14' x 32' detached shed with electricity, skylights, ventilation, and a lofted area. Whether you're a hobbyist, collector, or simply someone who can never have enough storage, this incredible space offers possibilities beyond the ordinary. To sum it up, 4779 Darlene Way is a property that truly delivers on versatility. With two distinct living spaces, extensive storage, income potential, and major improvements already completed, the heavy lifting has been done for you. The welcoming street also connects to Fitzgerald Park, a City of Tucker sports complex featuring recently completed football, baseball, and soccer fields, a cheerleading space, playground, and more. Enjoy convenient access to Tucker's schools, restaurants, shopping, fitness centers, and everyday essentials, including Publix, Kroger, and Walmart. One address, countless possibilities!...
Contact an agent
Home facts
- Year built:1971
- Subdivision & Development:Summit Hills
- Listing ID #:7865381
- Updated:November 15, 2026 at 10:49 PM
Rooms and interior
- Bedrooms:5
- Total bathrooms:3
- Full bathrooms:3
- Flooring:Hardwood
- Dining Description:Open Concept, Separate Dining Room
- Bathrooms Description:Double Vanity, Tub/Shower Combo
- Kitchen Description:Dishwasher, Disposal, Eat-in Kitchen, Electric Cooktop, Electric Oven, Electric Range, Keeping Room, Microwave, Range Hood, Refrigerator, Stone Counters, View to Family Room
- Bedroom Description:In-Law Floorplan, Master on Main
- Basement Description:Daylight, Exterior Entry, Finished, Full, Interior Entry
- Living area:2,311 sq. ft.
Heating and cooling
- Cooling:Central Air
- Heating:Natural Gas
- Central air:Yes
Structure and exterior
- Roof:Composition
- Year built:1971
- Building area:2,311 sq. ft.
- Lot area:0.35 Acres
- Lot Features:Private
- Architectural Style:Ranch, Traditional
- Construction Materials:Brick 4 Sides
- Exterior Features:Awning(s), Front Porch, Garden, Rain Gutters, Rear Stairs
- Levels:1 Story
Schools
- High school:Tucker
- Middle school:Tucker
- Elementary school:Smoke Rise
Utilities
- Water:Public, Water Available
- Sewer:Public Sewer, Sewer Available
Finances and disclosures
- Price:$440,000
- Price per sq. ft.:$190.39
- Tax amount:$5,165 (2025)
Features and amenities
- Laundry features:Laundry Room, Main Level
- Amenities:Bookcases, Electric Water Heater, Entrance Foyer, High Ceilings 9 ft Main
Parking
- Total parking spaces:6
- Parking description:Driveway, Garage
- Garage spaces:2
 Listings identified with the FMLS IDX logo come from FMLS and are held by brokerage firms other than the owner of this website. The listing brokerage is identified in any listing details. Information is deemed reliable but is not guaranteed. If you believe any FMLS listing contains material that infringes your copyrighted work please click here (https://www.fmls.com/dmca) to review our DMCA policy and learn how to submit a takedown request. ©2026 First Multiple Listing Service, Inc.
New listings near 4779 Darlene Way
- Coming Soon
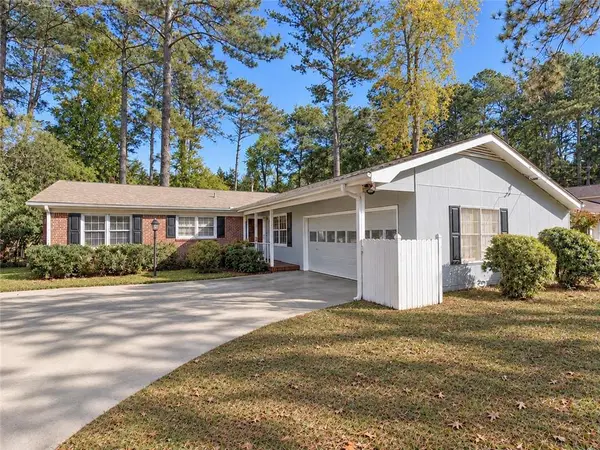 $325,000Coming Soon3 beds 2 baths1,514 sq. ft.
1677 Brantford Drive, Tucker, GA 30084
MLS# 7867393Listed by: KELLER WILLIAMS REALTY ATLANTA PARTNERS - Coming Soon
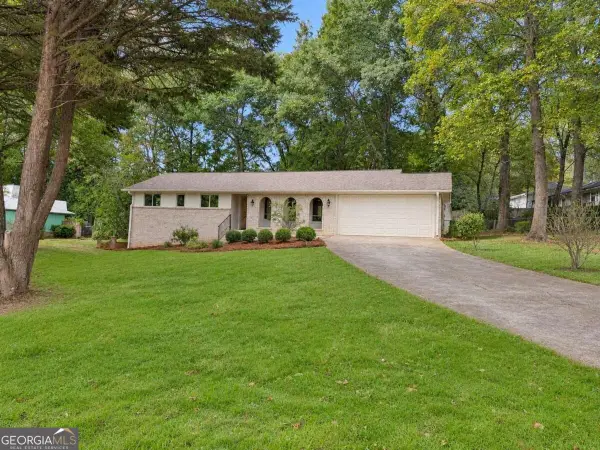 $550,000Coming Soon3 beds 3 baths1,800 sq. ft.
4293 Smithsonia Court, Tucker, GA 30084
MLS# 10884768Listed by: Georgian Home Realty, Inc. - New
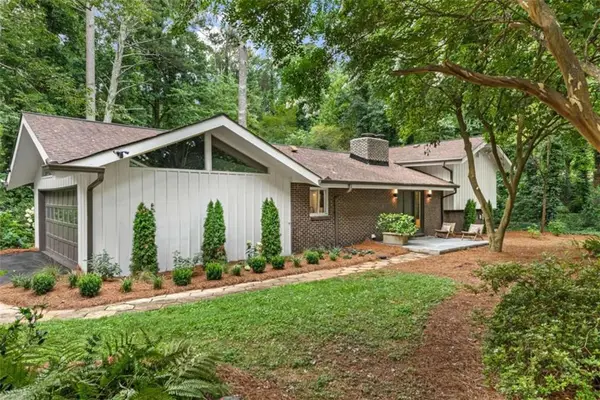 $659,000Active5 beds 3 baths3,212 sq. ft.
5363 Rosser Road, Smoke Rise, GA 30087
MLS# 7868422Listed by: HOMESMART - New
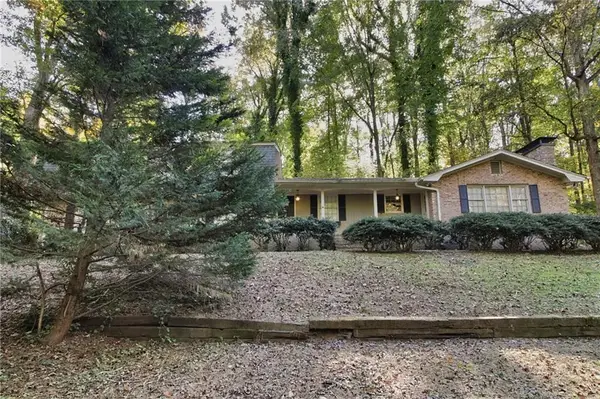 $459,000Active5 beds 3 baths2,773 sq. ft.
5291 Antelope Lane, Stone Mountain, GA 30087
MLS# 7866417Listed by: MAINSTAY BROKERAGE LLC - New
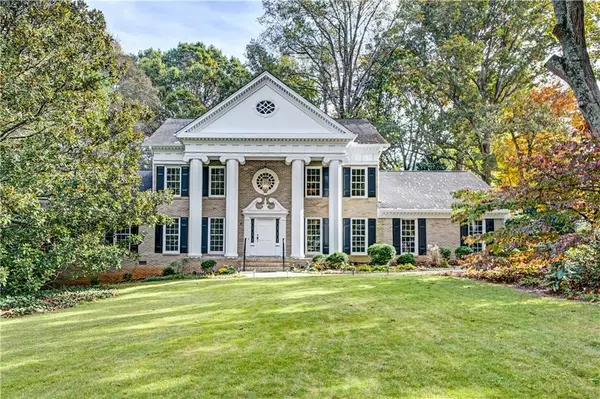 $675,000Active5 beds 4 baths3,371 sq. ft.
1847 Belle Meade Court, Stone Mountain, GA 30087
MLS# 7867410Listed by: CROCHET REAL ESTATE LLC - New
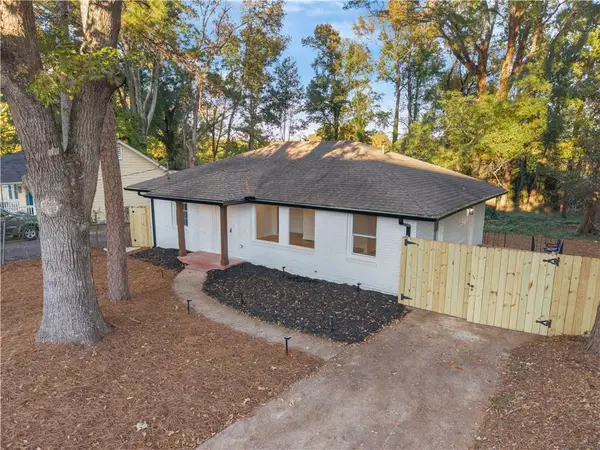 $389,000Active3 beds 2 baths1,269 sq. ft.
3308 Fern Drive, Tucker, GA 30084
MLS# 7867398Listed by: HOMESMART REALTY PARTNERS - New
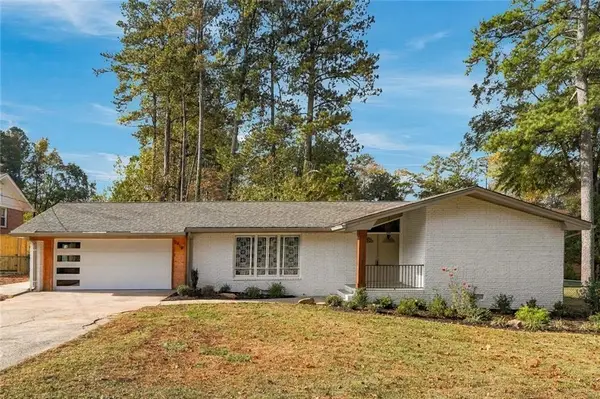 $490,000Active3 beds 2 baths1,672 sq. ft.
2418 Henderson Road, Tucker, GA 30084
MLS# 7865841Listed by: KELLER WILLIAMS REALTY PEACHTREE RD. - New
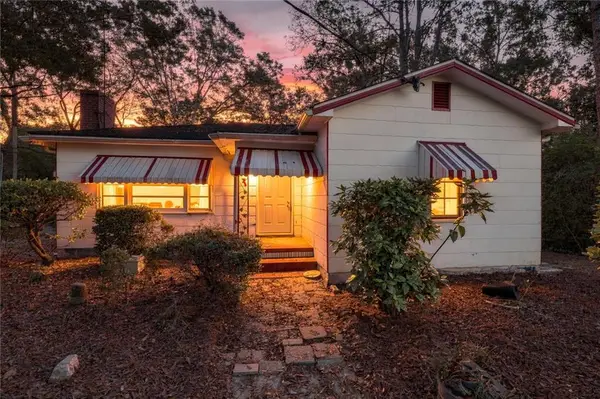 Listed by ERA$199,900Active2 beds 1 baths1,204 sq. ft.
3566 Johns Road, Tucker, GA 30084
MLS# 7867258Listed by: ERA SUNRISE REALTY - New
 $500,000Active4 beds 3 baths2,311 sq. ft.
3708 Canadian Way, Tucker, GA 30084
MLS# 7866889Listed by: BETTER HOMES AND GARDENS REAL ESTATE METRO BROKERS


Protect your home and budget from life's surprises with an Assurant Home Warranty, backed by a partner that supports you through every step of homeownership. Explore Plans.
© 2023 - 2026 ERA Franchise Systems LLC. All rights reserved. ERA Franchise Systems LLC fully supports the principles of the Fair Housing Act and the Equal Opportunity Act. ERA, ERA Real Estate powered, and their respective logos are registered service marks of ERA Franchise Systems LLC. Each office is independently owned and operated.