
31122 Us Highway 80 W, Twin City, GA 30471
Local realty services provided by:ERA Hirsch Real Estate Team
31122 Us Highway 80 W,Twin City, GA 30471
$433,500
- 2 Beds
- 2 Baths
- 1,704 sq. ft.
- Single family
- Active
Listed by: jessica williams
Office: weichert realtors-webb & associates
MLS#:10880022
Source:METROMLS
Price summary
- Price:$433,500
- Price per sq. ft.:$254.4
About this home
Welcome to your private rural haven in Twin City, Georgia! Nestled in peaceful Bulloch County, this charming ranch-style estate offers the ultimate blend of comfortable living, equestrian facilities, and serene countryside views. As you enter the property, a picturesque grove of mature pecan trees greet you, providing exquisite curb appeal and a natural, private barrier from the road. Inside, the home boasts wood beamed ceilings and double-pane windows throughout for optimal energy efficiency and features 2 spacious bedrooms alongside 2 full bathrooms, including a remodeled hall bath. A dedicated office opens directly to its own patio and can easily serve as a 3rd bedroom, offering flexible options for working from home or accommodating guests. The standout primary suite serves as a true personal sanctuary, featuring an attached sunroom that flows onto a private back patio where you can unwind while taking in idyllic views of planted pines, muscadine grapevines, horse pens, and classic red barns. Beyond the main residence, the grounds are thoughtfully equipped for convenience, equestrian pursuits, and country living. The home is generator-ready with an outlet under the covered back porch, and the property includes two separate RV hookups-one in the main yard and another positioned near the house for easy greywater cleanout. Designed with practical homesteading and horse care in mind, every outbuilding on the property is fully connected with power and water. The main horse barn operates on its own dedicated electric meter and features custom brick and concrete flooring, 6 oversized indoor stalls, a 10 ft hay storage section, and a generous wraparound shelter housing additional pens. Additional structures include a separate 30x15 horse stall barn, a massive 40x40 pole barn perfect for equipment or trailer storage, and a separate storage shed for tools and tack. The original well adds to the rustic charm while still being functional. Whether you are an active equestrian, a hobby farmer, or simply searching for a scenic retreat in Bulloch County, this property offers unmatched versatility and timeless southern charm. Call Listing Agent, Jessica Williams, to view the property!...
Contact an agent
Home facts
- Year built:1970
- Subdivision & Development:none
- Listing ID #:10880022
- Updated:October 28, 2026 at 12:02 PM
Rooms and interior
- Bedrooms:2
- Total bathrooms:2
- Full bathrooms:2
- Flooring:Laminate, Tile, Vinyl
- Dining Description:Living Room/Dining Room Combo
- Bathrooms Description:Double Vanity, Tile Bath
- Kitchen Description:Breakfast Bar, Country Kitchen, Dishwasher, Microwave, Oven/Range (Combo), Refrigerator
- Bedroom Description:Master On Main Level, Walk-In Closet(s)
- Basement Description:Crawl Space
- Living area:1,704 sq. ft.
Heating and cooling
- Cooling:Ceiling Fan(s), Central Air, Electric
- Heating:Central, Electric
- Central air:Yes
Structure and exterior
- Roof:Composition
- Year built:1970
- Building area:1,704 sq. ft.
- Lot area:5.02 Acres
- Lot Features:Level, Pasture, Private, Sloped
- Architectural Style:Brick 4 Side, Country/Rustic, Ranch
- Construction Materials:Brick
- Exterior Features:Deck/Patio
- Foundation Description:Block
- Levels:1 Story
Schools
- High school:Portal
- Middle school:Portal
- Elementary school:Portal
Utilities
- Water:Water Available, Well
- Sewer:Septic Tank
Finances and disclosures
- Price:$433,500
- Price per sq. ft.:$254.4
- Tax amount:$2,555 (2025)
Features and amenities
- Appliances:Dishwasher, Dryer, Microwave, Oven/Range (Combo), Refrigerator, Washer
- Laundry features:Dryer, In Mud Room, Laundry, Washer
- Amenities:Beamed Ceilings, Double Pane Windows, Pulldown Attic Stairs, Smoke Detector(s)
Parking
- Parking description:Attached, Garage, RV / Boat Parking, Storage
- Garage:Yes
 2026 Georgia MLS. All rights reserved. Information Deem Reliable But Not Guaranteed October 28, 2026
New listings near 31122 Us Highway 80 W
- New
 $125,000Active12.01 Acres
0 Hwy 46, Twin City, GA 30471
MLS# 10879756Listed by: Raines Realty Group - New
 $199,000Active3 beds 1 baths1,654 sq. ft.
818 5th Avenue, Twin City, GA 30471
MLS# 10878859Listed by: Next Move Real Estate 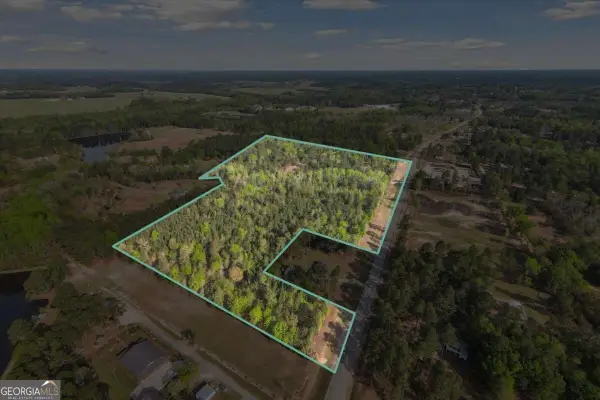 $204,900Active24.11 Acres
0 Hwy 23 Highway, Twin City, GA 30471
MLS# 10868337Listed by: Next Move Real Estate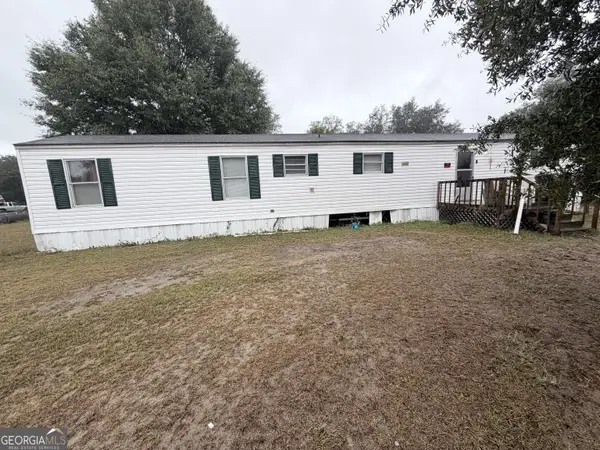 $85,000Active3 beds 2 baths1,000 sq. ft.
165 Long Bay Road, Twin City, GA 30471
MLS# 10867782Listed by: Joseph Walter Realty, LLC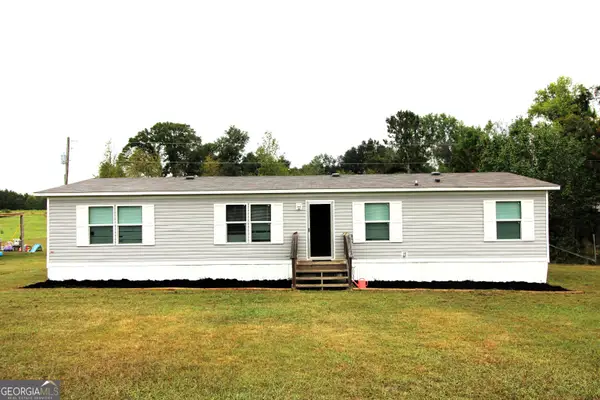 $199,500Active4 beds 2 baths1,568 sq. ft.
231 Canady Bridge Road, Twin City, GA 30471
MLS# 10867164Listed by: RE/MAX Eagle Creek Realty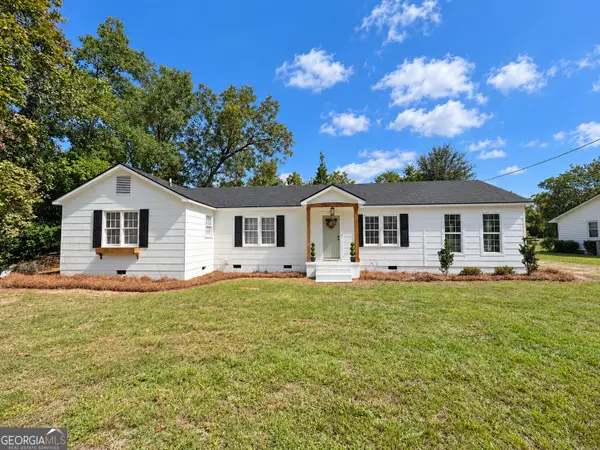 $219,900Active4 beds 2 baths1,618 sq. ft.
711 5th Avenue, Twin City, GA 30471
MLS# 10855876Listed by: Statesboro Real Estate & Investments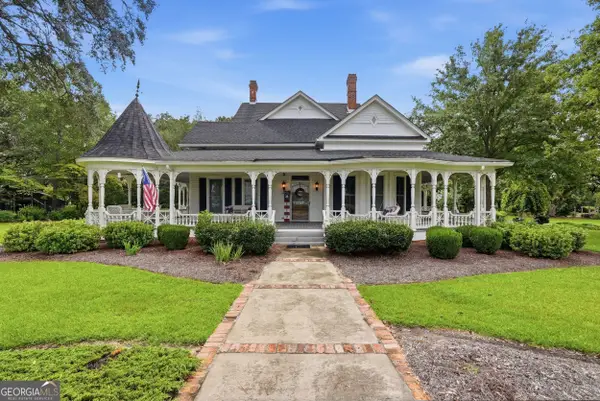 $499,000Active4 beds 4 baths3,948 sq. ft.
309 S College Street, Twin City, GA 30471
MLS# 10846742Listed by: Integrity Real Estate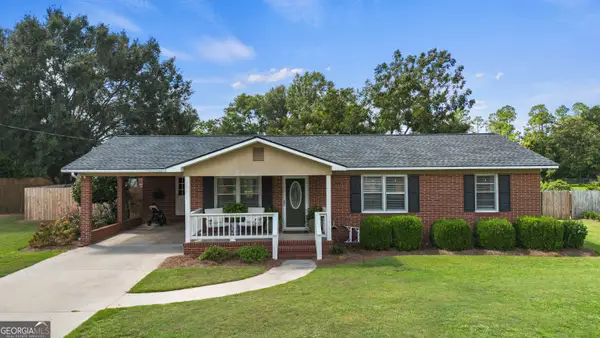 $215,000Active3 beds 2 baths1,376 sq. ft.
143 Old Swainsboro Road, Twin City, GA 30471
MLS# 10843116Listed by: South Auction, Inc. $199,900Active4 beds 3 baths1,568 sq. ft.
1137 5th Avenue, Twin City, GA 30471
MLS# 10840234Listed by: NextHome Lanier & Co


Protect your home and budget from life's surprises with an Assurant Home Warranty, backed by a partner that supports you through every step of homeownership. Explore Plans.
© 2023 - 2026 ERA Franchise Systems LLC. All rights reserved. ERA Franchise Systems LLC fully supports the principles of the Fair Housing Act and the Equal Opportunity Act. ERA, ERA Real Estate powered, and their respective logos are registered service marks of ERA Franchise Systems LLC. Each office is independently owned and operated.