
120 Pelican Drive, Tybee Island, GA 31328
Local realty services provided by:ERA Strother Real Estate
Listed by: jodi t. clark
Office: realty one group inclusion
MLS#:SA360949
Source:NC_CCAR
Price summary
- Price:$939,900
- Price per sq. ft.:$279.73
About this home
Life isn't rushed here. It eases in with the tide, silver and quiet, right up to the floating dock in your backyard. This is Tybee Island the way it was meant to be found — tucked off the main road, unhurried, with North Beach just seven minutes away when the mood strikes. Paddle board or boat to the Crab Shack, or kick back in your private oasis and enjoy the view and mature tangerine and pear trees. Two separate living spaces give this home a generosity that's hard to come by. Bring the whole crew. Welcome guests. Or let one space earn its keep while you settle into the other. Properties on Chimney Creek don't come available often. This one's ready for whoever's been waiting to live on Tybee Time. The property has a current STVR certificate, and some furnishings are negotiable.
Contact an agent
Home facts
- Year built:1977
- Subdivision & Development:Estill Hammock Estate
- Listing ID #:SA360949
- Added:54 day(s) ago
- Updated:September 14, 2026 at 10:32 AM
Rooms and interior
- Bedrooms:6
- Total bathrooms:4
- Full bathrooms:4
- Kitchen Description:Dishwasher, Pantry, Range, Refrigerator
- Living area:3,360 sq. ft.
Heating and cooling
- Cooling:Central Air
- Heating:Electric, Heating
- Central air:Yes
Structure and exterior
- Year built:1977
- Building area:3,360 sq. ft.
- Lot area:0.21 Acres
- Lot Features:Interior Lot
- Architectural Style:Traditional
- Construction Materials:Concrete
- Foundation Description:Slab
Utilities
- Water:Shared Well
Finances and disclosures
- Price:$939,900
- Price per sq. ft.:$279.73
Features and amenities
- Appliances:Dishwasher, Dryer, Range, Refrigerator, Washer
- Laundry features:Dryer, Washer, Washer Hookup
Parking
- Parking description:Off Street

New listings near 120 Pelican Drive
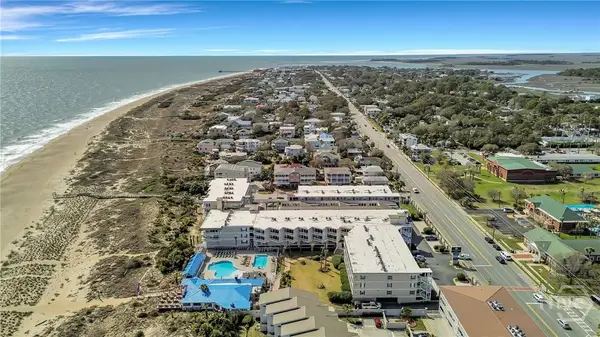 $579,000Active3 beds 2 baths1,440 sq. ft.
404 Butler Avenue #703, Tybee Island, GA 31328
MLS# SA362993Listed by: RE/MAX SAVANNAH- New
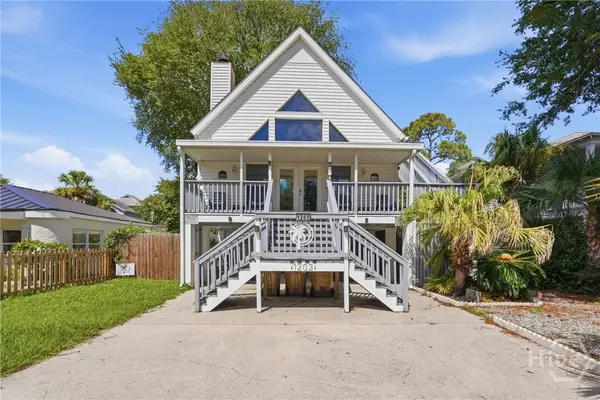 $725,000Active3 beds 3 baths1,568 sq. ft.
Address Withheld By Seller, Tybee Island, GA 31328
MLS# SA364148Listed by: MBW REALTY - New
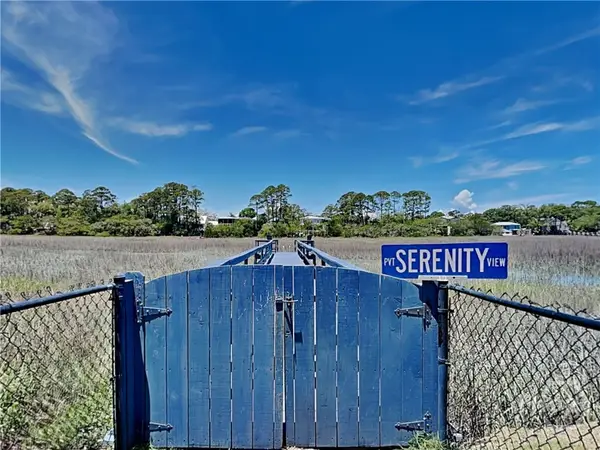 $799,900Active4 beds 3 baths2,645 sq. ft.
129 Lewis Avenue, Tybee Island, GA 31328
MLS# SA364162Listed by: CENTURY 21 RESULTS - New
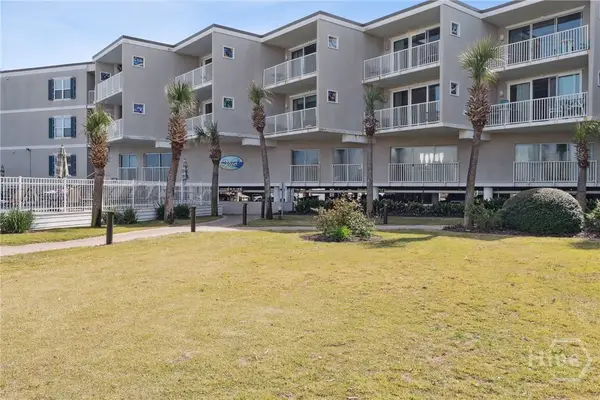 $579,000Active2 beds 2 baths1,401 sq. ft.
404 Butler Avenue Avenue, Tybee Island, GA 31328
MLS# SA364155Listed by: CENTURY 21 SOLOMON PROPERTIES  $599,900Pending3 beds 3 baths1,423 sq. ft.
3 Lullwater Road #A, Tybee Island, GA 31328
MLS# SA363940Listed by: EXP REALTY LLC- New
 $799,000Active3 beds 3 baths2,403 sq. ft.
8 Village Place #A, Tybee Island, GA 31328
MLS# SA364066Listed by: KELLER WILLIAMS COASTAL AREA P - New
 Listed by ERA$779,900Active3 beds 4 baths1,603 sq. ft.
1214 5th Avenue, Tybee Island, GA 31328
MLS# SA364000Listed by: ERA SOUTHEAST COASTAL  $800,000Pending2 beds 3 baths1,312 sq. ft.
8 19th Street, Tybee Island, GA 31328
MLS# SA363782Listed by: JENNY RUTHERFORD REAL ESTATE,- New
 $575,000Active3 beds 2 baths1,278 sq. ft.
3 Miller Avenue, Tybee Island, GA 31328
MLS# SA363289Listed by: JENNY RUTHERFORD REAL ESTATE, - New
 $750,000Active4 beds 2 baths1,641 sq. ft.
1205 Lovell Avenue, Tybee Island, GA 31328
MLS# SA363780Listed by: JENNY RUTHERFORD REAL ESTATE,


Protect your home and budget from life's surprises with an Assurant Home Warranty, backed by a partner that supports you through every step of homeownership. Explore Plans.
© 2023 - 2026 ERA Franchise Systems LLC. All rights reserved. ERA Franchise Systems LLC fully supports the principles of the Fair Housing Act and the Equal Opportunity Act. ERA, ERA Real Estate powered, and their respective logos are registered service marks of ERA Franchise Systems LLC. Each office is independently owned and operated.