
703 Butler Avenue, Tybee Island, GA 31328
Local realty services provided by:ERA Wilder Realty
703 Butler Avenue,Tybee Island, GA 31328
$1,598,000
- 5 Beds
- 5 Baths
- 3,392 sq. ft.
- Single family
- Active
Listed by: timothy mcneill
Office: re/max savannah
MLS#:SA368260
Source:NC_CCAR
Price summary
- Price:$1,598,000
- Price per sq. ft.:$471.11
About this home
Better look at me! STVR certificate. 5 bedrooms, 3.5 baths, large great room on first floor. 2nd floor has open floor plan, master down, vinyl plank flooring. Stainless steel kitchen appliances. Elevator shaft from first floor to third, front and back covered porches have vinyl plank flooring, hardwood flooring on third floor and 4 spacious bedrooms. Approx. 3392 sq. ft. May Howard School. Sold furnished .
Contact an agent
Home facts
- Year built:2006
- Subdivision & Development:Ward 02
- Listing ID #:SA368260
- Added:2 day(s) ago
- Updated:November 19, 2026 at 11:34 AM
Rooms and interior
- Bedrooms:5
- Total bathrooms:5
- Full bathrooms:4
- Half bathrooms:1
- Kitchen Description:Dishwasher, Disposal, Microwave, Pantry, Refrigerator
- Living area:3,392 sq. ft.
Heating and cooling
- Cooling:Central Air
- Heating:Electric, Heating
- Central air:Yes
Structure and exterior
- Year built:2006
- Building area:3,392 sq. ft.
- Lot area:0.13 Acres
- Architectural Style:Traditional
- Construction Materials:Masonite, Stucco
- Foundation Description:Slab
Finances and disclosures
- Price:$1,598,000
- Price per sq. ft.:$471.11
Features and amenities
- Appliances:Dishwasher, Disposal, Dryer, Refrigerator, Washer
- Laundry features:Dryer, Laundry Room, Washer
- Amenities:Ceiling Fan(s)
Parking
- Parking description:Garage Door Opener
- Garage:Yes
- Garage spaces:6
- Carport spaces:3

New listings near 703 Butler Avenue
- New
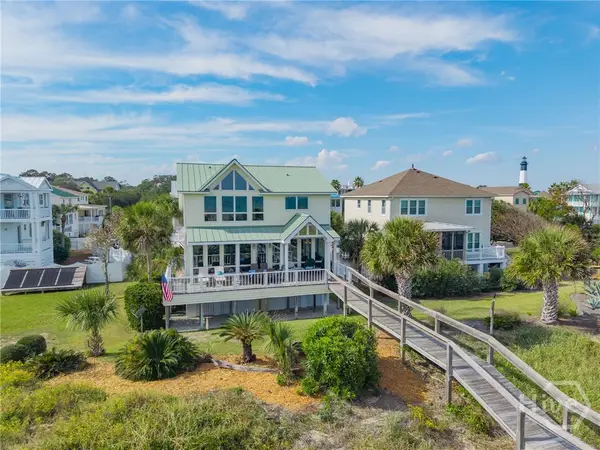 $2,375,000Active4 beds 3 baths2,448 sq. ft.
12 Driftwood Court, Tybee Island, GA 31328
MLS# SA368295Listed by: DANIEL RAVENEL SIR - New
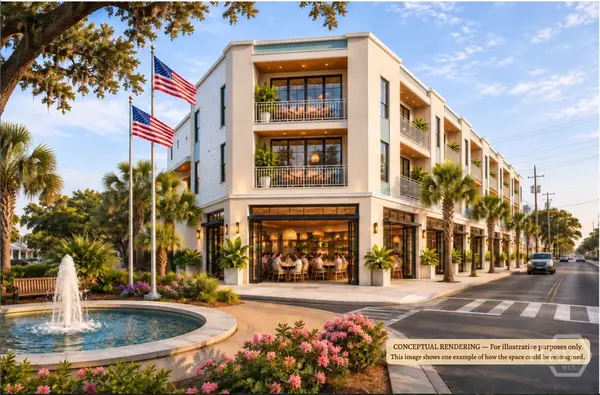 $1,995,000Active18 beds 18 baths1,659 sq. ft.
1601 Butler Avenue, Tybee Island, GA 31328
MLS# SA368250Listed by: SAVANNAH REAL ESTATE COMPANY - New
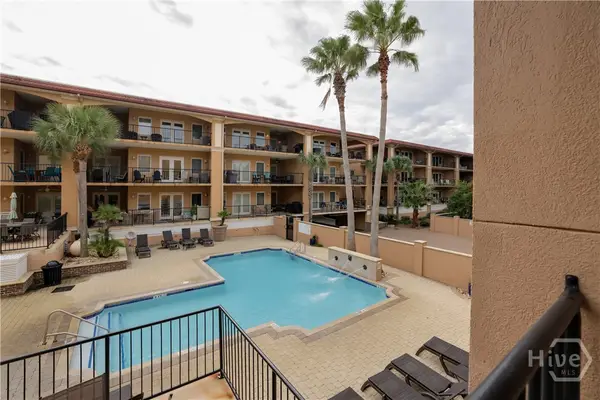 $569,373Active3 beds 3 baths1,374 sq. ft.
3 15th Street #206, Tybee Island, GA 31328
MLS# SA368347Listed by: SEABOLT REAL ESTATE - New
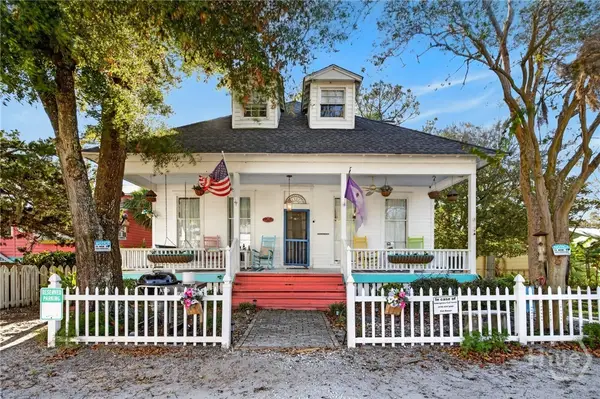 $895,000Active5 beds 3 baths2,748 sq. ft.
30 Solomon Avenue, Tybee Island, GA 31328
MLS# SA368240Listed by: CENTURY 21 SOLOMON PROPERTIES - New
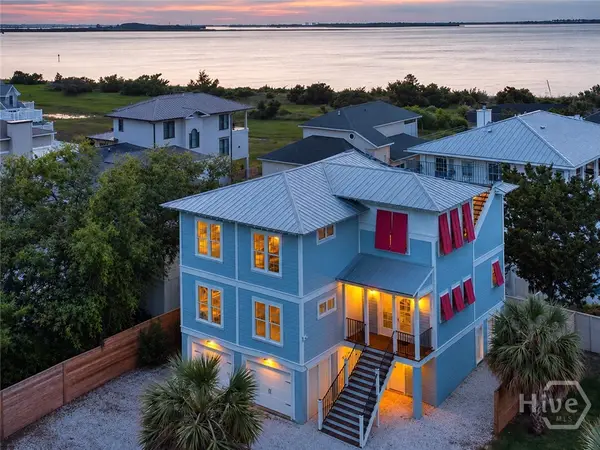 $1,389,000Active5 beds 3 baths2,998 sq. ft.
12 Sanctuary Place #Lot 2 and 3, Tybee Island, GA 31328
MLS# SA367894Listed by: KELLER WILLIAMS COASTAL AREA P - New
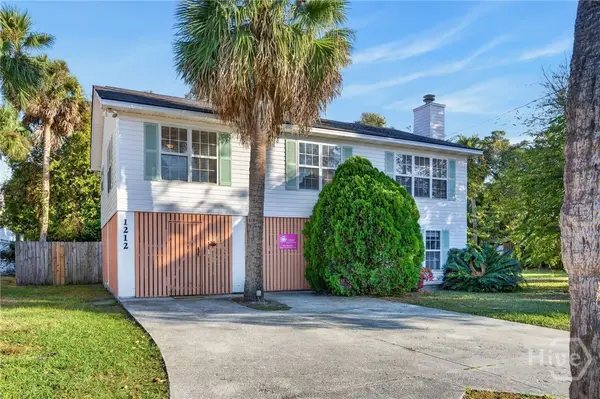 $749,900Active4 beds 3 baths1,376 sq. ft.
1212 Jones Avenue, Tybee Island, GA 31328
MLS# SA368174Listed by: CENTURY 21 SOLOMON PROPERTIES - New
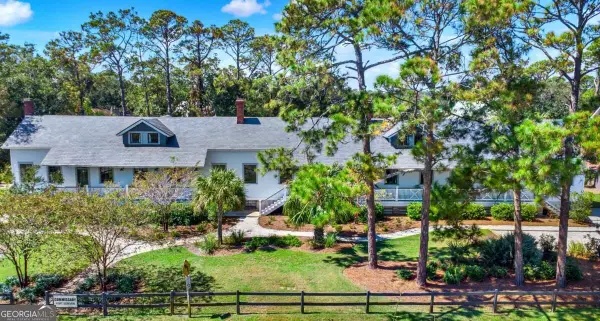 $2,500,000Active-- beds -- baths
34 Van Horne Street, Tybee Island, GA 31328
MLS# 10890793Listed by: Keller Williams Realty Coastal - New
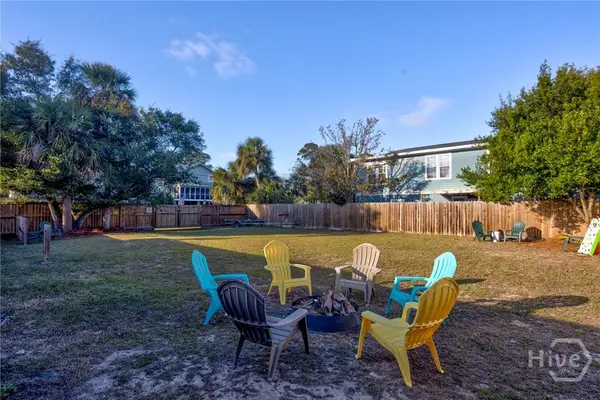 $285,000Active0.11 Acres
1104 Lovell Avenue, Tybee Island, GA 31328
MLS# SA368176Listed by: REALTY ONE GROUP INCLUSION - New
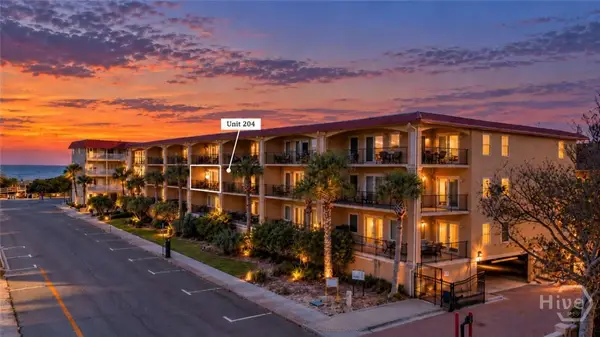 $585,000Active3 beds 3 baths1,374 sq. ft.
3 15th Street #204, Tybee Island, GA 31328
MLS# SA367949Listed by: CLICKIT REALTY


Protect your home and budget from life's surprises with an Assurant Home Warranty, backed by a partner that supports you through every step of homeownership. Explore Plans.
© 2023 - 2026 ERA Franchise Systems LLC. All rights reserved. ERA Franchise Systems LLC fully supports the principles of the Fair Housing Act and the Equal Opportunity Act. ERA, ERA Real Estate powered, and their respective logos are registered service marks of ERA Franchise Systems LLC. Each office is independently owned and operated.