
9 Sea Breeze Lane, Tybee Island, GA 31328
Local realty services provided by:ERA Hirsch Real Estate Team
9 Sea Breeze Lane,Tybee Island, GA 31328
$760,000
- 3 Beds
- 3 Baths
- 1,781 sq. ft.
- Townhouse
- Active
Listed by: wendy miner
Office: century 21 luxe real estate services
MLS#:10813273
Source:METROMLS
Price summary
- Price:$760,000
- Price per sq. ft.:$426.73
- Monthly HOA dues:$41.67
About this home
LISTED $35,000 BELOW APPRAISAL! Luxury coastal living with breathtaking ocean views! Nestled on one of Tybee Island's highest and quietest streets, this beautifully updated home offers the rare combination of elevated island living and the peace of mind of being outside the flood zone. The heart of the home is the fully renovated designer kitchen, featuring quartz countertops, newer stainless steel appliances, and beautiful finishes that blend style with functionality. New LVP floors and plantation shutters throughout create a timeless, sophisticated feel. The owner's suite is a private retreat, complete with a walkout balcony, a custom Closet by Design walk-in closet, and a spa-inspired ensuite featuring dual vanities and a gorgeous tiled walk-in shower. Designed to embrace Tybee's coastal lifestyle, the home offers multiple outdoor living spaces, including two balconies, a screened porch, and a spiral staircase leading to an incredible rooftop deck where panoramic ocean views and coastal breezes await. Low-maintenance Trex decking enhances every outdoor space. The ground level features a two-car stacked garage, an attached workshop with ample storage, a separate storage shed, and the added security and convenience of a whole-home Generac generator. With luxury updates throughout, exceptional outdoor living, and a premier location just moments from the beach, with your own private beach access,this remarkable Tybee Island home offers the perfect blend of elegance, comfort, and island charm. Opportunities like this are few and far between....
Contact an agent
Home facts
- Year built:1994
- Subdivision & Development:Captains Row
- Listing ID #:10813273
- Updated:September 14, 2026 at 11:13 AM
Rooms and interior
- Bedrooms:3
- Total bathrooms:3
- Full bathrooms:2
- Half bathrooms:1
- Dining Description:Living Room/Dining Room Combo
- Bathrooms Description:Double Vanity, Separate Shower
- Kitchen Description:Dishwasher, Disposal, Microwave, Oven/Range (Combo), Pantry, Refrigerator, Solid Surface Counters, Stainless Steel Appliance(s)
- Bedroom Description:Walk-In Closet(s)
- Living area:1,781 sq. ft.
Heating and cooling
- Cooling:Central Air, Dual, Electric
- Heating:Central, Electric
- Central air:Yes
Structure and exterior
- Roof:Composition
- Year built:1994
- Building area:1,781 sq. ft.
- Lot area:0.08 Acres
- Architectural Style:Traditional
- Construction Materials:Wood Siding
- Exterior Features:Balcony, Deck, Screened
- Levels:2 Story
Schools
- High school:Islands
- Middle school:Coastal
- Elementary school:Howard
Utilities
- Water:Public
- Sewer:Public Sewer
Finances and disclosures
- Price:$760,000
- Price per sq. ft.:$426.73
- Tax amount:$7,000 (25)
Features and amenities
- Appliances:Dishwasher, Disposal, Dryer, Electric Water Heater, Microwave, Oven/Range (Combo), Refrigerator, Stainless Steel Appliance(s), Washer
- Laundry features:Dryer, Washer
- Amenities:Bookcases, Electric Water Heater, Pulldown Attic Stairs, Tray Ceiling(s)
Parking
- Total parking spaces:2
- Parking description:Attached
 2026 Georgia MLS. All rights reserved. Information Deem Reliable But Not Guaranteed September 14, 2026
New listings near 9 Sea Breeze Lane
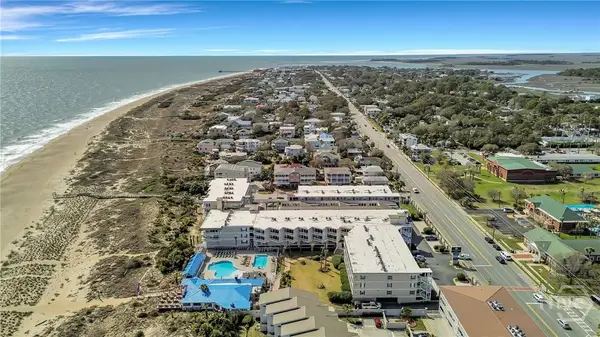 $579,000Active3 beds 2 baths1,440 sq. ft.
404 Butler Avenue #703, Tybee Island, GA 31328
MLS# SA362993Listed by: RE/MAX SAVANNAH- New
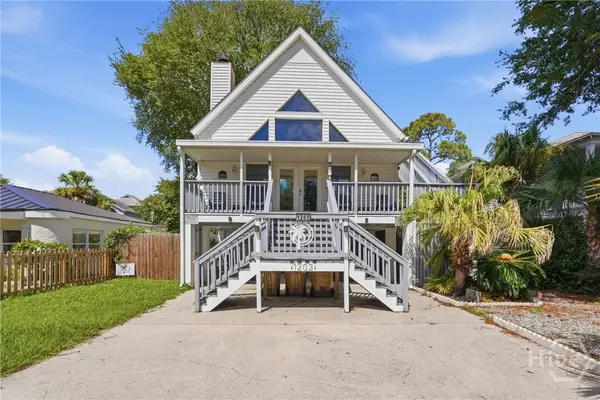 $725,000Active3 beds 3 baths1,568 sq. ft.
Address Withheld By Seller, Tybee Island, GA 31328
MLS# SA364148Listed by: MBW REALTY - New
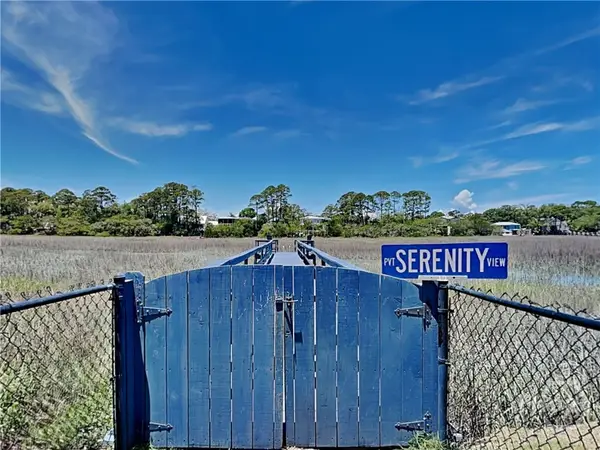 $799,900Active4 beds 3 baths2,645 sq. ft.
129 Lewis Avenue, Tybee Island, GA 31328
MLS# SA364162Listed by: CENTURY 21 RESULTS - New
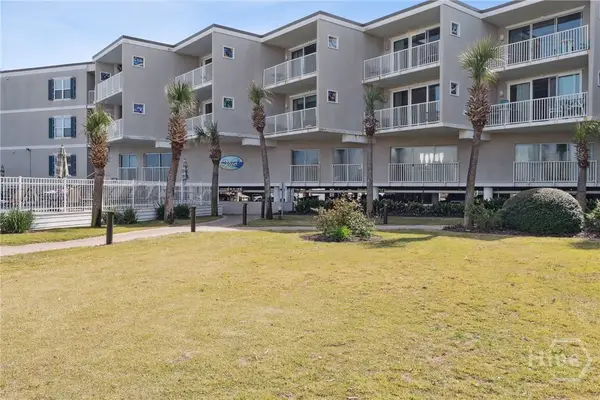 $579,000Active2 beds 2 baths1,401 sq. ft.
404 Butler Avenue Avenue, Tybee Island, GA 31328
MLS# SA364155Listed by: CENTURY 21 SOLOMON PROPERTIES  $599,900Pending3 beds 3 baths1,423 sq. ft.
3 Lullwater Road #A, Tybee Island, GA 31328
MLS# SA363940Listed by: EXP REALTY LLC- New
 $799,000Active3 beds 3 baths2,403 sq. ft.
8 Village Place #A, Tybee Island, GA 31328
MLS# SA364066Listed by: KELLER WILLIAMS COASTAL AREA P - New
 Listed by ERA$779,900Active3 beds 4 baths1,603 sq. ft.
1214 5th Avenue, Tybee Island, GA 31328
MLS# SA364000Listed by: ERA SOUTHEAST COASTAL  $800,000Pending2 beds 3 baths1,312 sq. ft.
8 19th Street, Tybee Island, GA 31328
MLS# SA363782Listed by: JENNY RUTHERFORD REAL ESTATE,- New
 $575,000Active3 beds 2 baths1,278 sq. ft.
3 Miller Avenue, Tybee Island, GA 31328
MLS# SA363289Listed by: JENNY RUTHERFORD REAL ESTATE, - New
 $750,000Active4 beds 2 baths1,641 sq. ft.
1205 Lovell Avenue, Tybee Island, GA 31328
MLS# SA363780Listed by: JENNY RUTHERFORD REAL ESTATE,


Protect your home and budget from life's surprises with an Assurant Home Warranty, backed by a partner that supports you through every step of homeownership. Explore Plans.
© 2023 - 2026 ERA Franchise Systems LLC. All rights reserved. ERA Franchise Systems LLC fully supports the principles of the Fair Housing Act and the Equal Opportunity Act. ERA, ERA Real Estate powered, and their respective logos are registered service marks of ERA Franchise Systems LLC. Each office is independently owned and operated.