
15169 Turkey Creek Boulevard, Union City, GA 30291
Local realty services provided by:ERA Towne Square Realty, Inc.
15169 Turkey Creek Boulevard,Union City, GA 30291
$309,900
- 3 Beds
- 3 Baths
- 1,382 sq. ft.
- Single family
- Active
Listed by: leslie jernigan
Office: berkshire hathaway homeservices georgia properties
MLS#:7869819
Source:FIRSTMLS
Price summary
- Price:$309,900
- Price per sq. ft.:$224.24
- Monthly HOA dues:$50
About this home
Welcome home to Deerhaven, a quiet sidewalk community! This home was built in 2024, is located on a cul-de-sac lot, and has been well-maintained! Open floor plan on the main level, offering lots of natural light in the great room and kitchen, with an upgraded sink, garbage disposal, granite countertops, and stainless-steel appliances. Half bath and access to garage with level 2 EV charging station, storage shelving, and smart garage door opener. Upstairs offers a split bedroom concept for added privacy: 3 bedrooms and 2 full baths, a reading nook, and a laundry room. Fenced private backyard with patio pavers for entertaining. Smart home with electronic door locks, security, and door monitoring alerts. Contact your agent or me today to schedule a showing!
Contact an agent
Home facts
- Year built:2024
- Subdivision & Development:Deerhaven
- Listing ID #:7869819
- Updated:November 19, 2026 at 04:42 PM
Rooms and interior
- Bedrooms:3
- Total bathrooms:3
- Full bathrooms:2
- Half bathrooms:1
- Flooring:Carpet, Ceramic Tile, Laminate
- Dining Description:Great Room
- Bathrooms Description:Shower Only
- Kitchen Description:Dishwasher, Disposal, Microwave, Pantry, Refrigerator, Solid Surface Counters
- Bedroom Description:Split Bedroom Plan
- Living area:1,382 sq. ft.
Heating and cooling
- Cooling:Ceiling Fan(s), Central Air, Zoned
- Heating:Central, Electric, Zoned
- Central air:Yes
Structure and exterior
- Roof:Composition
- Year built:2024
- Building area:1,382 sq. ft.
- Lot area:0.18 Acres
- Lot Features:Level, Private, Sloped
- Architectural Style:Traditional
- Construction Materials:Brick Front, HardiPlank Type
- Exterior Features:Patio, Private Yard
- Levels:2 Story
Schools
- High school:Langston Hughes
- Middle school:Renaissance
- Elementary school:Liberty Point
Utilities
- Water:Public
- Sewer:Public Sewer
Finances and disclosures
- Price:$309,900
- Price per sq. ft.:$224.24
- Tax amount:$5,197 (2024)
Features and amenities
- Laundry features:In Hall, Laundry Room, Upper Level
- Amenities:Bookcases, Disappearing Attic Stairs, Electric Water Heater, High Speed Internet, Walk-In Closet(s)
- Smart home:Yes
Parking
- Total parking spaces:2
- Parking description:Attached, Garage, Garage Door Opener, Kitchen Level, Storage
- Garage spaces:2
 Listings identified with the FMLS IDX logo come from FMLS and are held by brokerage firms other than the owner of this website. The listing brokerage is identified in any listing details. Information is deemed reliable but is not guaranteed. If you believe any FMLS listing contains material that infringes your copyrighted work please click here (https://www.fmls.com/dmca) to review our DMCA policy and learn how to submit a takedown request. ©2026 First Multiple Listing Service, Inc.
New listings near 15169 Turkey Creek Boulevard
- New
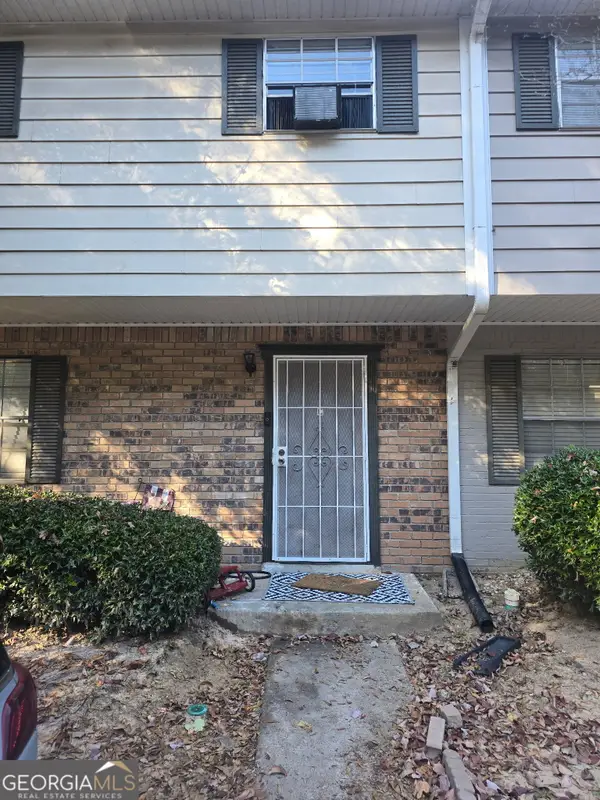 $92,500Active3 beds 3 baths1,340 sq. ft.
4701 Flat Shoals Road #64C, Union City, GA 30291
MLS# 10892565Listed by: FortyThree5Sixty Realty - New
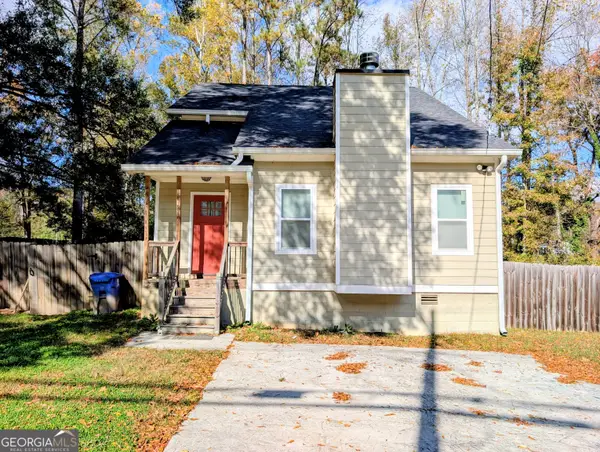 $250,000Active3 beds 3 baths2,420 sq. ft.
5121 Jonesboro Road, Union City, GA 30291
MLS# 10891246Listed by: Bailey Heritage Homes - New
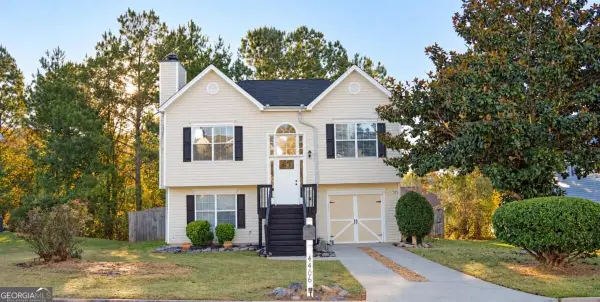 $220,000Active3 beds 3 baths1,620 sq. ft.
4406 Roche Street, Union City, GA 30349
MLS# 10890668Listed by: Keller Williams West Atlanta - New
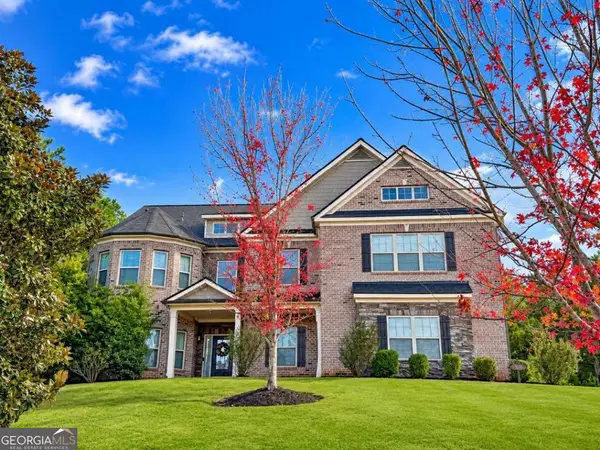 $535,000Active6 beds 5 baths5,719 sq. ft.
5336 Rosewood Place, Fairburn, GA 30213
MLS# 10890507Listed by: Bikel Frenelle Realty, Inc. - New
 $199,500Active3 beds 3 baths1,878 sq. ft.
6572 Woodwell Drive, Union City, GA 30291
MLS# 10890278Listed by: BHGRE Metro Brokers - New
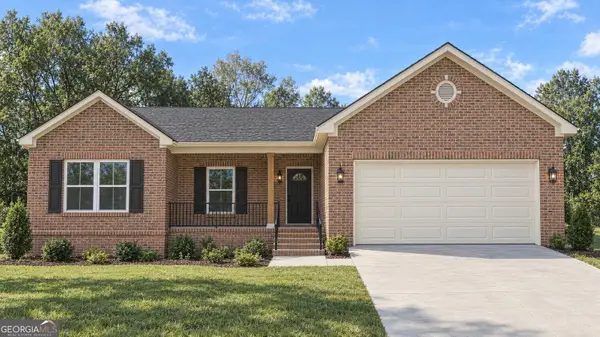 $350,000Active3 beds 3 baths1,819 sq. ft.
6345 Park Street, Union City, GA 30291
MLS# 10889963Listed by: Keller Williams Atlanta Classic - New
 $110,000Active2 beds 2 baths1,100 sq. ft.
4701 Flat Shoals Road #61C, Union City, GA 30291
MLS# 10889250Listed by: Keller Williams Realty First Atlanta - New
 $115,000Active2 beds 2 baths1,100 sq. ft.
4701 Flat Shoals Road #65A, Union City, GA 30291
MLS# 10889080Listed by: YCB Realty - New
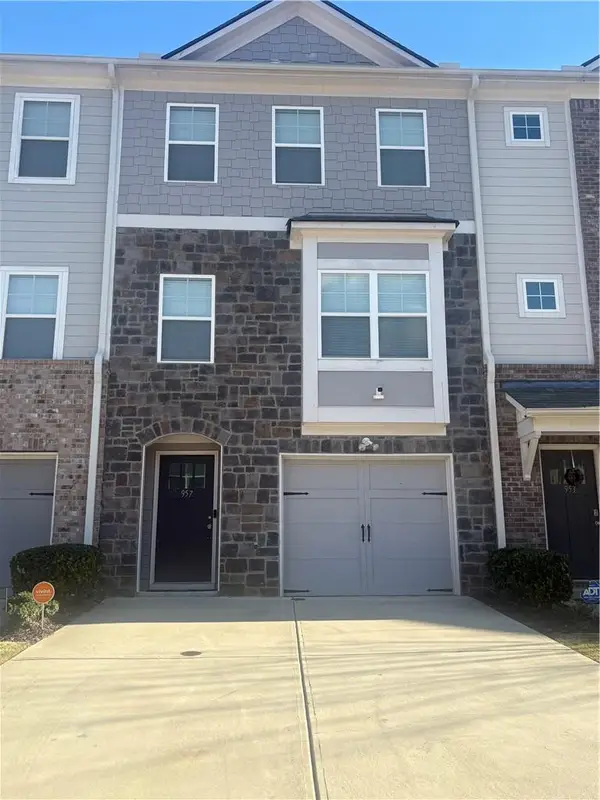 $294,000Active5 beds 4 baths1,450 sq. ft.
957 Belfry Terrace, Fairburn, GA 30213
MLS# 7866242Listed by: HOMESMART


Protect your home and budget from life's surprises with an Assurant Home Warranty, backed by a partner that supports you through every step of homeownership. Explore Plans.
© 2023 - 2026 ERA Franchise Systems LLC. All rights reserved. ERA Franchise Systems LLC fully supports the principles of the Fair Housing Act and the Equal Opportunity Act. ERA, ERA Real Estate powered, and their respective logos are registered service marks of ERA Franchise Systems LLC. Each office is independently owned and operated.