
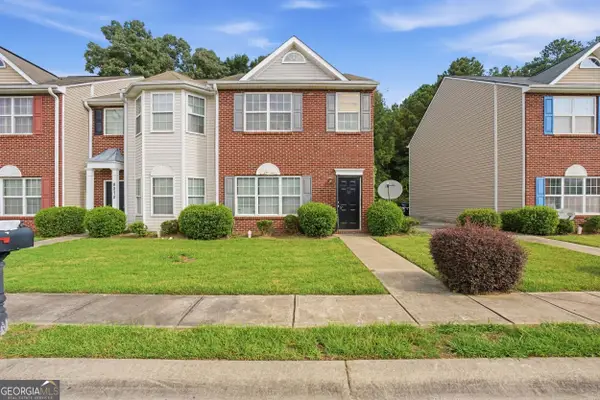
325 Buffington Drive, Union City, GA 30291
Local realty services provided by:ERA Kings Bay Realty
325 Buffington Drive,Union City, GA 30291
$285,000
- 3 Beds
- 3 Baths
- 1,542 sq. ft.
- Single family
- Active
Listed by: reaver golden
Office: exp realty
MLS#:10850305
Source:METROMLS
Price summary
- Price:$285,000
- Price per sq. ft.:$184.82
About this home
This lovely updated move in ready 3 bedroom 2.5 home with large finished bonus room over the 2 car garage is move in ready. It features a 2 story foyer, owners suite on the main with large bath w/separate tub and shower. Hardwood floors on the main level. The eat in kitchen over looks the 2 story family room with fireplace. There's a separate dining room and patio out back. Convenient to the the highway and shopping. Schedule your showing today.
Contact an agent
Home facts
- Year built:2001
- Subdivision & Development:Lattimore Park
- Listing ID #:10850305
- Updated:September 22, 2026 at 01:28 AM
Rooms and interior
- Bedrooms:3
- Total bathrooms:3
- Full bathrooms:2
- Half bathrooms:1
- Flooring:Carpet, Hardwood, Vinyl
- Dining Description:Separate Room
- Bathrooms Description:Separate Shower, Soaking Tub
- Kitchen Description:Breakfast Area, Dishwasher, Disposal, Ice Maker, Microwave, Oven/Range (Combo), Refrigerator, Solid Surface Counters
- Bedroom Description:Master On Main Level, Walk-In Closet(s)
- Living area:1,542 sq. ft.
Heating and cooling
- Cooling:Ceiling Fan(s), Central Air
- Heating:Central, Natural Gas
- Central air:Yes
Structure and exterior
- Roof:Composition
- Year built:2001
- Building area:1,542 sq. ft.
- Lot area:0.18 Acres
- Lot Features:Private, Sloped
- Architectural Style:Traditional
- Construction Materials:Aluminum Siding, Vinyl Siding
- Levels:2 Story
Schools
- High school:Banneker
- Middle school:Mcnair
- Elementary school:Bethune
Utilities
- Water:Public, Water Available
- Sewer:Public Sewer, Sewer Connected
Finances and disclosures
- Price:$285,000
- Price per sq. ft.:$184.82
- Tax amount:$3,745 (2025)
Features and amenities
- Appliances:Dishwasher, Disposal, Dryer, Electric Water Heater, Microwave, Oven/Range (Combo), Refrigerator, Washer
- Laundry features:Dryer, In Mud Room, Laundry, Washer
- Amenities:Electric Water Heater, High Ceilings, Tray Ceiling(s), Two Story Foyer, Vaulted Ceiling(s)
Parking
- Parking description:Garage, Garage Door Opener, Parking Pad
- Garage:Yes
 2026 Georgia MLS. All rights reserved. Information Deem Reliable But Not Guaranteed September 22, 2026
New listings near 325 Buffington Drive
- Coming Soon
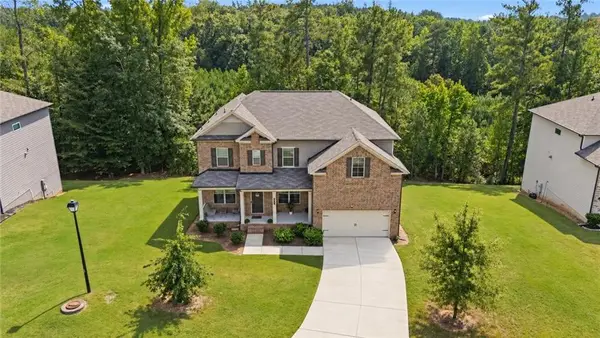 $465,000Coming Soon5 beds 4 baths3,402 sq. ft.
510 Eagles, Fairburn, GA 30213
MLS# 7840924Listed by: KELLER WILLIAMS REALTY WEST ATLANTA - New
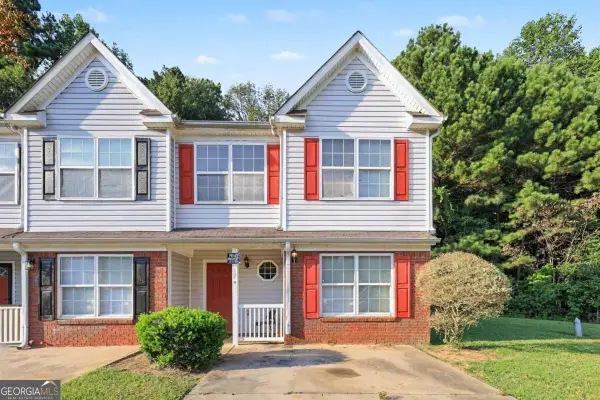 $210,000Active4 beds 3 baths1,770 sq. ft.
1275 Maple Valley Court, Union City, GA 30291
MLS# 10850141Listed by: Mark Spain Real Estate - New
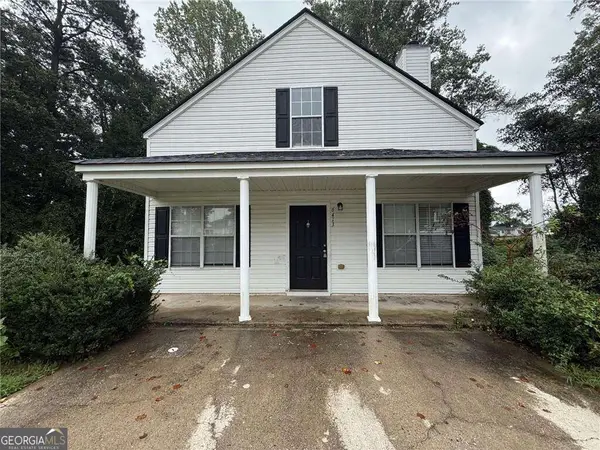 $189,900Active3 beds 3 baths1,229 sq. ft.
6413 Guinness Court, Union City, GA 30291
MLS# 10850197Listed by: Mainstay Brokerage - New
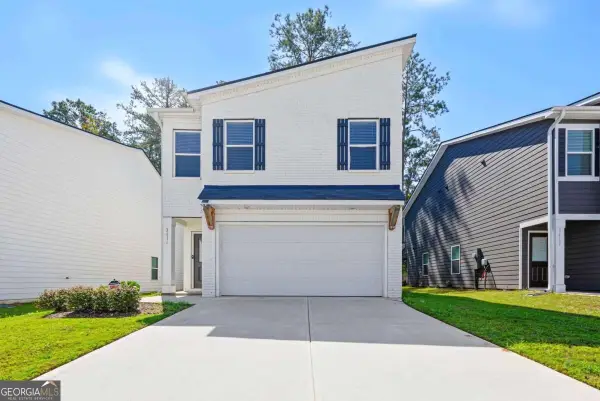 $335,000Active3 beds 3 baths1,729 sq. ft.
3416 Stonewall Court, Union City, GA 30291
MLS# 10850084Listed by: Keller Williams Realty Atlanta North - New
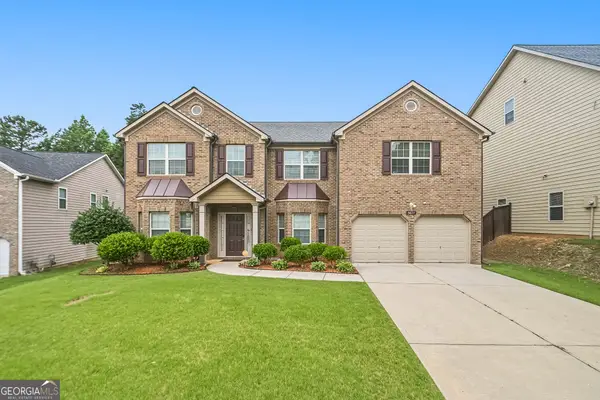 $425,000Active5 beds 4 baths4,240 sq. ft.
5617 Dendy Trace, Fairburn, GA 30213
MLS# 10849878Listed by: HOMEAdvantage - New
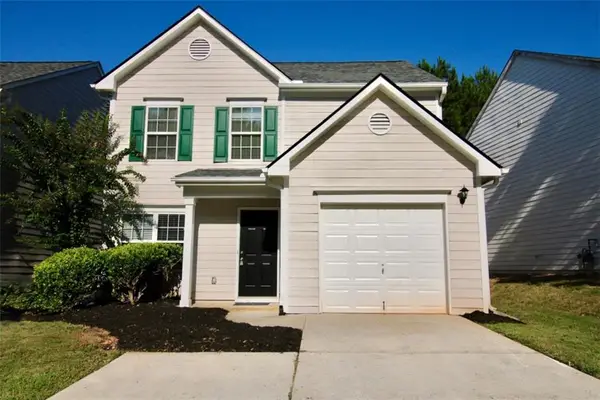 $255,000Active3 beds 3 baths1,550 sq. ft.
9515 Lakeview Road, Union City, GA 30291
MLS# 7840403Listed by: LA ROCA REALTY , LLC. - New
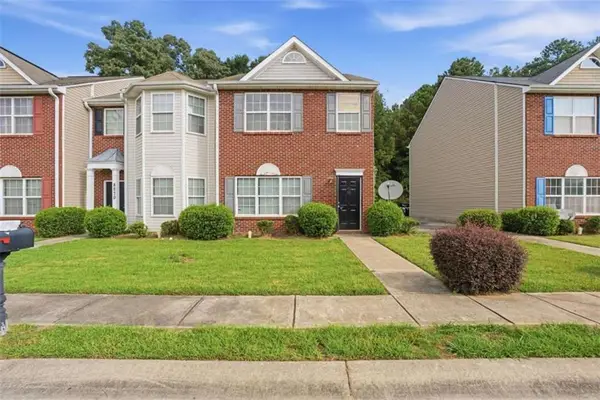 $210,000Active3 beds 3 baths1,600 sq. ft.
8260 Oakley Circle, Union City, GA 30291
MLS# 7840277Listed by: BERKSHIRE HATHAWAY HOMESERVICES GEORGIA PROPERTIES - New
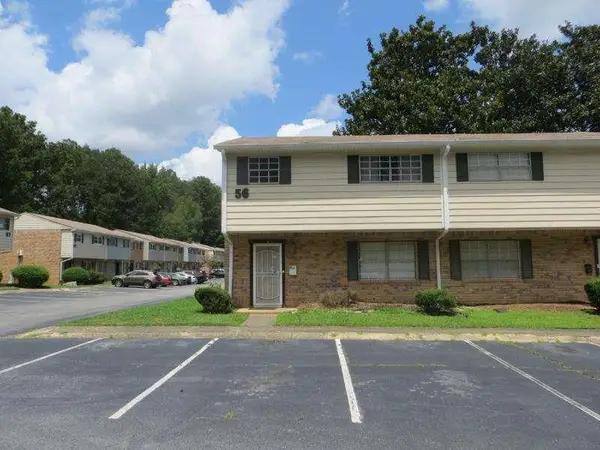 $73,000Active3 beds 3 baths
4701 Flat Shoals Road #56A, Union City, GA 30291
MLS# 7839897Listed by: SOLUTIONS FIRST REALTY, LLC. - New
 $210,000Active3 beds 3 baths1,600 sq. ft.
8260 Oakley Circle # 2, Union City, GA 30291
MLS# 10848063Listed by: BHHS Georgia Properties


Protect your home and budget from life's surprises with an Assurant Home Warranty, backed by a partner that supports you through every step of homeownership. Explore Plans.
© 2023 - 2026 ERA Franchise Systems LLC. All rights reserved. ERA Franchise Systems LLC fully supports the principles of the Fair Housing Act and the Equal Opportunity Act. ERA, ERA Real Estate powered, and their respective logos are registered service marks of ERA Franchise Systems LLC. Each office is independently owned and operated.