
4745 Brookwood Place, Union City, GA 30349
Local realty services provided by:ERA Hirsch Real Estate Team
4745 Brookwood Place,Union City, GA 30349
$335,000
- 4 Beds
- 3 Baths
- 2,545 sq. ft.
- Single family
- Active
Listed by: mark spain, scott millen
Office: mark spain real estate
MLS#:10824068
Source:METROMLS
Price summary
- Price:$335,000
- Price per sq. ft.:$131.63
- Monthly HOA dues:$30
About this home
Welcome to this beautiful 4-bedroom, 2.5-bathroom home in the sought-after Parkway Village community! Designed with both comfort and entertaining in mind, this spacious home features a covered front porch, an inviting open-concept layout, and a chef's kitchen complete with granite countertops, a large island, stained cabinetry, stainless steel appliances, and a breakfast area overlooking the cozy fireside family room. The oversized primary suite offers a relaxing retreat with a double tray ceiling, spacious walk-in closet, and spa-inspired bathroom featuring a soaking tub, separate shower, and double vanity. Upstairs, you'll find three generously sized guest bedrooms and a full bathroom, providing plenty of space for family and guests. Outside, enjoy one of the community's five largest lots, beautifully manicured and fully fenced for added privacy and outdoor enjoyment. The property also features a 2-car garage, an extended uncovered concrete porch area, and a convenient concrete walkway extending around the side of the home to the front. Ideally located less than 10 minutes from Hartsfield-Jackson Atlanta International Airport and close to major highways, shopping, dining, and everyday conveniences, this home offers the perfect combination of space, style, and accessibility. Don't miss the opportunity to make this exceptional Parkway Village property your new home!...
Contact an agent
Home facts
- Year built:2018
- Subdivision & Development:Parkway Villages
- Listing ID #:10824068
- Updated:September 27, 2026 at 10:50 AM
Rooms and interior
- Bedrooms:4
- Total bathrooms:3
- Full bathrooms:2
- Half bathrooms:1
- Flooring:Carpet, Laminate, Vinyl
- Bathrooms Description:Double Vanity
- Kitchen Description:Breakfast Area, Dishwasher, Kitchen Island, Microwave, Pantry
- Bedroom Description:Walk-In Closet(s)
- Living area:2,545 sq. ft.
Heating and cooling
- Cooling:Central Air
- Heating:Central
- Central air:Yes
Structure and exterior
- Roof:Composition
- Year built:2018
- Building area:2,545 sq. ft.
- Lot area:0.23 Acres
- Lot Features:Private
- Architectural Style:Traditional
- Construction Materials:Concrete
- Exterior Features:Deck/Patio
- Foundation Description:Slab
- Levels:2 Story
Schools
- High school:Westlake
- Middle school:Camp Creek
- Elementary school:Seaborn Lee
Utilities
- Water:Public, Water Available
- Sewer:Public Sewer
Finances and disclosures
- Price:$335,000
- Price per sq. ft.:$131.63
- Tax amount:$5,310 (2025)
Features and amenities
- Appliances:Dishwasher, Microwave
- Laundry features:Laundry, Upper Level
- Amenities:Double Pane Windows, High Ceilings, Pulldown Attic Stairs, Tray Ceiling(s), Vaulted Ceiling(s)
Parking
- Total parking spaces:2
- Parking description:Attached, Garage
- Garage:Yes
 2026 Georgia MLS. All rights reserved. Information Deem Reliable But Not Guaranteed September 27, 2026
New listings near 4745 Brookwood Place
- Coming Soon
 $239,000Coming Soon4 beds 2 baths1,181 sq. ft.
5503 Union Pointe Place, Union City, GA 30291
MLS# 7839933Listed by: EXP REALTY, LLC. - New
 $480,000Active6 beds 4 baths4,050 sq. ft.
2193 Dodson Woods Drive, Fairburn, GA 30213
MLS# 10853942Listed by: Atlanta Communities - New
 $480,000Active6 beds 4 baths4,050 sq. ft.
2193? Dodson Woods, Fairburn, GA 30213
MLS# 10853944Listed by: Atlanta Communities - New
 $289,000Active4 beds 3 baths1,861 sq. ft.
7537 Congregation Street, Fairburn, GA 30213
MLS# 10852909Listed by: C-Star Realty GA - New
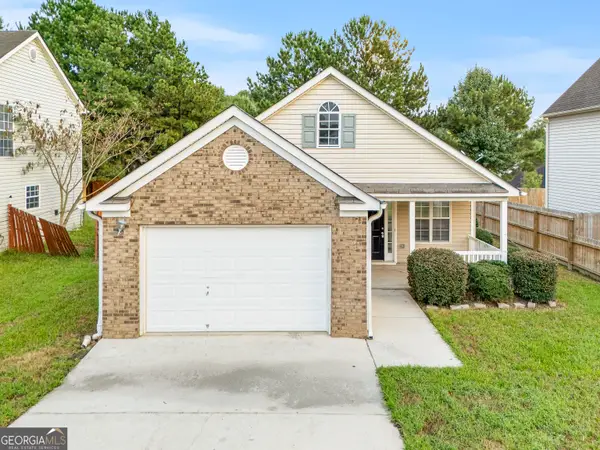 $257,500Active3 beds 3 baths1,641 sq. ft.
5709 Rockaway Drive, Union City, GA 30291
MLS# 10852779Listed by: C-Star Realty GA - New
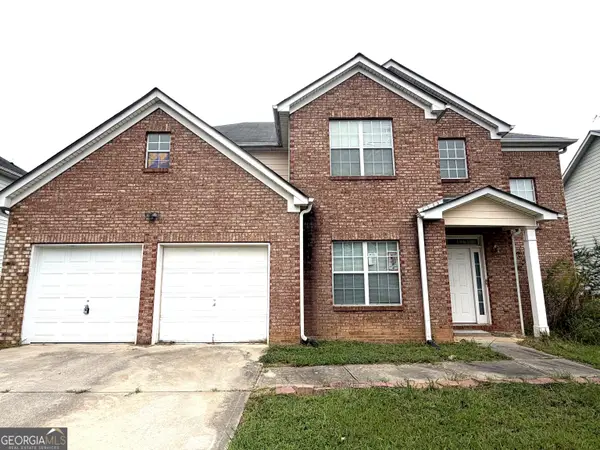 $279,900Active5 beds 3 baths2,776 sq. ft.
3503 Creekview Drive, Union City, GA 30291
MLS# 10852362Listed by: Nation One Realty Group, Inc. - New
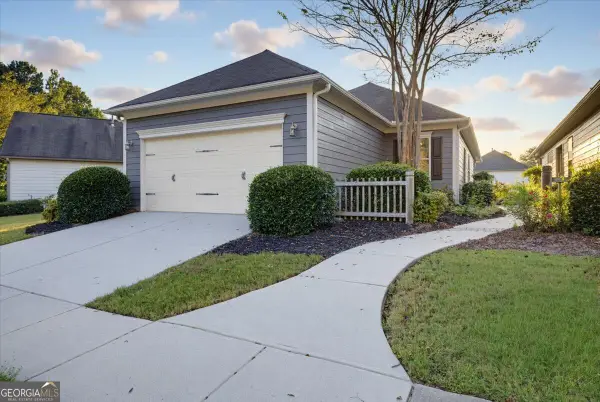 $249,900Active3 beds 2 baths1,493 sq. ft.
7923 Bluefin Trail, Union City, GA 30291
MLS# 10851859Listed by: Solutions First Realty LLC - New
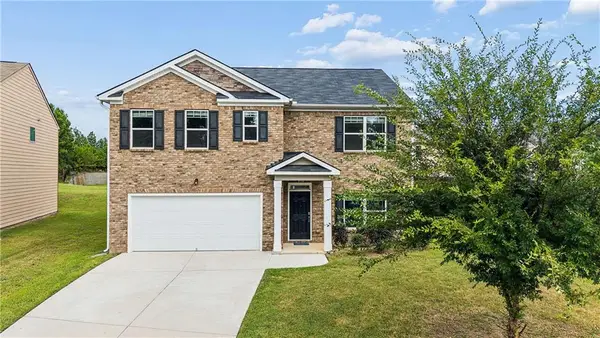 $335,000Active5 beds 3 baths2,364 sq. ft.
5758 Barrington Run, Union City, GA 30291
MLS# 7842188Listed by: GIBSON REALTY GROUP, LLC. - New
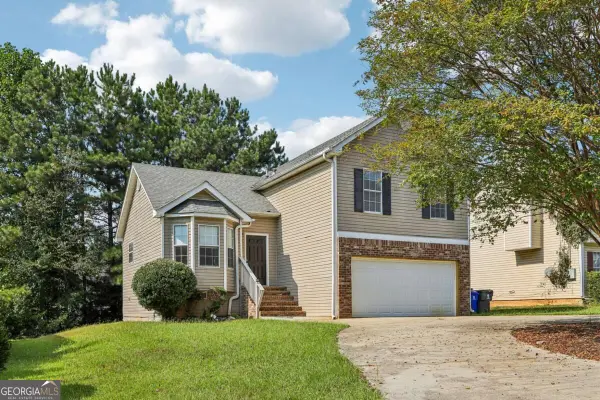 $265,000Active3 beds 3 baths1,336 sq. ft.
4031 Robin Circle, Atlanta, GA 30349
MLS# 10851327Listed by: Redfin Corporation - New
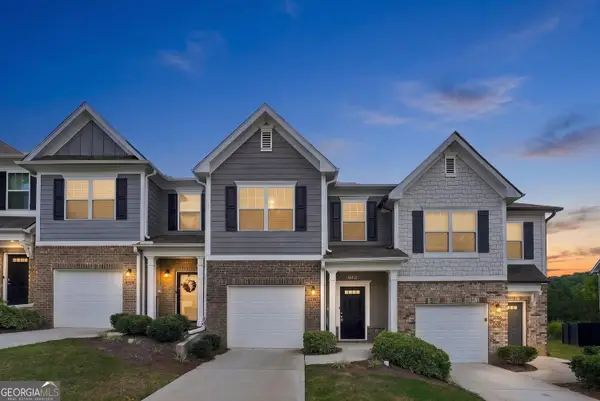 $239,000Active3 beds 3 baths1,552 sq. ft.
5699 Union Pointe Drive, Union City, GA 30291
MLS# 10851014Listed by: Lokation Real Estate LLC


Protect your home and budget from life's surprises with an Assurant Home Warranty, backed by a partner that supports you through every step of homeownership. Explore Plans.
© 2023 - 2026 ERA Franchise Systems LLC. All rights reserved. ERA Franchise Systems LLC fully supports the principles of the Fair Housing Act and the Equal Opportunity Act. ERA, ERA Real Estate powered, and their respective logos are registered service marks of ERA Franchise Systems LLC. Each office is independently owned and operated.