
5558 Union Pointe Place, Union City, GA 30291
Local realty services provided by:ERA Sunrise Realty
5558 Union Pointe Place,Union City, GA 30291
$274,000
- 4 Beds
- 3 Baths
- 2,005 sq. ft.
- Single family
- Active
Listed by: teresa homan
Office: mainstay brokerage llc.
MLS#:7809438
Source:FIRSTMLS
Price summary
- Price:$274,000
- Price per sq. ft.:$136.66
About this home
Welcome home to this inviting Union City residence nestled in a desirable community with convenient access to everything you need. This charming property features a spacious layout with comfortable living areas designed for everyday living and entertaining. Enjoy the opportunity to add your personal touches and create a space that truly feels like home. Ideally located near shopping, dining, parks, schools, and major roadways, this home offers both comfort and convenience with easy access to the greater Atlanta area. Come explore the possibilities and envision your future here!
Contact an agent
Home facts
- Year built:2018
- Subdivision & Development:Terraces/Union Pointe
- Listing ID #:7809438
- Updated:September 26, 2026 at 01:22 PM
Rooms and interior
- Bedrooms:4
- Total bathrooms:3
- Full bathrooms:2
- Half bathrooms:1
- Dining Description:Open Concept
- Bathrooms Description:Double Vanity, Separate Tub/Shower
- Kitchen Description:Cabinets Stain, Dishwasher, Eat-in Kitchen, Electric Range, Microwave, Refrigerator, Solid Surface Counters, View to Family Room
- Bedroom Description:Oversized Master
- Living area:2,005 sq. ft.
Heating and cooling
- Cooling:Central Air
- Heating:Natural Gas
- Central air:Yes
Structure and exterior
- Roof:Composition
- Year built:2018
- Building area:2,005 sq. ft.
- Lot area:0.1 Acres
- Lot Features:Back Yard, Front Yard, Landscaped, Level
- Architectural Style:Traditional
- Construction Materials:Vinyl Siding
- Exterior Features:Patio
- Levels:2 Story
Schools
- High school:Langston Hughes
- Middle school:Bear Creek - Fulton
- Elementary school:Liberty Point
Finances and disclosures
- Price:$274,000
- Price per sq. ft.:$136.66
- Tax amount:$4,007 (2025)
Features and amenities
- Laundry features:Laundry Room
- Amenities:Entrance Foyer
Parking
- Parking description:Attached, Driveway, Garage
- Garage spaces:2
 Listings identified with the FMLS IDX logo come from FMLS and are held by brokerage firms other than the owner of this website. The listing brokerage is identified in any listing details. Information is deemed reliable but is not guaranteed. If you believe any FMLS listing contains material that infringes your copyrighted work please click here (https://www.fmls.com/dmca) to review our DMCA policy and learn how to submit a takedown request. ©2026 First Multiple Listing Service, Inc.
New listings near 5558 Union Pointe Place
- Coming Soon
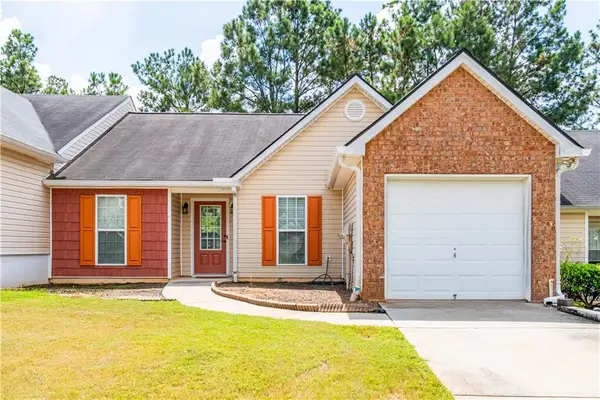 $239,000Coming Soon4 beds 2 baths1,181 sq. ft.
5503 Union Pointe Place, Union City, GA 30291
MLS# 7839933Listed by: EXP REALTY, LLC. - New
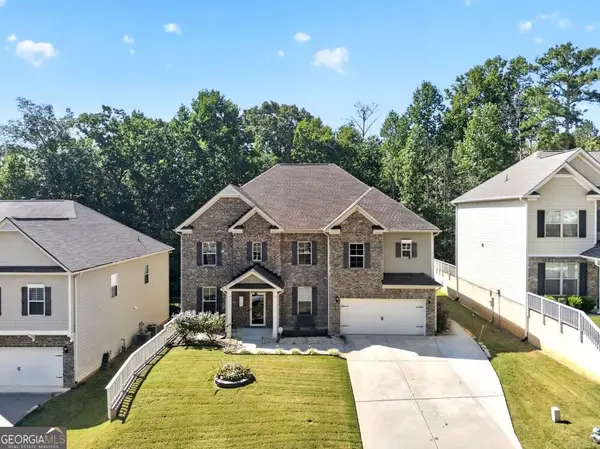 $480,000Active6 beds 4 baths4,050 sq. ft.
2193 Dodson Woods Drive, Fairburn, GA 30213
MLS# 10853942Listed by: Atlanta Communities - New
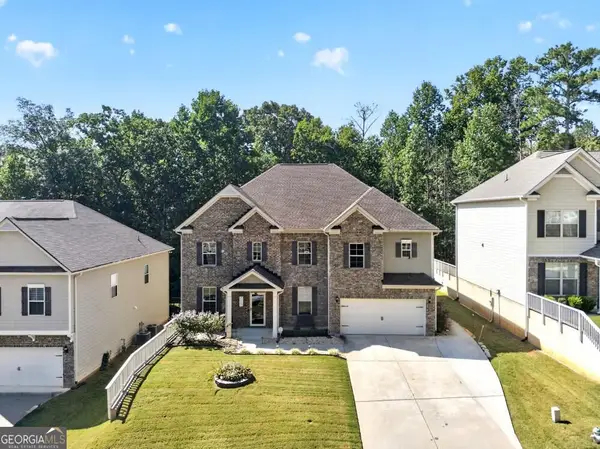 $480,000Active6 beds 4 baths4,050 sq. ft.
2193? Dodson Woods, Fairburn, GA 30213
MLS# 10853944Listed by: Atlanta Communities - New
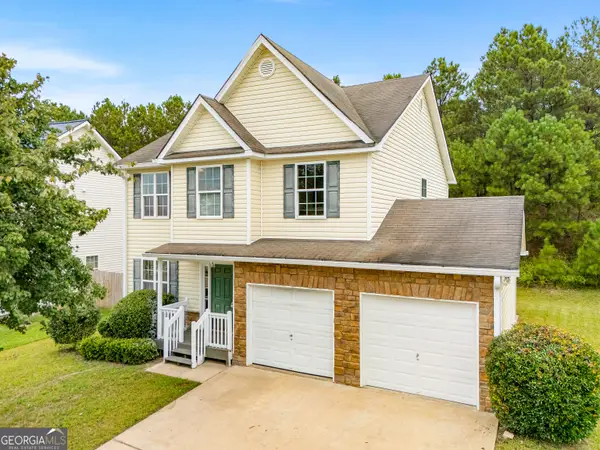 $289,000Active4 beds 3 baths1,861 sq. ft.
7537 Congregation Street, Fairburn, GA 30213
MLS# 10852909Listed by: C-Star Realty GA - New
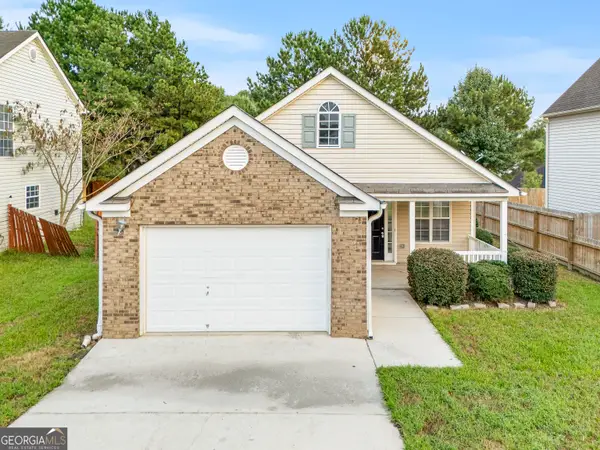 $257,500Active3 beds 3 baths1,641 sq. ft.
5709 Rockaway Drive, Union City, GA 30291
MLS# 10852779Listed by: C-Star Realty GA - New
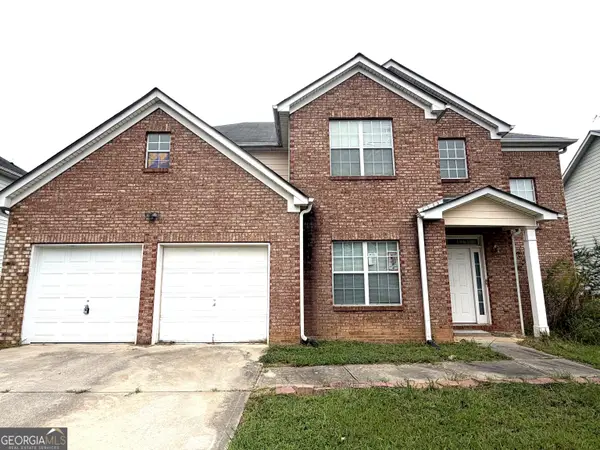 $279,900Active5 beds 3 baths2,776 sq. ft.
3503 Creekview Drive, Union City, GA 30291
MLS# 10852362Listed by: Nation One Realty Group, Inc. - New
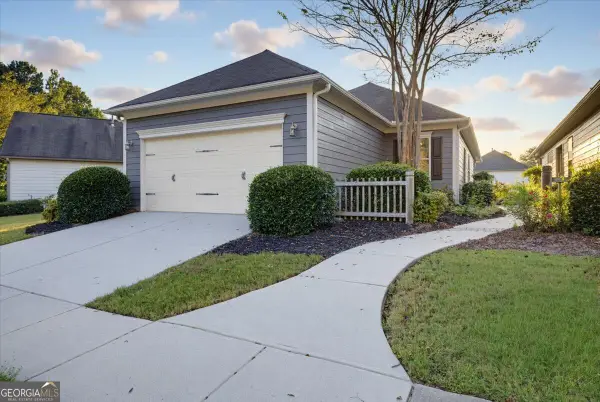 $249,900Active3 beds 2 baths1,493 sq. ft.
7923 Bluefin Trail, Union City, GA 30291
MLS# 10851859Listed by: Solutions First Realty LLC - New
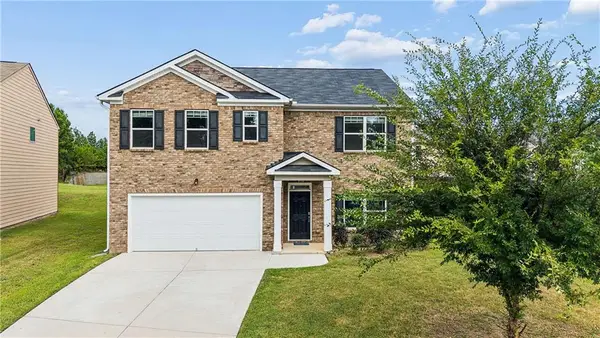 $335,000Active5 beds 3 baths2,364 sq. ft.
5758 Barrington Run, Union City, GA 30291
MLS# 7842188Listed by: GIBSON REALTY GROUP, LLC. - New
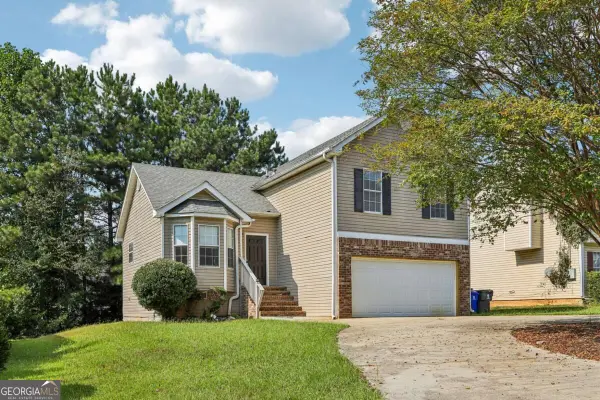 $265,000Active3 beds 3 baths1,336 sq. ft.
4031 Robin Circle, Atlanta, GA 30349
MLS# 10851327Listed by: Redfin Corporation - New
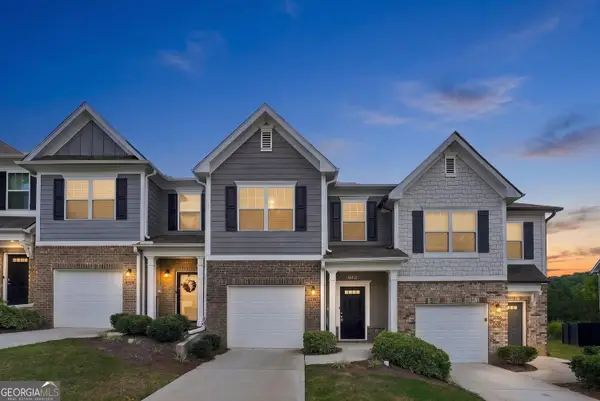 $239,000Active3 beds 3 baths1,552 sq. ft.
5699 Union Pointe Drive, Union City, GA 30291
MLS# 10851014Listed by: Lokation Real Estate LLC


Protect your home and budget from life's surprises with an Assurant Home Warranty, backed by a partner that supports you through every step of homeownership. Explore Plans.
© 2023 - 2026 ERA Franchise Systems LLC. All rights reserved. ERA Franchise Systems LLC fully supports the principles of the Fair Housing Act and the Equal Opportunity Act. ERA, ERA Real Estate powered, and their respective logos are registered service marks of ERA Franchise Systems LLC. Each office is independently owned and operated.