
13745 Upatoi Lane, Upatoi, GA 31829
Local realty services provided by:ERA Hirsch Real Estate Team
Upcoming open houses
- Sun, Sep 1301:00 pm - 03:00 pm
Listed by: tracy dean
Office: keller williams river cities
MLS#:10842382
Source:METROMLS
Price summary
- Price:$349,900
About this home
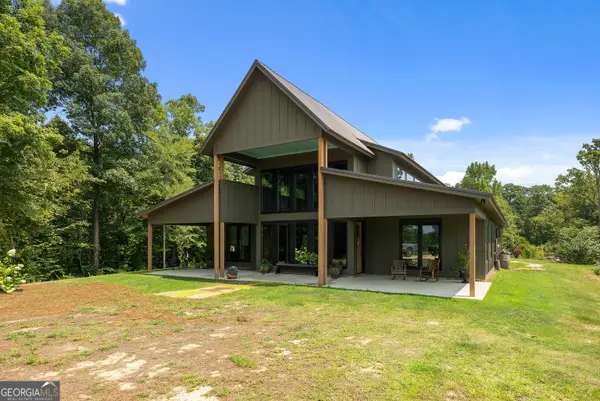
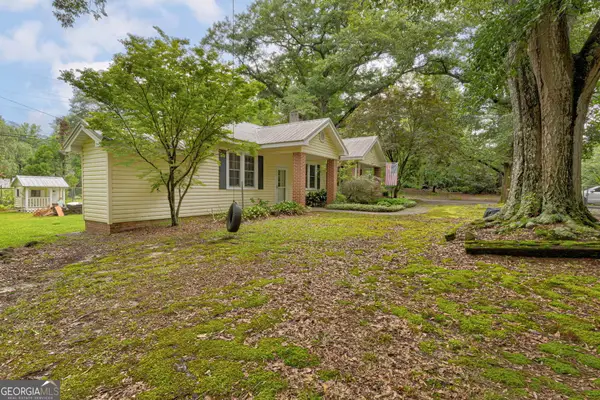
This move-in ready property offers a remodeled kitchen featuring quartz countertops, a stone tile backsplash, soft-close cabinetry, stainless steel appliances, and a spacious island overlooking the breakfast area and living spaces. The inviting great room showcases soaring ceilings, a stunning brick fireplace, and abundant natural light, while the oversized den/sunroom provides the perfect space for relaxing or entertaining. LVP flooring throughout the main living areas. The main-level primary suite features two closets, including a walk-in closet, and an updated ensuite bath with granite countertops, dual vanities, tile flooring, a soaking tub, and separate shower. Upstairs you'll find two generously sized bedrooms and a full bath. Outside, enjoy the covered back porch overlooking the large fenced backyard complete with two storage buildings, a 50x20 pole barn/RV cover, and a gated driveway with plenty of parking for boats, RVs, or recreational vehicles. Major updates include a 1-year-old roof, 2025 downstairs HVAC, 2022 upstairs HVAC, and a 2019 water heater. Additional features include a Ring Pro doorbell, five Ring security cameras, septic system, and all-electric utilities. Offering the perfect combination of modern updates, functional space, and peaceful country living, this property is one you won't want to miss!...
Contact an agent
Home facts
- Year built:1986
- Subdivision & Development:None
- Listing ID #:10842382
- Updated:September 13, 2026 at 11:07 AM
Rooms and interior
- Bedrooms:3
- Total bathrooms:3
- Full bathrooms:2
- Half bathrooms:1
- Flooring:Laminate
- Dining Description:Living Room/Dining Room Combo
- Bathrooms Description:Separate Shower
- Kitchen Description:Breakfast Area, Dishwasher, Refrigerator
- Bedroom Description:Master On Main Level, Walk-In Closet(s)
Heating and cooling
- Cooling:Ceiling Fan(s), Electric
- Heating:Electric
Structure and exterior
- Roof:Composition
- Year built:1986
- Lot area:1.7 Acres
- Lot Features:Level, Private
- Architectural Style:Traditional
- Construction Materials:Brick
- Exterior Features:Deck/Patio
- Foundation Description:Slab
- Levels:2 Story
Schools
- High school:Shaw
- Middle school:Aaron Cohn
- Elementary school:Mathews
Utilities
- Water:Public
- Sewer:Septic Tank
Finances and disclosures
- Price:$349,900
Features and amenities
- Appliances:Dishwasher, Refrigerator
- Amenities:High Ceilings, Split Foyer, Two Story Foyer
Parking
- Parking description:RV / Boat Parking
 2026 Georgia MLS. All rights reserved. Information Deem Reliable But Not Guaranteed September 13, 2026
New listings near 13745 Upatoi Lane


Protect your home and budget from life's surprises with an Assurant Home Warranty, backed by a partner that supports you through every step of homeownership. Explore Plans.
© 2023 - 2026 ERA Franchise Systems LLC. All rights reserved. ERA Franchise Systems LLC fully supports the principles of the Fair Housing Act and the Equal Opportunity Act. ERA, ERA Real Estate powered, and their respective logos are registered service marks of ERA Franchise Systems LLC. Each office is independently owned and operated.