
2416 Sterling Drive, Valdosta, GA 31602
Local realty services provided by:ERA Hirsch Real Estate Team
2416 Sterling Drive,Valdosta, GA 31602
$249,900
- 3 Beds
- 4 Baths
- 1,884 sq. ft.
- Single family
- Coming Soon
Listed by: dawn faulkner
Office: dawn realtors
MLS#:10873549
Source:METROMLS
Price summary
- Price:$249,900
- Price per sq. ft.:$132.64
About this home
COMING SOON TO THE MARKET IN VALDOSTA, GA! Want to get ahead of the market? This beautiful four-sided brick ranch on a large corner lot offers an incredible opportunity! You can purchase it NOW AS-IS at a great value and take advantage of the opportunity to make it your own, OR wait until the remaining work is completed and enjoy this wonderful property at the anticipated listing price! With 3 bedrooms, 3 full bathrooms in the main house, new roof, an open floor plan, a huge privacy-fenced level backyard, a detached new metal garage with additional office space (plumbed for a 1/2 bath), this property has so much to offer! Centrally located in a desirable area of Valdosta, this one is full of potential and won't want to be missed! Get in early and explore your options before it officially hits the market!
Contact an agent
Home facts
- Year built:1972
- Subdivision & Development:Jo Ree Springs
- Listing ID #:10873549
- Updated:October 22, 2026 at 11:17 AM
Rooms and interior
- Bedrooms:3
- Total bathrooms:4
- Full bathrooms:4
- Flooring:Hardwood
- Dining Description:Separate Room
- Kitchen Description:Breakfast Area, Breakfast Bar, Cooktop, Dishwasher, Kitchen Island, Walk-in Pantry
- Bedroom Description:Master On Main Level
- Basement Description:Crawl Space
- Living area:1,884 sq. ft.
Heating and cooling
- Cooling:Ceiling Fan(s), Central Air
- Heating:Central
- Central air:Yes
Structure and exterior
- Roof:Metal
- Year built:1972
- Building area:1,884 sq. ft.
- Lot area:0.45 Acres
- Lot Features:Corner Lot, Level, Private
- Architectural Style:Ranch
- Construction Materials:Brick
- Exterior Features:Deck/Patio, Garden, Sprinkler System
- Foundation Description:Pillar/Post/Pier
- Levels:1 Story
Schools
- High school:Valdosta
- Middle school:Valdosta
- Elementary school:Sallas Mahone
Utilities
- Water:Public
- Sewer:Public Sewer
Finances and disclosures
- Price:$249,900
- Price per sq. ft.:$132.64
- Tax amount:$1,860 (2025)
Features and amenities
- Appliances:Cooktop, Dishwasher, Gas Water Heater
- Laundry features:Laundry Closet
- Amenities:Double Pane Windows, Gas Water Heater, Storm Window(s)
Parking
- Total parking spaces:2
- Parking description:Garage
- Garage:Yes
 2026 Georgia MLS. All rights reserved. Information Deem Reliable But Not Guaranteed October 22, 2026
New listings near 2416 Sterling Drive
- New
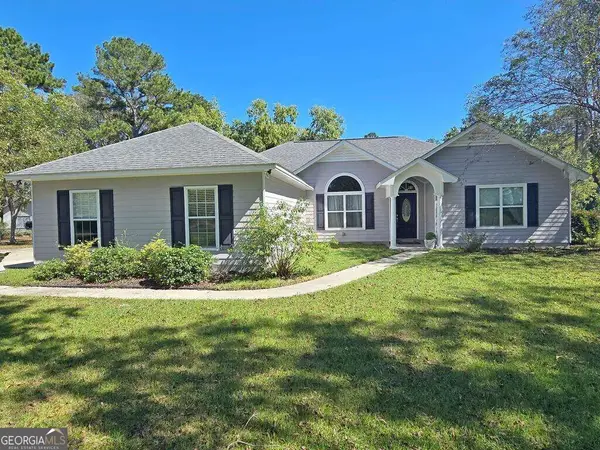 $375,000Active3 beds 2 baths2,299 sq. ft.
4160 Rebecca Circle, Valdosta, GA 31606
MLS# 10876779Listed by: Southern Classic Realtors - New
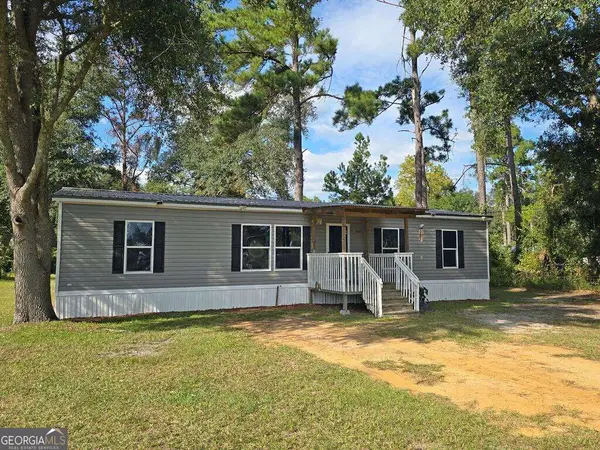 $175,000Active4 beds 2 baths1,904 sq. ft.
4381 Beaver Run Road, Valdosta, GA 31601
MLS# 10875729Listed by: Southern Classic Realtors - New
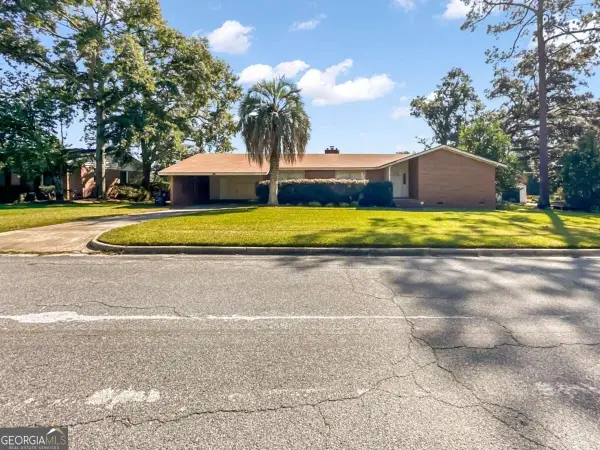 $189,000Active3 beds 2 baths
5011 Peachtree Street, Valdosta, GA 31605
MLS# 10875375Listed by: Anchor Real Estate Advisors - New
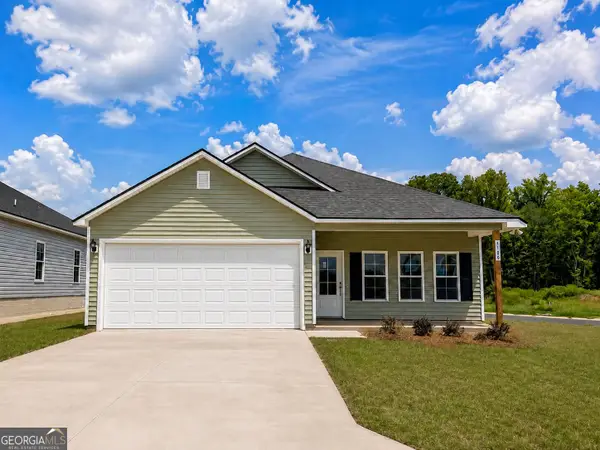 $279,900Active3 beds 2 baths1,463 sq. ft.
4104 Colbie Way, Valdosta, GA 31605
MLS# 10873817Listed by: Joyner Realty - New
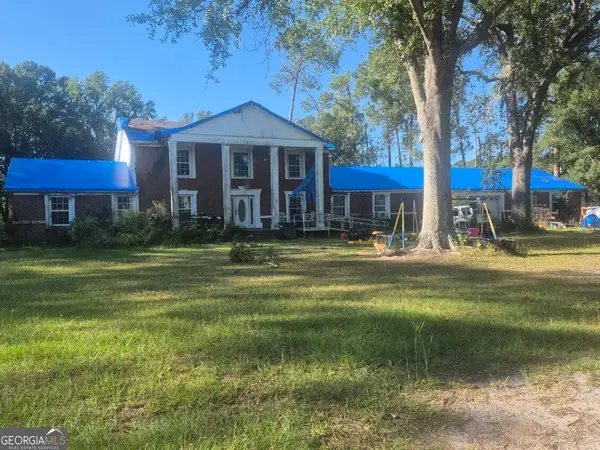 $190,000Active6 beds 5 baths3,952 sq. ft.
18234 Valdosta Highway, Valdosta, GA 31602
MLS# 10873362Listed by: TOP Brokerage - New
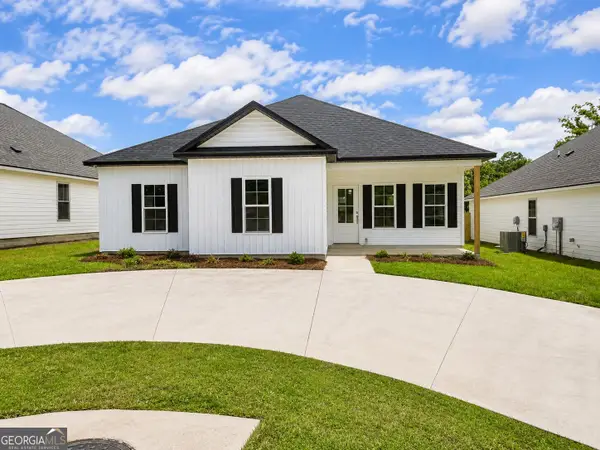 $269,000Active3 beds 2 baths1,416 sq. ft.
4037 Colbie Way, Valdosta, GA 31605
MLS# 10871633Listed by: Joyner Realty - New
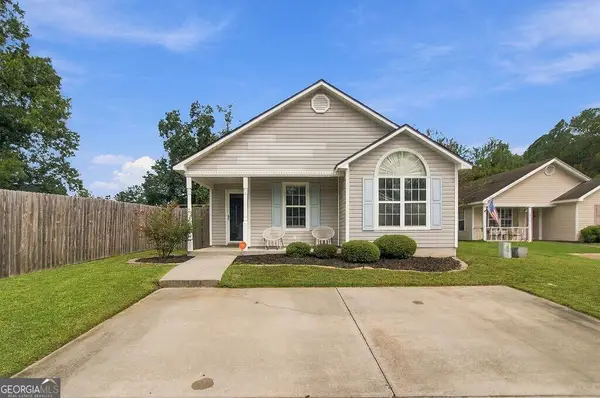 $189,900Active3 beds 2 baths1,213 sq. ft.
4076 Chadwyck Drive, Valdosta, GA 31605
MLS# 10871049Listed by: Southern Classic Realtors 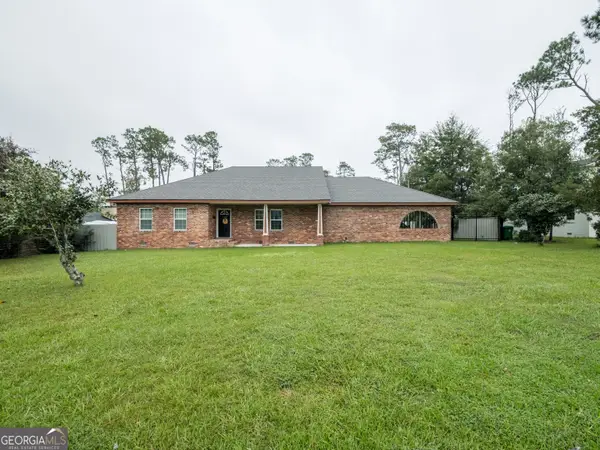 $309,900Active3 beds 2 baths1,919 sq. ft.
2301 Azalea Drive, Valdosta, GA 31602
MLS# 10870778Listed by: Southern Classic Realtors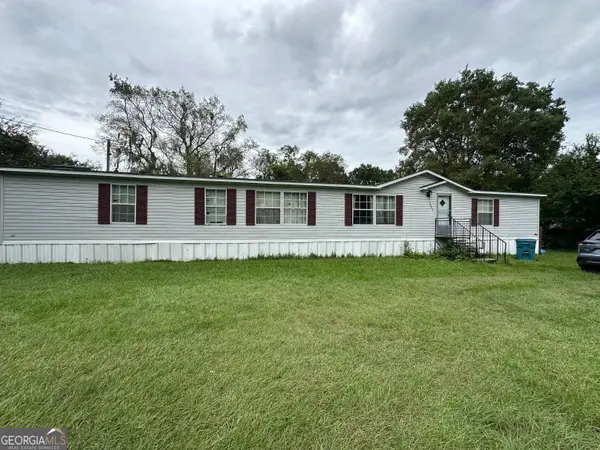 $102,000Active3 beds 3 baths2,432 sq. ft.
4664 Mt. Zion Road, Valdosta, GA 31601
MLS# 10869837Listed by: Southern Classic Realtors


Protect your home and budget from life's surprises with an Assurant Home Warranty, backed by a partner that supports you through every step of homeownership. Explore Plans.
© 2023 - 2026 ERA Franchise Systems LLC. All rights reserved. ERA Franchise Systems LLC fully supports the principles of the Fair Housing Act and the Equal Opportunity Act. ERA, ERA Real Estate powered, and their respective logos are registered service marks of ERA Franchise Systems LLC. Each office is independently owned and operated.