
3800 Sherwood Drive, Valdosta, GA 31606
Local realty services provided by:ERA Towne Square Realty, Inc.
3800 Sherwood Drive,Valdosta, GA 31606
$569,000
- 5 Beds
- 4 Baths
- 4,774 sq. ft.
- Single family
- Active
Listed by: austin plyler
Office: southern classic realtors
MLS#:10694750
Source:METROMLS
Price summary
- Price:$569,000
- Price per sq. ft.:$119.19
About this home
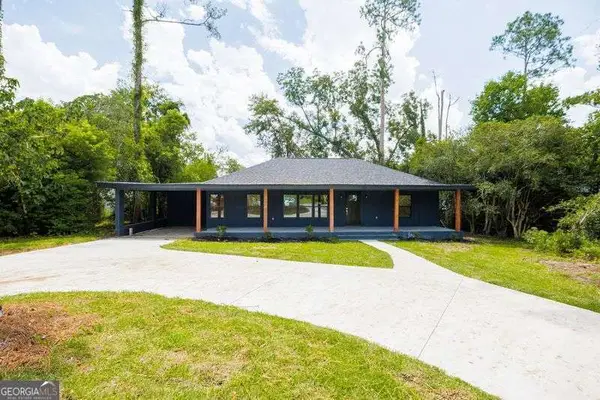
Set on nearly an acre, this 5-bedroom, 3.5-bath home offers 4,774 square feet of flexible living space along with a private backyard designed for enjoying South Georgia's long outdoor season. A two-story foyer opens to a spacious family room with wood flooring and a stone fireplace. The kitchen includes granite countertops, an oversized island, abundant cabinetry, and a walk-in pantry. The main-level primary suite features a soaking tub, tiled shower, and large walk-in closet. Upstairs are four additional bedrooms, two oversized bonus rooms that can serve as an office, media room, playroom, or hobby space, and convenient access from dual staircases. Outside, a screened porch overlooks the in-ground pool and multiple patio areas-an inviting setting for relaxing or entertaining. This home combines the room buyers need with the outdoor features they want.
Contact an agent
Home facts
- Year built:2001
- Subdivision & Development:Hammock Branch
- Listing ID #:10694750
- Updated:August 21, 2026 at 11:39 AM
Rooms and interior
- Bedrooms:5
- Total bathrooms:4
- Full bathrooms:3
- Half bathrooms:1
- Flooring:Carpet, Hardwood, Tile
- Bathrooms Description:Separate Shower, Soaking Tub, Tile Bath
- Kitchen Description:Dishwasher, Microwave, Refrigerator
- Bedroom Description:Walk-In Closet(s)
- Living area:4,774 sq. ft.
Heating and cooling
- Cooling:Ceiling Fan(s), Central Air
- Heating:Central
- Central air:Yes
Structure and exterior
- Year built:2001
- Building area:4,774 sq. ft.
- Lot area:0.98 Acres
- Architectural Style:Traditional
- Construction Materials:Concrete
- Exterior Features:Screened, Sprinkler System
- Foundation Description:Slab
- Levels:2 Story
Schools
- High school:Lowndes
- Middle school:Lowndes
- Elementary school:Lake Park
Utilities
- Water:Water Available, Well
- Sewer:Septic Tank
Finances and disclosures
- Price:$569,000
- Price per sq. ft.:$119.19
- Tax amount:$2,789 (2025)
Features and amenities
- Appliances:Dishwasher, Microwave, Refrigerator
- Laundry features:Common Area, Laundry
- Amenities:High Ceilings
- Pool features:In Ground
Parking
- Parking description:Garage Door Opener
- Garage:Yes
 2026 Georgia MLS. All rights reserved. Information Deem Reliable But Not Guaranteed August 21, 2026
New listings near 3800 Sherwood Drive
- New
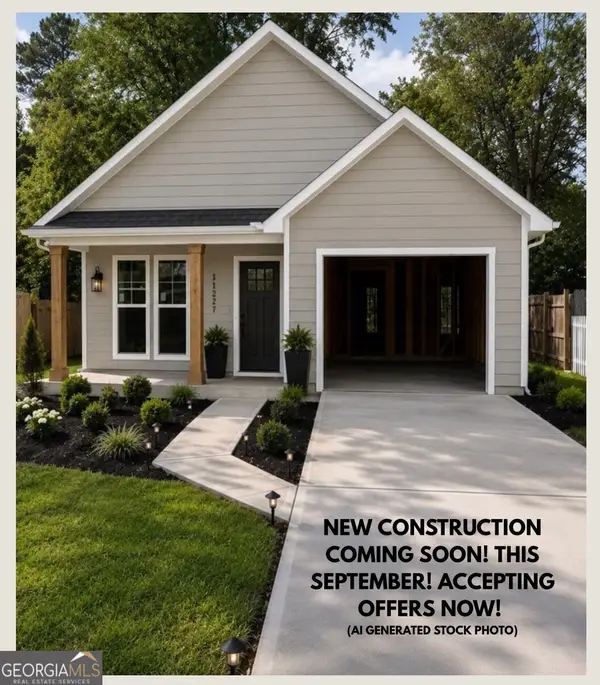 $229,999Active3 beds 2 baths1,792 sq. ft.
703 E Adair Street, Valdosta, GA 31601
MLS# 10830212Listed by: Keller Williams Premier - New
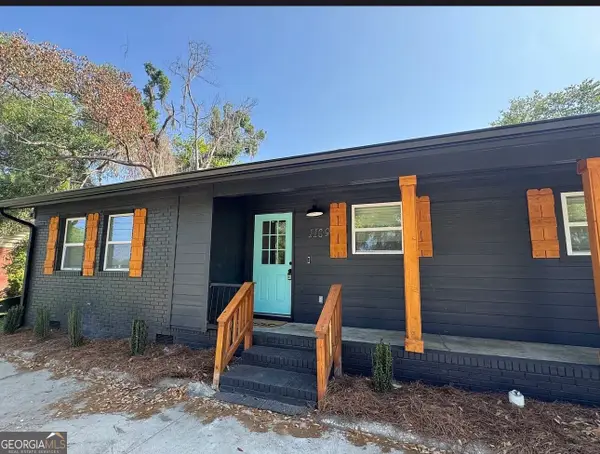 $365,999Active6 beds 6 baths3,086 sq. ft.
1107/1109 N. Oak St #1107 & 1109, Valdosta, GA 31601
MLS# 10828360Listed by: Keller Williams Premier - New
 $279,900Active4 beds 3 baths2,066 sq. ft.
2202 Oakdale Drive, Valdosta, GA 31602
MLS# 2001897Listed by: COMPASS360 REALTY, INC. WAYCROSS - New
 $114,900Active3 beds 1 baths984 sq. ft.
708 Lakeland Avenue, Valdosta, GA 31602
MLS# 10826612Listed by: GrandView Realty Group - New
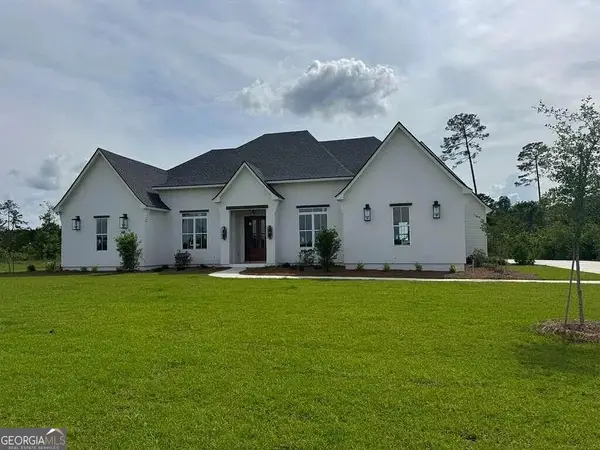 $844,900Active4 beds 3 baths2,744 sq. ft.
3616 Bear Lake Road, Valdosta, GA 31601
MLS# 10825428Listed by: Southern Classic Realtors - New
 $24,900Active2 beds 1 baths1,084 sq. ft.
815 E Force Street, Valdosta, GA 31601
MLS# 10826041Listed by: Coldwell Banker Kinard Realty - New
 $345,000Active4 beds 3 baths2,222 sq. ft.
4614 Briarberry Drive, Valdosta, GA 31602
MLS# 10823986Listed by: Southern Classic Realtors - New
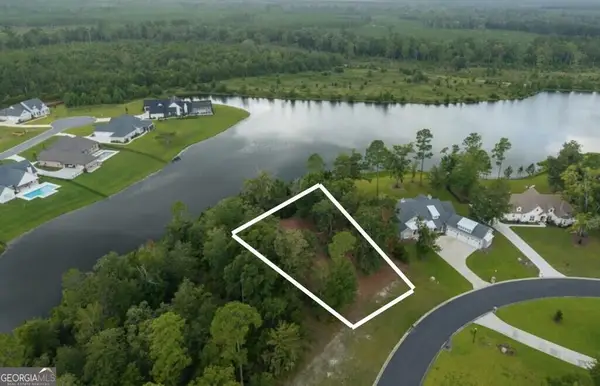 $101,999Active0.74 Acres
3946 Timber Ridge Road, Valdosta, GA 31601
MLS# 10823828Listed by: Southern Classic Realtors - New
 $300,000Active3 beds 2 baths1,700 sq. ft.
701 W Alden Avenue, Valdosta, GA 31602
MLS# 10823495Listed by: Lavish Realty Corporation - New
 $459,900Active9.22 Acres
0 Inner Perimeter Road, Valdosta, GA 31601
MLS# 10822881Listed by: Southern Classic Realtors


Protect your home and budget from life's surprises with an Assurant Home Warranty, backed by a partner that supports you through every step of homeownership. Explore Plans.
© 2023 - 2026 ERA Franchise Systems LLC. All rights reserved. ERA Franchise Systems LLC fully supports the principles of the Fair Housing Act and the Equal Opportunity Act. ERA, ERA Real Estate powered, and their respective logos are registered service marks of ERA Franchise Systems LLC. Each office is independently owned and operated.