
3914 Galloway Street, Valdosta, GA 31605
Local realty services provided by:ERA Hirsch Real Estate Team
3914 Galloway Street,Valdosta, GA 31605
$243,000
- 4 Beds
- 2 Baths
- - sq. ft.
- Single family
- Sold
Listed by: jiyon marvulli
Office: sunny home realty
MLS#:10800326
Source:METROMLS
Sorry, we are unable to map this address
Price summary
- Price:$243,000
- Monthly HOA dues:$13.75
About this home
Welcome to The Highlands! Nestled on a quiet cul-de-sac, this 4-bedroom, 2-bath ranch offers a spacious split-bedroom floor plan with hardwood flooring in the main living areas and brand-new carpet in the bedrooms. Select interior areas have been freshly painted, and the home has been professionally cleaned, making it move-in ready. Conveniently located just minutes from Bemiss Road, shopping, restaurants, schools, and everyday conveniences, this home is situated in an established neighborhood with a very low HOA dues. The home is vacant and available for immediate occupancy. Priced competitively for a quick sale, this is an excellent opportunity for buyers to add their personal touches while building equity. Don't miss your chance to own a spacious home at an exceptional value!
Contact an agent
Home facts
- Year built:2006
- Subdivision & Development:The Highlands
- Listing ID #:10800326
- Updated:September 07, 2026 at 06:24 AM
Rooms and interior
- Bedrooms:4
- Total bathrooms:2
- Full bathrooms:2
- Flooring:Carpet, Hardwood, Vinyl
- Kitchen Description:Dishwasher, Microwave, Pantry, Refrigerator
- Bedroom Description:Master On Main Level, Walk-In Closet(s)
Heating and cooling
- Cooling:Ceiling Fan(s), Central Air, Electric, Heat Pump
- Heating:Central, Heat Pump
- Central air:Yes
Structure and exterior
- Roof:Composition
- Year built:2006
- Lot Features:Cul-De-Sac
- Architectural Style:Brick Front, Ranch
- Construction Materials:Concrete
- Exterior Features:Deck/Patio, Screened
- Levels:1 Story
Schools
- High school:Valdosta
- Middle school:Newbern
- Elementary school:Dewar
Utilities
- Water:Public, Water Available
- Sewer:Public Sewer, Sewer Available
Finances and disclosures
- Price:$243,000
- Tax amount:$3,013 (2025)
Features and amenities
- Appliances:Dishwasher, Electric Water Heater, Microwave, Refrigerator
- Laundry features:Laundry Closet
- Amenities:Double Pane Windows, Electric Water Heater, High Ceilings, Smoke Detector(s)
Parking
- Total parking spaces:2
- Parking description:Attached, Garage
- Garage:Yes
 2026 Georgia MLS. All rights reserved. Information Deem Reliable But Not Guaranteed September 7, 2026
New listings near 3914 Galloway Street
- New
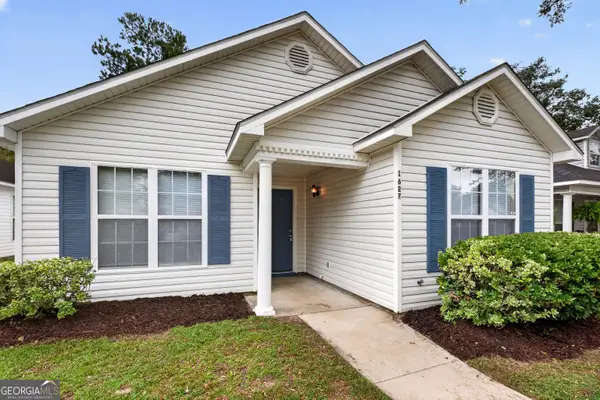 $164,900Active3 beds 2 baths1,309 sq. ft.
1627 Fresno Street, Valdosta, GA 31602
MLS# 10841047Listed by: Realty Hub of Georgia, LLC - New
 $137,000Active3 beds 2 baths
2310 Frederick Place, Valdosta, GA 31601
MLS# 10840023Listed by: Southern Classic Realtors - New
 $220,000Active3 beds 2 baths1,477 sq. ft.
1771 Almond Tree Place, Valdosta, GA 31602
MLS# 10839188Listed by: Southern Classic Realtors - New
 $1,150,000Active6 beds 6 baths6,111 sq. ft.
4237 Whisperwood Circle, Valdosta, GA 31602
MLS# 10837100Listed by: Canopy Realty Group - New
 $489,900Active4 beds 3 baths2,726 sq. ft.
1007 Charleston Place, Valdosta, GA 31602
MLS# 10835722Listed by: Southern Classic Realtors - New
 $505,000Active4 beds 3 baths2,562 sq. ft.
4723 Misty Valley Circle, Valdosta, GA 31602
MLS# 10835730Listed by: Southern Classic Realtors - New
 $324,900Active4 beds 2 baths2,093 sq. ft.
4609 Foxborough Avenue, Valdosta, GA 31602
MLS# 10835324Listed by: Southern Classic Realtors - New
 $189,900Active3 beds 2 baths2,468 sq. ft.
1414 Baymeadows Drive, Valdosta, GA 31601
MLS# 10835251Listed by: GrandView Realty Group - New
 $249,900Active3 beds 2 baths1,596 sq. ft.
4105 Rein Way, Valdosta, GA 31605
MLS# 10834238Listed by: eXp Realty - New
 $139,000Active-- beds -- baths
2413 Knox Drive, Valdosta, GA 31602
MLS# 10834241Listed by: Beycome Brokerage Realty LLC


Protect your home and budget from life's surprises with an Assurant Home Warranty, backed by a partner that supports you through every step of homeownership. Explore Plans.
© 2023 - 2026 ERA Franchise Systems LLC. All rights reserved. ERA Franchise Systems LLC fully supports the principles of the Fair Housing Act and the Equal Opportunity Act. ERA, ERA Real Estate powered, and their respective logos are registered service marks of ERA Franchise Systems LLC. Each office is independently owned and operated.