
4279 Knights Academy Road, Valdosta, GA 31605
Local realty services provided by:ERA Hirsch Real Estate Team
4279 Knights Academy Road,Valdosta, GA 31605
$365,000
- 4 Beds
- 3 Baths
- 2,305 sq. ft.
- Single family
- Active
Listed by: taylor ross
Office: southern classic realtors
MLS#:10808394
Source:METROMLS
Price summary
- Price:$365,000
- Price per sq. ft.:$158.35
About this home
Escape to the perfect blend of peaceful country living and modern convenience with this beautifully maintained home on a picturesque 1-acre lot. Offering a spacious split floor plan with 4 bedrooms and 2.5 bathrooms, the 4th bedroom, located just off the foyer with French doors, is perfectly suited as a home office, playroom, or flex space to fit your lifestyle. Designed for both everyday living and entertaining, the inviting great room boasts a soaring vaulted ceiling and a cozy gas fireplace, while the formal dining room provides the perfect setting for family gatherings and special occasions. The kitchen is complete with granite countertops, stainless steel appliances, a pantry, and abundant cabinet space. The private primary suite offers a trey ceiling, an oversized walk-in closet, dual vanities, a soaking tub, and a separate shower. Just off the garage, you'll find a spacious laundry room with a utility sink and a convenient half bath, while the guest bathroom includes double vanities and a linen closet. Outdoor living is where this home truly shines. Relax on the impressive 8' x 35' screened porch overlooking the fenced backyard, or step onto the additional concrete patio with a fire pit that is perfect for entertaining, grilling, or enjoying quiet evenings outdoors. The expanded front driveway provides extra parking, while the charming 8' x 37' covered front porch, complete with a porch swing, is the perfect place to enjoy your morning coffee or unwind at the end of the day. Additional highlights include hardwood and tile flooring throughout the main living areas, carpet in the bedrooms, gutters, and a spacious fenced backyard. Conveniently located just minutes from Moody AFB, this home offers the ideal combination of privacy, comfort, and everyday convenience. Virtual tour attached!...
Contact an agent
Home facts
- Year built:2002
- Subdivision & Development:Whippoorwill
- Listing ID #:10808394
- Updated:September 07, 2026 at 11:02 AM
Rooms and interior
- Bedrooms:4
- Total bathrooms:3
- Full bathrooms:2
- Half bathrooms:1
- Flooring:Carpet, Hardwood, Tile
- Dining Description:Separate Room
- Bathrooms Description:Double Vanity, Separate Shower, Soaking Tub, Tile Bath
- Kitchen Description:Breakfast Area, Breakfast Room, Dishwasher, Microwave, Oven/Range (Combo), Pantry, Refrigerator, Solid Surface Counters, Stainless Steel Appliance(s)
- Bedroom Description:Master On Main Level, Split Bedroom Plan, Walk-In Closet(s)
- Living area:2,305 sq. ft.
Heating and cooling
- Cooling:Ceiling Fan(s), Central Air, Electric
- Heating:Central
- Central air:Yes
Structure and exterior
- Year built:2002
- Building area:2,305 sq. ft.
- Lot area:1 Acres
- Lot Features:Level
- Architectural Style:Country/Rustic, Ranch
- Construction Materials:Concrete
- Exterior Features:Deck/Patio, Screened
- Foundation Description:Slab
- Levels:1 Story
Schools
- High school:Lowndes
- Middle school:Pine Grove
- Elementary school:Moulton Branch
Utilities
- Water:Private, Well
- Sewer:Septic Tank
Finances and disclosures
- Price:$365,000
- Price per sq. ft.:$158.35
- Tax amount:$3,723 (2025)
Features and amenities
- Appliances:Dishwasher, Electric Water Heater, Microwave, Oven/Range (Combo), Refrigerator, Stainless Steel Appliance(s)
- Laundry features:Laundry
- Amenities:Electric Water Heater, High Ceilings, Tray Ceiling(s), Vaulted Ceiling(s)
Parking
- Parking description:Attached, Garage, Garage Door Opener, Parking Pad
- Garage:Yes
 2026 Georgia MLS. All rights reserved. Information Deem Reliable But Not Guaranteed September 7, 2026
New listings near 4279 Knights Academy Road
- New
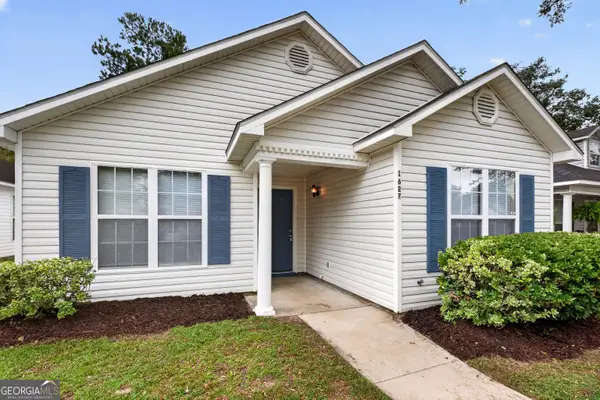 $164,900Active3 beds 2 baths1,309 sq. ft.
1627 Fresno Street, Valdosta, GA 31602
MLS# 10841047Listed by: Realty Hub of Georgia, LLC - New
 $137,000Active3 beds 2 baths
2310 Frederick Place, Valdosta, GA 31601
MLS# 10840023Listed by: Southern Classic Realtors - New
 $220,000Active3 beds 2 baths1,477 sq. ft.
1771 Almond Tree Place, Valdosta, GA 31602
MLS# 10839188Listed by: Southern Classic Realtors - New
 $1,150,000Active6 beds 6 baths6,111 sq. ft.
4237 Whisperwood Circle, Valdosta, GA 31602
MLS# 10837100Listed by: Canopy Realty Group - New
 $489,900Active4 beds 3 baths2,726 sq. ft.
1007 Charleston Place, Valdosta, GA 31602
MLS# 10835722Listed by: Southern Classic Realtors - New
 $505,000Active4 beds 3 baths2,562 sq. ft.
4723 Misty Valley Circle, Valdosta, GA 31602
MLS# 10835730Listed by: Southern Classic Realtors - New
 $324,900Active4 beds 2 baths2,093 sq. ft.
4609 Foxborough Avenue, Valdosta, GA 31602
MLS# 10835324Listed by: Southern Classic Realtors - New
 $189,900Active3 beds 2 baths2,468 sq. ft.
1414 Baymeadows Drive, Valdosta, GA 31601
MLS# 10835251Listed by: GrandView Realty Group - New
 $249,900Active3 beds 2 baths1,596 sq. ft.
4105 Rein Way, Valdosta, GA 31605
MLS# 10834238Listed by: eXp Realty - New
 $139,000Active-- beds -- baths
2413 Knox Drive, Valdosta, GA 31602
MLS# 10834241Listed by: Beycome Brokerage Realty LLC


Protect your home and budget from life's surprises with an Assurant Home Warranty, backed by a partner that supports you through every step of homeownership. Explore Plans.
© 2023 - 2026 ERA Franchise Systems LLC. All rights reserved. ERA Franchise Systems LLC fully supports the principles of the Fair Housing Act and the Equal Opportunity Act. ERA, ERA Real Estate powered, and their respective logos are registered service marks of ERA Franchise Systems LLC. Each office is independently owned and operated.