
4573 Brice Bend Drive, Valdosta, GA 31601
Local realty services provided by:ERA Sunrise Realty
4573 Brice Bend Drive,Valdosta, GA 31601
$269,900
- 3 Beds
- 2 Baths
- 1,450 sq. ft.
- Single family
- Active
Listed by: abigail davis
Office: southern classic realtors
MLS#:10822420
Source:METROMLS
Price summary
- Price:$269,900
- Price per sq. ft.:$186.14
About this home
Hard to find - HANDICAP ACCESSIBLE PRIMARY BATH! Welcome home to this well-maintained 3-bedroom, 2-bath home in desirable South Lowndes County! Situated on a spacious 1/2-acre lot with no HOA, this property offers a comfortable combination of space, convenience, and accessibility. The open, split-bedroom floor plan creates an inviting layout with easy flow throughout the main living areas, and vaulted ceilings add an airy, spacious feel. LVP flooring runs through most of the home, with carpet only found in the 2 guest bedrooms and tile in the primary bathroom. The kitchen features a convenient breakfast bar and includes all appliances, making it ready for its new owners. The private primary suite includes a walk-in closet, linen closet, and long, double-sink bathroom vanity. One of the home's standout features is in the primary bath: the brand-new handicap-accessible walk-in shower and separate walk-in tub, both designed with accessibility and comfort in mind. The tub includes a built-in seat and door for easier access. Accessibility continues throughout the home with wheelchair-friendly doorways and an open floor plan that allows for easier wheelchair movement-features that can be difficult to find in today's market. A 2-car garage provides parking and storage, while covered front and back porches offer comfortable spaces to enjoy the outdoors. With a spacious lot, no HOA, thoughtful floor plan, and exceptional accessibility features, this South Lowndes County home is a rare find!...
Contact an agent
Home facts
- Year built:2019
- Subdivision & Development:Quarterman Estates
- Listing ID #:10822420
- Updated:August 13, 2026 at 11:08 AM
Rooms and interior
- Bedrooms:3
- Total bathrooms:2
- Full bathrooms:2
- Flooring:Carpet, Tile, Vinyl
- Bathrooms Description:Separate Shower
- Kitchen Description:Dishwasher, Microwave, Oven/Range (Combo), Refrigerator, Stainless Steel Appliance(s)
- Bedroom Description:Split Bedroom Plan, Walk-In Closet(s)
- Living area:1,450 sq. ft.
Heating and cooling
- Cooling:Ceiling Fan(s), Central Air, Heat Pump
- Heating:Heat Pump
- Central air:Yes
Structure and exterior
- Year built:2019
- Building area:1,450 sq. ft.
- Lot area:0.5 Acres
- Architectural Style:Craftsman
- Construction Materials:Vinyl Siding
- Levels:1 Story
Schools
- High school:Lowndes
- Middle school:Other
- Elementary school:Clyattville
Utilities
- Water:Public, Water Available
- Sewer:Public Sewer, Sewer Connected
Finances and disclosures
- Price:$269,900
- Price per sq. ft.:$186.14
- Tax amount:$1,763 (2025)
Features and amenities
- Appliances:Dishwasher, Electric Water Heater, Microwave, Oven/Range (Combo), Refrigerator, Stainless Steel Appliance(s)
- Laundry features:Laundry
- Amenities:Electric Water Heater, Pulldown Attic Stairs, Tray Ceiling(s), Vaulted Ceiling(s)
Parking
- Parking description:Garage, Garage Door Opener
- Garage:Yes
 2026 Georgia MLS. All rights reserved. Information Deem Reliable But Not Guaranteed August 13, 2026
New listings near 4573 Brice Bend Drive
- New
 $24,900Active0.15 Acres
815 E Force Street, Valdosta, GA 31601
MLS# 10824802Listed by: Coldwell Banker Kinard Realty - New
 $345,000Active4 beds 3 baths2,222 sq. ft.
4614 Briarberry Drive, Valdosta, GA 31602
MLS# 10823986Listed by: Southern Classic Realtors - New
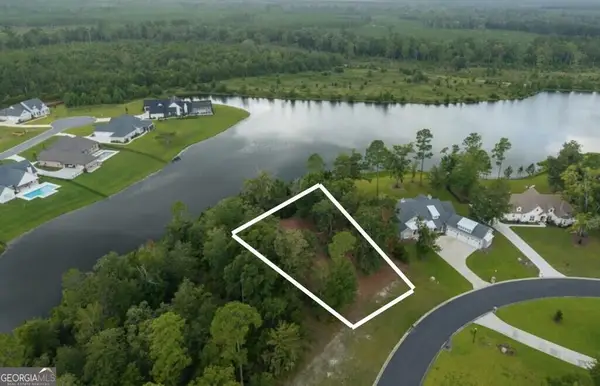 $101,999Active0.74 Acres
3946 Timber Ridge Road, Valdosta, GA 31601
MLS# 10823828Listed by: Southern Classic Realtors - New
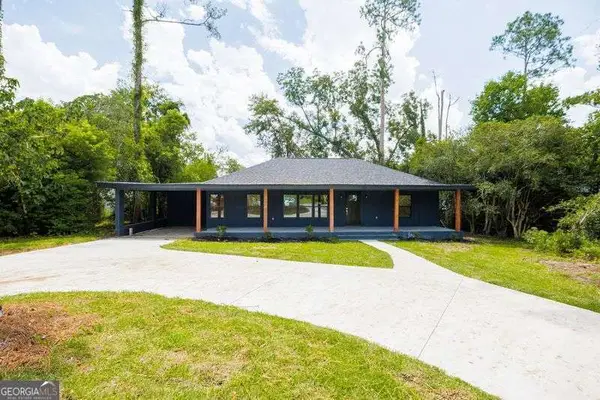 $300,000Active3 beds 2 baths1,700 sq. ft.
701 W Alden Avenue, Valdosta, GA 31602
MLS# 10823495Listed by: Lavish Realty Corporation - New
 $459,900Active9.22 Acres
00 Inner Perimeter Rd, Valdosta, GA 31601
MLS# 10822881Listed by: Southern Classic Realtors - New
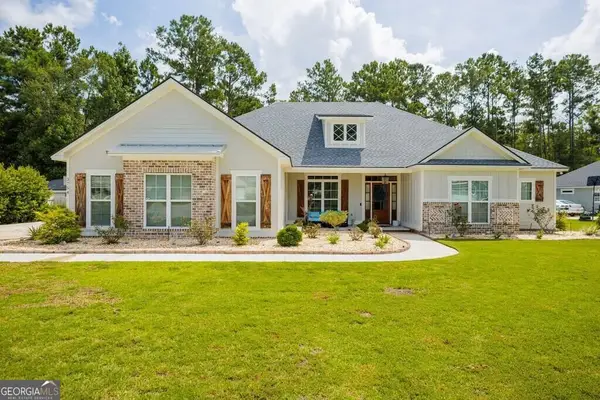 $489,900Active4 beds 3 baths2,493 sq. ft.
3754 Knights Mill Drive, Valdosta, GA 31605
MLS# 10822213Listed by: Southern Classic Realtors - New
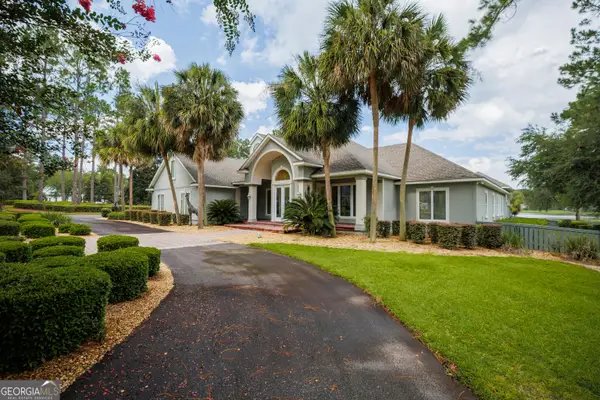 $875,000Active5 beds 6 baths5,229 sq. ft.
4709 Blackwater Drive, Valdosta, GA 31602
MLS# 10821901Listed by: Southern Classic Realtors - New
 $849,900Active4 beds 4 baths3,312 sq. ft.
3968 Buckhorn Ridge, Valdosta, GA 31601
MLS# 10821250Listed by: Southern Classic Realtors - New
 $359,900Active4 beds 3 baths2,196 sq. ft.
4622 Foxborough Ave, Valdosta, GA 31602
MLS# 15934Listed by: GPM REAL ESTATE GROUP


Protect your home and budget from life's surprises with an Assurant Home Warranty, backed by a partner that supports you through every step of homeownership. Explore Plans.
© 2023 - 2026 ERA Franchise Systems LLC. All rights reserved. ERA Franchise Systems LLC fully supports the principles of the Fair Housing Act and the Equal Opportunity Act. ERA, ERA Real Estate powered, and their respective logos are registered service marks of ERA Franchise Systems LLC. Each office is independently owned and operated.