
1511 S Cheney Drive, Vidalia, GA 30474
Local realty services provided by:ERA Sunrise Realty
1511 S Cheney Drive,Vidalia, GA 30474
$174,500
- 3 Beds
- 3 Baths
- 1,562 sq. ft.
- Single family
- Active
Listed by: patrick mitchell
Office: real broker, llc
MLS#:10797726
Source:METROMLS
Price summary
- Price:$174,500
- Price per sq. ft.:$111.72
About this home
Charming 3-Bedroom Home with Open Floor Plan & Spacious Fenced Backyard Welcome home to this beautiful 3-bedroom, 2.5-bath residence offering the perfect blend of comfort, style, and convenience. The open-concept layout creates a bright and inviting atmosphere, seamlessly connecting the main living areas for everyday living and entertaining. Enjoy both a spacious family room and a separate living room, providing plenty of space for relaxing, hosting guests, or creating a home office or play area. The kitchen is equipped with brand-new stainless steel appliances, including a refrigerator, oven, and dishwasher, making it move-in ready from day one. Step outside to a large, fenced backyard with plenty of room for children, pets, gardening, or outdoor gatherings. Conveniently located just minutes from shopping, schools, and the hospital, this home offers easy access to everything you need while providing the comfort of a welcoming neighborhood. Don't miss your opportunity to own this wonderful home-schedule your private showing today! Please give 24 Hour notice for showings!...
Contact an agent
Home facts
- Year built:1963
- Subdivision & Development:None
- Listing ID #:10797726
- Updated:October 04, 2026 at 11:02 AM
Rooms and interior
- Bedrooms:3
- Total bathrooms:3
- Full bathrooms:2
- Half bathrooms:1
- Flooring:Vinyl
- Kitchen Description:Dishwasher, Oven/Range (Combo), Refrigerator, Stainless Steel Appliance(s)
- Bedroom Description:Master On Main Level, Walk-In Closet(s)
- Living area:1,562 sq. ft.
Heating and cooling
- Cooling:Central Air
- Heating:Central, Electric
- Central air:Yes
Structure and exterior
- Roof:Tar/Gravel
- Year built:1963
- Building area:1,562 sq. ft.
- Lot area:0.46 Acres
- Lot Features:Level
- Architectural Style:Brick 4 Side
- Construction Materials:Brick
- Levels:1 Story
Schools
- High school:Vidalia
- Middle school:J R Trippe
- Elementary school:J D Dickerson
Utilities
- Water:Public
- Sewer:Public Sewer
Finances and disclosures
- Price:$174,500
- Price per sq. ft.:$111.72
- Tax amount:$1,235 (2025)
Features and amenities
- Appliances:Dishwasher, Electric Water Heater, Oven/Range (Combo), Refrigerator, Stainless Steel Appliance(s)
- Laundry features:In Garage
- Amenities:Electric Water Heater
Parking
- Parking description:Carport
 2026 Georgia MLS. All rights reserved. Information Deem Reliable But Not Guaranteed October 4, 2026
New listings near 1511 S Cheney Drive
- New
 $270,000Active3 beds 2 baths1,928 sq. ft.
505 Lewis Drive, Vidalia, GA 30474
MLS# 10857402Listed by: Brown Realty Company - New
 $169,900Active3 beds 2 baths1,248 sq. ft.
1109 5th Avenue, Vidalia, GA 30474
MLS# 10856030Listed by: Premier Properties of Dublin, LLC - New
 $285,000Active3 beds 2 baths2,063 sq. ft.
1100 Mount Vernon Road, Vidalia, GA 30474
MLS# 10855330Listed by: Brown Realty Company - New
 $210,000Active3 beds 2 baths2,186 sq. ft.
1603 Fortune Court, Vidalia, GA 30474
MLS# 10853668Listed by: TurnKey Realty Company - New
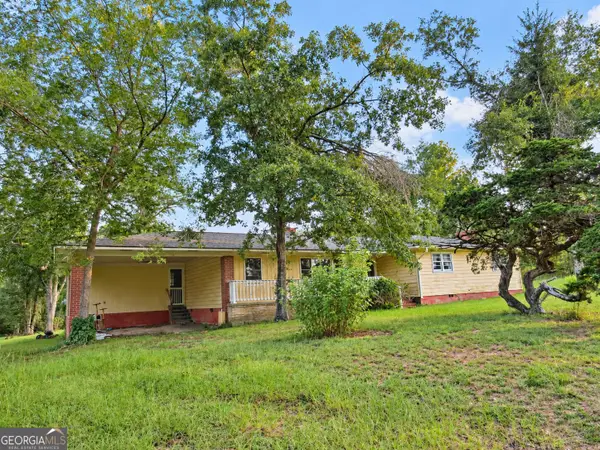 $245,000Active3 beds 1 baths1,760 sq. ft.
709 Bob Sharpe Road, Vidalia, GA 30474
MLS# 10852106Listed by: Lovins Realty - New
 $279,900Active0 Acres
648 N Old Kibbee Road, Vidalia, GA 30474
MLS# 171769Listed by: WEICHERT,REALTORS - REAL ESTATE PROFESSIONALS  $60,000Active3 Acres
0 Lent Stephens Road, Vidalia, GA 30474
MLS# 10850046Listed by: Brown Realty Company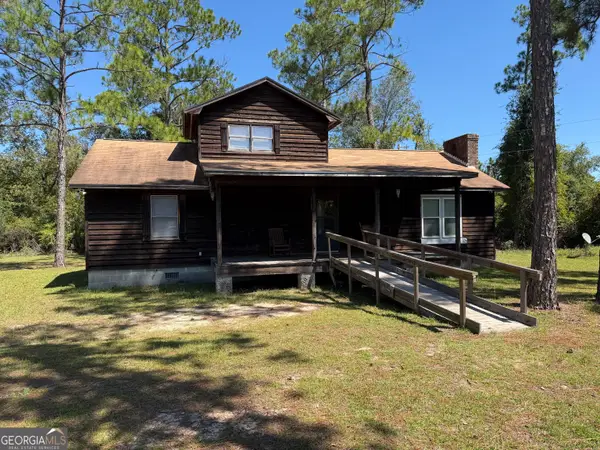 $179,900Active3 beds 2 baths1,355 sq. ft.
3674 Old Normantown Road, Vidalia, GA 30474
MLS# 10848251Listed by: Brown Realty Company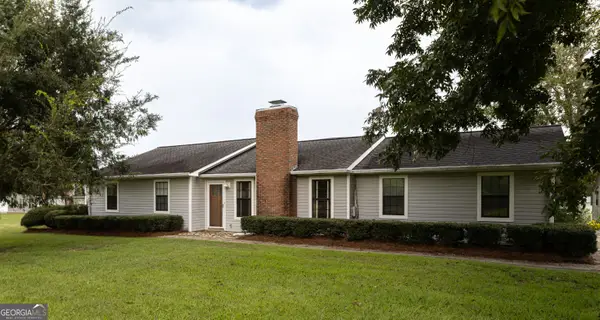 $399,000Active3 beds 3 baths2,027 sq. ft.
3281 Ga Highway 15, Vidalia, GA 30474
MLS# 10847830Listed by: Premier Properties of Dublin, LLC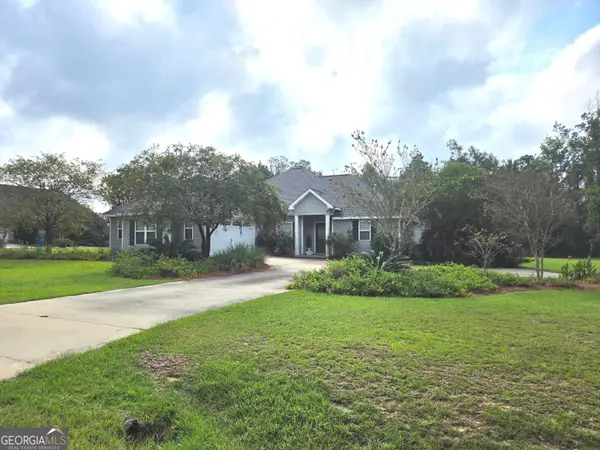 $330,000Active3 beds 2 baths1,785 sq. ft.
439 Bob Sharpe Road, Vidalia, GA 30474
MLS# 10846498Listed by: TurnKey Realty Company


Protect your home and budget from life's surprises with an Assurant Home Warranty, backed by a partner that supports you through every step of homeownership. Explore Plans.
© 2023 - 2026 ERA Franchise Systems LLC. All rights reserved. ERA Franchise Systems LLC fully supports the principles of the Fair Housing Act and the Equal Opportunity Act. ERA, ERA Real Estate powered, and their respective logos are registered service marks of ERA Franchise Systems LLC. Each office is independently owned and operated.