
1833 Tom Odum Road, Vidalia, GA 30474
Local realty services provided by:ERA Kings Bay Realty
Listed by: patrick mitchell, jacob mitchell
Office: real broker, llc
MLS#:10829929
Source:METROMLS
Price summary
- Price:$975,000
- Price per sq. ft.:$267.12
About this home
Beautiful 27-Acre Country Estate with 7-acre Stocked Pond, Saltwater Pool & Large Workshop. This stunning 5-bedroom, 4-bath country home offers 3,620 square feet of comfortable living space situated on an incredible 27-acre property. The property features a beautiful 7-acre, fully stocked pond, offering incredible views and plenty of opportunities for fishing and enjoying the outdoors. A large 30' x 40' metal workshop provides plenty of space for projects, hobbies, equipment, or storage and includes two 14-foot roll-up doors. One of the property's standout features is the two-bedroom, one-bath apartment located above the garage. The apartment has its own kitchen and family room, creating a completely separate living space that could be used for additional family members, guests, or rental income. Inside the main home, you will find 5 bedrooms including a main-level mother-in-law suite, a cozy fireplace with gas logs, and a charming little upstairs bedroom currently decorated as a grandbaby's princess room. The home also features a spacious screened-in porch overlooking the beautiful saltwater pool, making it the perfect place to relax and entertain. Recent updates include all updated AC units, a metal roof, and new appliances, providing modern convenience and peace of mind. The sellers have gone the extra mile by having a professional home inspection completed before listing and have proactively addressed the items identified during the inspection. Please ask for a copy of the inspection report. If you're looking for privacy, acreage, a stocked pond, a saltwater pool, a workshop, additional living space, and a beautiful move-in-ready home, this exceptional country home truly has it all!!...
Contact an agent
Home facts
- Year built:1978
- Subdivision & Development:None
- Listing ID #:10829929
- Updated:October 04, 2026 at 11:02 AM
Rooms and interior
- Bedrooms:5
- Total bathrooms:3
- Full bathrooms:3
- Flooring:Hardwood, Tile, Vinyl
- Bathrooms Description:Separate Shower
- Kitchen Description:Cooktop, Dishwasher, Oven (Wall), Oven/Range (Combo), Refrigerator
- Bedroom Description:Master On Main Level, Roommate Plan, Walk-In Closet(s)
- Living area:3,650 sq. ft.
Heating and cooling
- Cooling:Ceiling Fan(s), Central Air, Electric
- Heating:Central, Electric
- Central air:Yes
Structure and exterior
- Roof:Metal
- Year built:1978
- Building area:3,650 sq. ft.
- Lot area:27 Acres
- Lot Features:Open Lot, Pasture, Private
- Architectural Style:Contemporary
- Construction Materials:Vinyl Siding
- Levels:1.5 Story
Schools
- High school:Toombs
- Middle school:Toombs
- Elementary school:Toombs Central
Utilities
- Water:Well
- Sewer:Septic Tank, Sewer Connected
Finances and disclosures
- Price:$975,000
- Price per sq. ft.:$267.12
- Tax amount:$2,820 (2025)
Features and amenities
- Appliances:Cooktop, Dishwasher, Electric Water Heater, Oven (Wall), Oven/Range (Combo), Refrigerator
- Laundry features:Laundry, Laundry Closet
- Amenities:Beamed Ceilings, Bookcases, Electric Water Heater, In-Law Floorplan, Rear Stairs
Parking
- Parking description:Carport, Parking Pad
 2026 Georgia MLS. All rights reserved. Information Deem Reliable But Not Guaranteed October 4, 2026
New listings near 1833 Tom Odum Road
- New
 $270,000Active3 beds 2 baths1,928 sq. ft.
505 Lewis Drive, Vidalia, GA 30474
MLS# 10857402Listed by: Brown Realty Company - New
 $169,900Active3 beds 2 baths1,248 sq. ft.
1109 5th Avenue, Vidalia, GA 30474
MLS# 10856030Listed by: Premier Properties of Dublin, LLC - New
 $285,000Active3 beds 2 baths2,063 sq. ft.
1100 Mount Vernon Road, Vidalia, GA 30474
MLS# 10855330Listed by: Brown Realty Company - New
 $210,000Active3 beds 2 baths2,186 sq. ft.
1603 Fortune Court, Vidalia, GA 30474
MLS# 10853668Listed by: TurnKey Realty Company - New
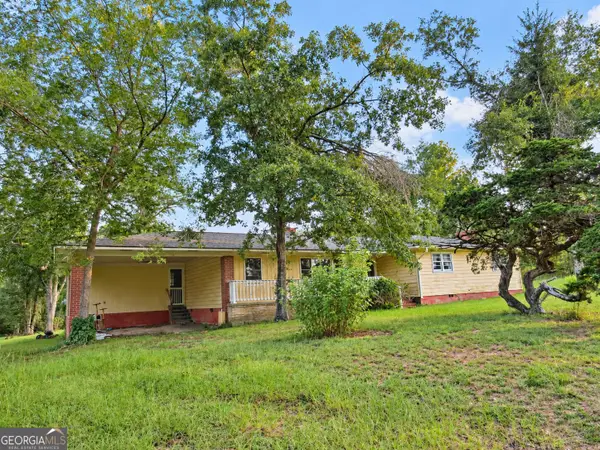 $245,000Active3 beds 1 baths1,760 sq. ft.
709 Bob Sharpe Road, Vidalia, GA 30474
MLS# 10852106Listed by: Lovins Realty - New
 $279,900Active0 Acres
648 N Old Kibbee Road, Vidalia, GA 30474
MLS# 171769Listed by: WEICHERT,REALTORS - REAL ESTATE PROFESSIONALS  $60,000Active3 Acres
0 Lent Stephens Road, Vidalia, GA 30474
MLS# 10850046Listed by: Brown Realty Company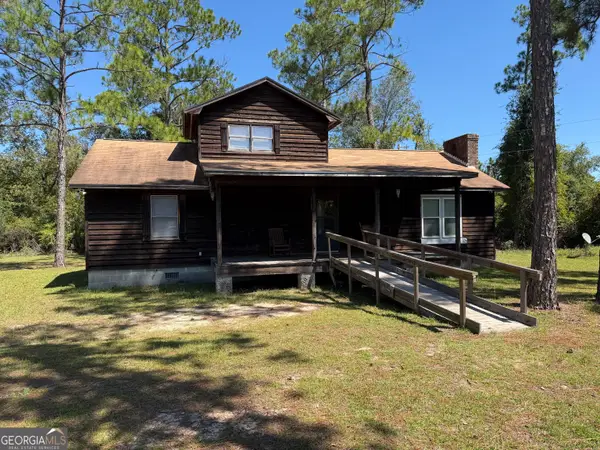 $179,900Active3 beds 2 baths1,355 sq. ft.
3674 Old Normantown Road, Vidalia, GA 30474
MLS# 10848251Listed by: Brown Realty Company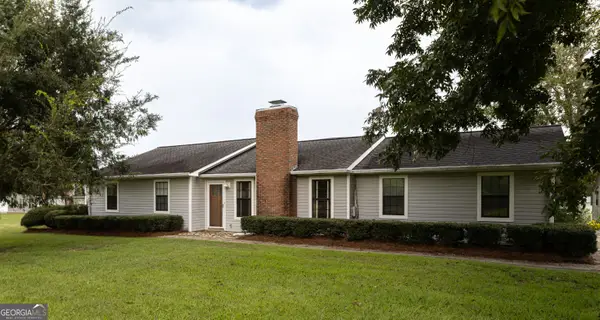 $399,000Active3 beds 3 baths2,027 sq. ft.
3281 Ga Highway 15, Vidalia, GA 30474
MLS# 10847830Listed by: Premier Properties of Dublin, LLC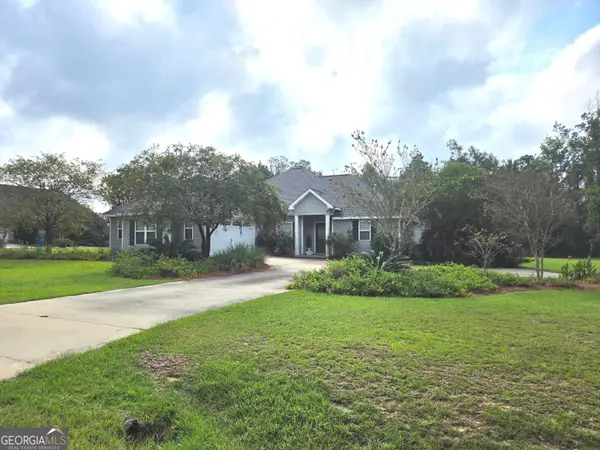 $330,000Active3 beds 2 baths1,785 sq. ft.
439 Bob Sharpe Road, Vidalia, GA 30474
MLS# 10846498Listed by: TurnKey Realty Company


Protect your home and budget from life's surprises with an Assurant Home Warranty, backed by a partner that supports you through every step of homeownership. Explore Plans.
© 2023 - 2026 ERA Franchise Systems LLC. All rights reserved. ERA Franchise Systems LLC fully supports the principles of the Fair Housing Act and the Equal Opportunity Act. ERA, ERA Real Estate powered, and their respective logos are registered service marks of ERA Franchise Systems LLC. Each office is independently owned and operated.