
2003 Chevy Pl, Vidalia, GA 30474
Local realty services provided by:ERA Southeast Coastal Real Estate
Listed by: deidre barnett
Office: south central realty
MLS#:23811
Source:GA_ABBR
Price summary
- Price:$299,900
- Price per sq. ft.:$97.56
About this home
Beautiful 4-Bedroom Home Overlooking a Peaceful Pond. Welcome to this spacious and inviting 4-bedroom, 2.5-bathroom home offering comfort, functionality, and stunning views. Inside, you'll find two master walk-in closets, a renovated guest bathroom, and a private master suite featuring a garden tub and separate shower. Enjoy everyday living in the large eat-in kitchen, alongside a separate dining room ideal for gatherings and entertaining. The living room with gas logs provides a warm and welcoming atmosphere year-round. Additional highlights include a large laundry room with plenty of storage and the serene backdrop of a pond view, creating a relaxing environment both indoors and out. This home blends comfort, style, and natural surroundings! New HVAC installed in October 2025. This property is being sold AS-IS.
Contact an agent
Home facts
- Year built:1995
- Subdivision & Development:Rocky Creek
- Listing ID #:23811
- Added:318 day(s) ago
- Updated:April 15, 2026 at 03:13 PM
Rooms and interior
- Bedrooms:4
- Total bathrooms:3
- Full bathrooms:2
- Half bathrooms:1
- Flooring:Tile
- Kitchen Description:Dishwasher, Refrigerator, Stove
- Basement Description:Crawl Space
- Living area:3,074 sq. ft.
Heating and cooling
- Central air:Yes
Structure and exterior
- Year built:1995
- Building area:3,074 sq. ft.
- Lot area:1 Acres
- Architectural Style:Detached Single Family, Ranch
- Exterior Features:Open Patio/Deck, Waterfront
- Foundation Description:Crawl Space
- Levels:1 Story
Utilities
- Water:WELL
- Sewer:Septic
Finances and disclosures
- Price:$299,900
- Price per sq. ft.:$97.56
- Tax amount:$3,243
Features and amenities
- Laundry features:Laundry Room
- Amenities:Garden Tub, Open Patio/Deck
Parking
- Parking description:Double
New listings near 2003 Chevy Pl
- New
 $210,000Active3 beds 2 baths2,186 sq. ft.
1603 Fortune Court, Vidalia, GA 30474
MLS# 10853668Listed by: TurnKey Realty Company
- New
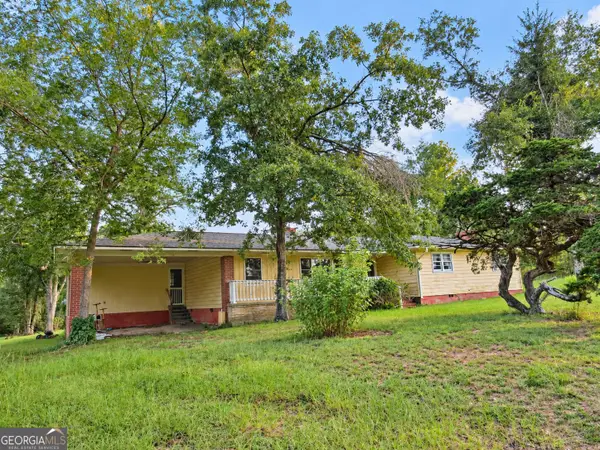 $245,000Active3 beds 1 baths1,760 sq. ft.
709 Bob Sharpe Rd, Vidalia, GA 30474
MLS# 10852106Listed by: Lovins Realty - New
 $279,900Active0 Acres
648 N Old Kibbee Road, Vidalia, GA 30474
MLS# 171769Listed by: WEICHERT,REALTORS - REAL ESTATE PROFESSIONALS - New
 $60,000Active3 Acres
0 Lent Stephens Road, Vidalia, GA 30474
MLS# 10850046Listed by: Brown Realty Company - New
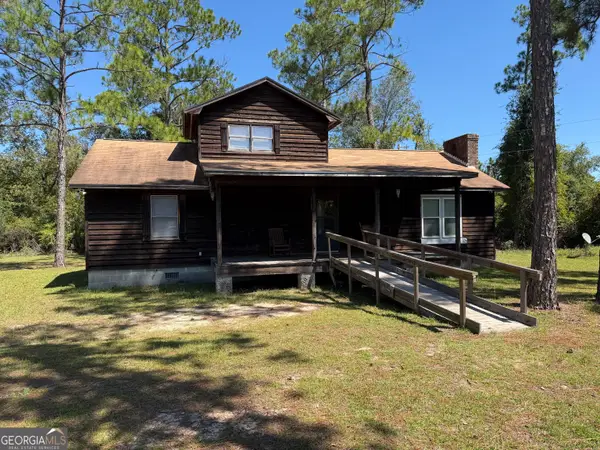 $179,900Active3 beds 2 baths1,355 sq. ft.
3674 Old Normantown Road, Vidalia, GA 30474
MLS# 10848251Listed by: Brown Realty Company - New
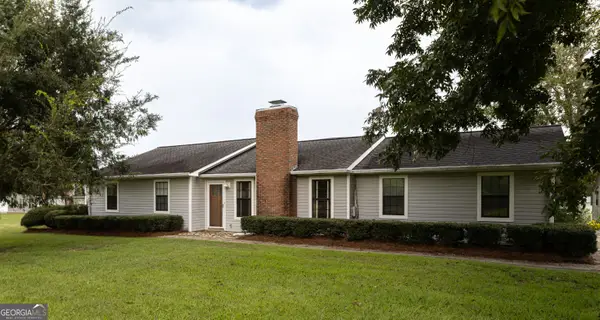 $399,000Active3 beds 3 baths2,027 sq. ft.
3281 Ga Highway 15, Vidalia, GA 30474
MLS# 10847830Listed by: Premier Properties of Dublin, LLC 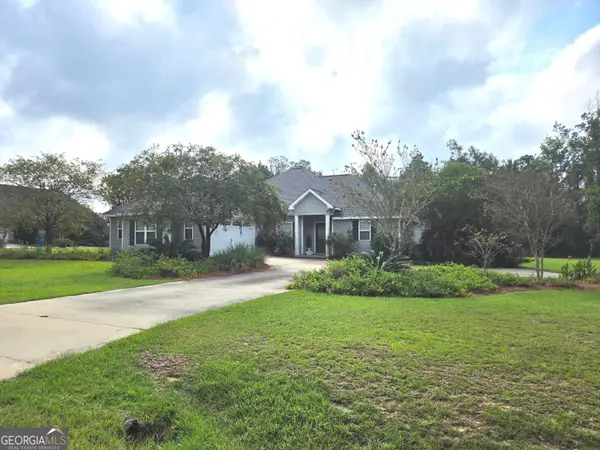 $330,000Active3 beds 2 baths1,785 sq. ft.
439 Bob Sharpe Road, Vidalia, GA 30474
MLS# 10846498Listed by: TurnKey Realty Company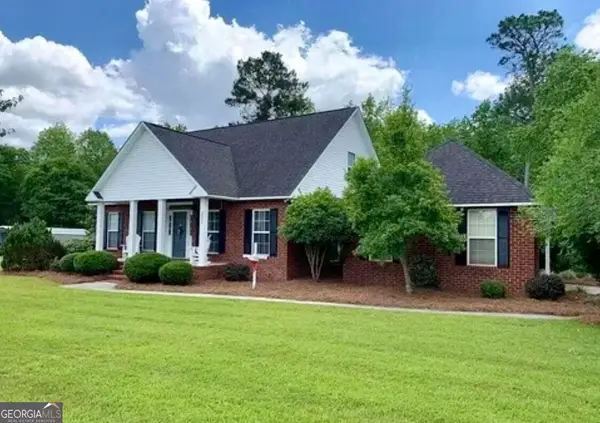 $348,000Active3 beds 3 baths2,135 sq. ft.
231 Sandspur Lane, Vidalia, GA 30474
MLS# 10845074Listed by: Georgia Properties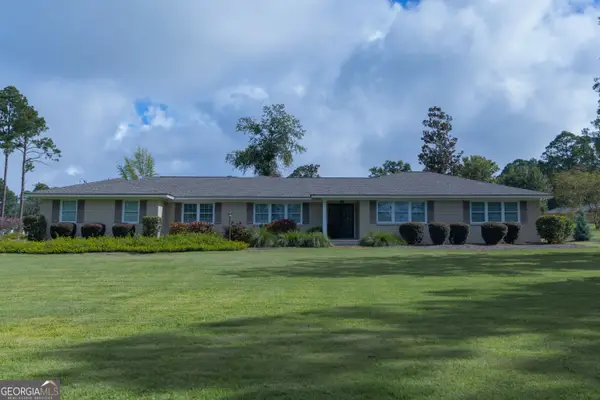 $454,300Active4 beds 3 baths3,198 sq. ft.
300 Lewis Drive, Vidalia, GA 30474
MLS# 10842949Listed by: Brown Realty Company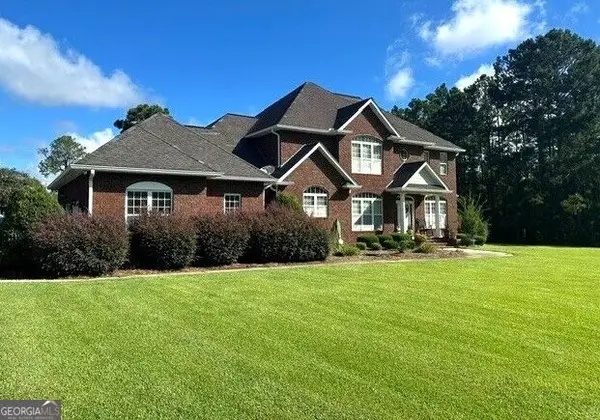 $774,300Active5 beds 6 baths5,160 sq. ft.
767 Forest Lake Drive, Vidalia, GA 30474
MLS# 10841868Listed by: Tom Peterson, Inc. Realtors


Protect your home and budget from life's surprises with an Assurant Home Warranty, backed by a partner that supports you through every step of homeownership. Explore Plans.
© 2023 - 2026 ERA Franchise Systems LLC. All rights reserved. ERA Franchise Systems LLC fully supports the principles of the Fair Housing Act and the Equal Opportunity Act. ERA, ERA Real Estate powered, and their respective logos are registered service marks of ERA Franchise Systems LLC. Each office is independently owned and operated.