
220 Pinewood Drive, Vidalia, GA 30474
Local realty services provided by:ERA Hirsch Real Estate Team
220 Pinewood Drive,Vidalia, GA 30474
$575,000
- 4 Beds
- 4 Baths
- 3,190 sq. ft.
- Single family
- Active
Listed by: jenna phillips
Office: brown realty company
MLS#:10798243
Source:METROMLS
Price summary
- Price:$575,000
- Price per sq. ft.:$180.25
About this home
Welcome to refined country living in this beautifully remodeled home, perfectly situated on 3.2 acres within a desirable gated community. The home is thoughtfully designed with a spacious split-bedroom floor plan of 4 bedrooms, 3.5 baths, and bonus room. Highlighted by an open-concept layout, this home blends timeless elegance with modern convenience. The heart of the home features a stunning kitchen with quartz countertops, custom cabinetry, and seamless flow into the inviting living room, showcasing a gas fireplace with custom built-ins. The luxurious primary suite offers a spa-inspired bath complete with a soaking tub and custom tiled shower featuring Bluetooth audio and ambient lighting. Throughout the home, you'll find premium Provenza luxury vinyl plank flooring, hardwired internet, and an automatic backup water heater that ensures endless hot water! Upstairs, a versatile bonus room with its own full bathroom provides the perfect space for a fifth bedroom, home office, or playroom. Step outside to your private backyard retreat, complete with new decking, a saltwater pool, irrigation in both the front and back yards, and a professionally installed French drain system. A half bath is tucked away in the garage, offering added convenience for pool days and outdoor entertaining! Additional highlights include a brand-new roof (July 2026), beautifully updated finishes throughout, floored attic spaces for added safety and storage, and the perfect balance of privacy, comfort, and luxury- all just minutes from town while enjoying the peace of county living. Call today to schedule your showing! INTERIOR PHOTOS COMING SOON!...
Contact an agent
Home facts
- Year built:2003
- Listing ID #:10798243
- Updated:July 02, 2026 at 09:31 PM
Rooms and interior
- Bedrooms:4
- Total bathrooms:4
- Full bathrooms:3
- Half bathrooms:1
- Dining Description:Living Room/Dining Room Combo, Separate Room
- Bathrooms Description:Double Vanity, Soaking Tub
- Kitchen Description:Breakfast Area, Dishwasher, Disposal, Kitchen Island, Microwave, Oven/Range (Combo), Pantry, Refrigerator, Solid Surface Counters, Stainless Steel Appliance(s)
- Bedroom Description:Master On Main Level, Split Bedroom Plan, Walk-In Closet(s)
- Basement Description:Crawl Space
- Living area:3,190 sq. ft.
Heating and cooling
- Cooling:Central Air
- Heating:Central
- Central air:Yes
Structure and exterior
- Roof:Composition
- Year built:2003
- Building area:3,190 sq. ft.
- Lot area:3.2 Acres
- Lot Features:Level
- Architectural Style:Traditional
- Exterior Features:Deck
- Levels:1.5 Story
Schools
- High school:Toombs
- Middle school:Toombs
- Elementary school:Lyons
Utilities
- Water:Well
- Sewer:Septic Tank
Finances and disclosures
- Price:$575,000
- Price per sq. ft.:$180.25
- Tax amount:$4,014 (25)
Features and amenities
- Appliances:Dishwasher, Disposal, Electric Water Heater, Microwave, Oven/Range (Combo), Refrigerator, Stainless Steel Appliance(s)
- Laundry features:In Mud Room, Laundry
- Amenities:Bookcases, Electric Water Heater, High Ceilings
- Pool features:In Ground, Salt Water
Parking
- Parking description:Detached Parking, Garage, Garage Door Opener
- Garage:Yes
 2026 Georgia MLS. All rights reserved. Information Deem Reliable But Not Guaranteed July 2, 2026
New listings near 220 Pinewood Drive
- New
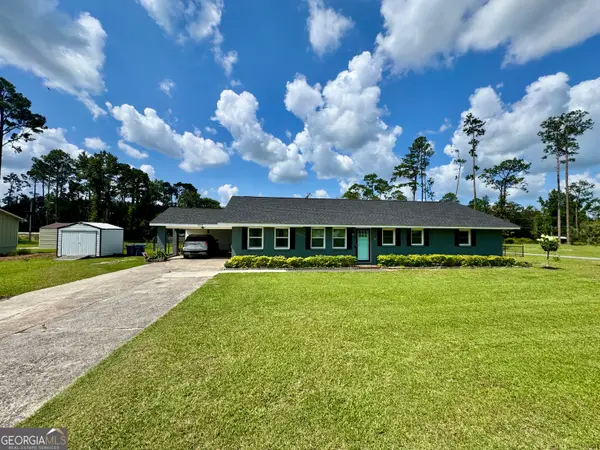 $379,900Active4 beds 3 baths3,255 sq. ft.
302 W 9th Street, Vidalia, GA 30474
MLS# 10795460Listed by: Brown Realty Company - New
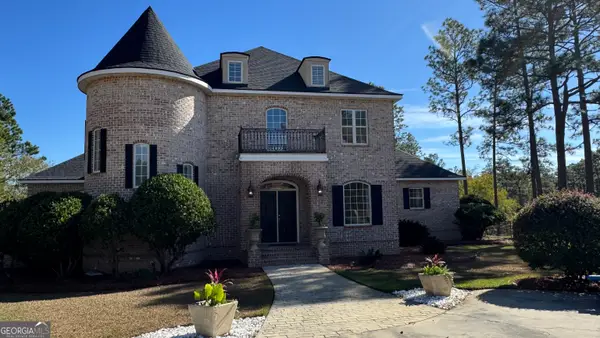 $659,000Active4 beds 5 baths4,555 sq. ft.
190 Richland Court, Vidalia, GA 30474
MLS# 10794816Listed by: South Central Realty 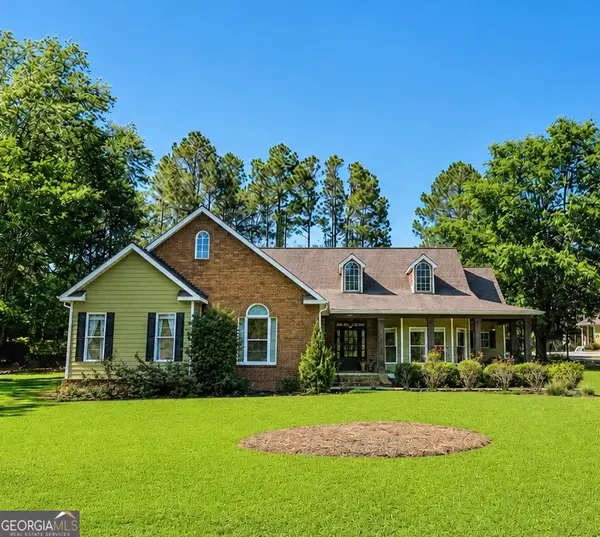 $995,000Active5 beds 3 baths4,963 sq. ft.
117 Edgewood Road, Vidalia, GA 30474
MLS# 10790148Listed by: South Central Realty $340,000Active4 beds 3 baths2,487 sq. ft.
1968 Old Normantown Road, Vidalia, GA 30474
MLS# 10787988Listed by: Real Broker, LLC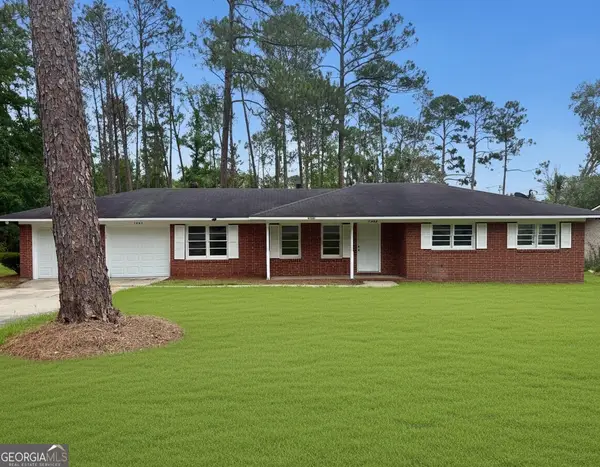 $195,000Active3 beds 2 baths1,717 sq. ft.
1404 Adams Street, Vidalia, GA 30474
MLS# 10787603Listed by: Brown Realty Company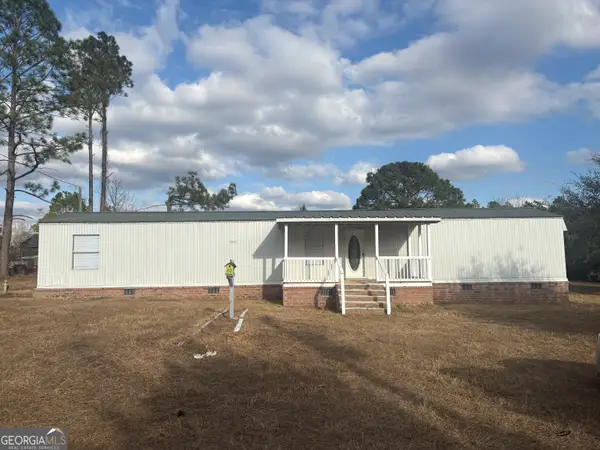 $98,000Active4 beds 3 baths
168 Timber Loch Drive, Vidalia, GA 30474
MLS# 10787462Listed by: Lovins Realty $145,000Active3 beds 2 baths
709 Winona Street, Vidalia, GA 30474
MLS# 10787476Listed by: Lovins Realty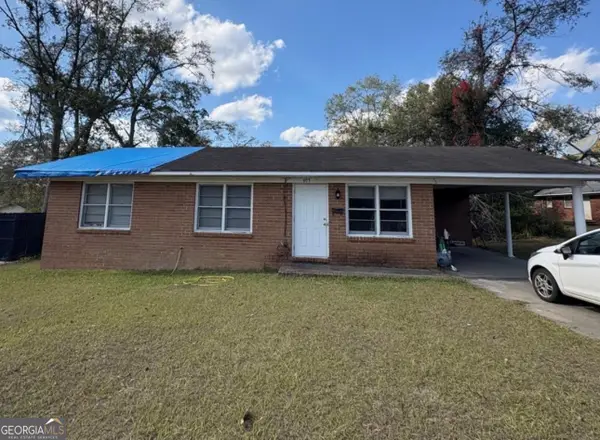 $125,000Active3 beds 2 baths
903 Arnau Street, Vidalia, GA 30474
MLS# 10787481Listed by: Lovins Realty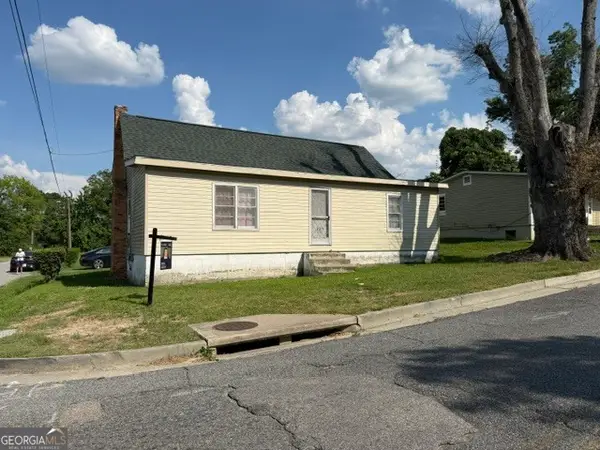 $75,000Active3 beds 2 baths1,582 sq. ft.
209 Montgomery Street, Vidalia, GA 30474
MLS# 10787113Listed by: Real Broker, LLC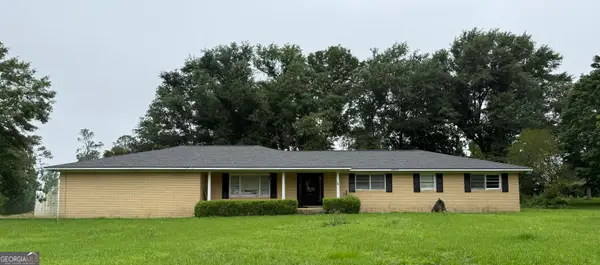 $299,000Active4 beds 2 baths1,984 sq. ft.
1503 Acton Drive, Vidalia, GA 30474
MLS# 10787147Listed by: Georgia Properties


Protect your home and budget from life's surprises with an Assurant Home Warranty, backed by a partner that supports you through every step of homeownership. Explore Plans.
© 2023 - 2026 ERA Franchise Systems LLC. All rights reserved. ERA Franchise Systems LLC fully supports the principles of the Fair Housing Act and the Equal Opportunity Act. ERA, ERA Real Estate powered, and their respective logos are registered service marks of ERA Franchise Systems LLC. Each office is independently owned and operated.