
341 Ga Hwy 135, Vidalia, GA 30474
Local realty services provided by:ERA Towne Square Realty, Inc.
341 Ga Hwy 135,Vidalia, GA 30474
$620,000
- 3 Beds
- 2 Baths
- 2,526 sq. ft.
- Single family
- Active
Listed by: ashley hogan
Office: chelle realty
MLS#:10830299
Source:METROMLS
Price summary
- Price:$620,000
- Price per sq. ft.:$245.45
About this home
This property offers the perfect blend of comfortable indoor living and exceptional outdoor amenities. Situated on 4 beautiful acres, this thoughtfully designed home features 3 bedrooms and 2 bathrooms with a spacious open-concept layout that seamlessly connects the kitchen, living room, and dining area. Each space is generously sized while still creating the ideal setting for family gatherings and entertaining. Just off the kitchen, you'll find a dedicated home office, a large laundry room, and a pantry providing ample storage and convenience. The home is equipped with two HVAC systems-one serving the bedroom and bathroom areas and another serving the main living spaces-for enhanced comfort and efficiency. Outside, the possibilities continue with an impressive shop house that includes finished living quarters complete with a kitchen, bathroom, separate room for a bed, and central heating and air. Attached storage space features a roll-up door and its own separate heating system. Designed for outdoor enjoyment, the area behind the shop includes a covered lean-to with an outdoor sink, seating area, fish fryer, and fire pit-perfect for relaxing or entertaining guests. A separate pole barn provides additional covered storage, and a private gas tank adds extra convenience. Additional features include a well house, a portable storage building that will remain with the property, a gated entrance, and a sealed asphalt driveway leading to the home and outbuildings. With its combination of modern comforts, functional outbuildings, abundant storage, and outstanding outdoor living spaces, this one-of-a-kind property is ready to welcome its next owner....
Contact an agent
Home facts
- Year built:2018
- Subdivision & Development:None
- Listing ID #:10830299
- Updated:October 05, 2026 at 10:59 AM
Rooms and interior
- Bedrooms:3
- Total bathrooms:2
- Full bathrooms:2
- Flooring:Carpet, Laminate
- Bathrooms Description:Double Vanity, Tile Bath
- Kitchen Description:Dishwasher, Microwave, Oven/Range (Combo), Stainless Steel Appliance(s)
- Bedroom Description:Master On Main Level, Walk-In Closet(s)
- Living area:2,526 sq. ft.
Heating and cooling
- Cooling:Central Air
- Heating:Central
- Central air:Yes
Structure and exterior
- Roof:Composition
- Year built:2018
- Building area:2,526 sq. ft.
- Lot area:4 Acres
- Lot Features:Level
- Architectural Style:Brick 4 Side
- Construction Materials:Brick
- Exterior Features:Deck/Patio, Gas Grill
- Levels:1 Story
Schools
- High school:Montgomery
- Middle school:Montgomery
- Elementary school:Montgomery
Utilities
- Water:Well
- Sewer:Septic Tank
Finances and disclosures
- Price:$620,000
- Price per sq. ft.:$245.45
- Tax amount:$4,191 (2025)
Features and amenities
- Appliances:Dishwasher, Electric Water Heater, Microwave, Oven/Range (Combo), Stainless Steel Appliance(s)
- Laundry features:In Mud Room, Laundry
- Amenities:Electric Water Heater
Parking
- Parking description:Attached
 2026 Georgia MLS. All rights reserved. Information Deem Reliable But Not Guaranteed October 5, 2026
New listings near 341 Ga Hwy 135
- New
 $270,000Active3 beds 2 baths1,928 sq. ft.
505 Lewis Drive, Vidalia, GA 30474
MLS# 10857402Listed by: Brown Realty Company - New
 $169,900Active3 beds 2 baths1,248 sq. ft.
1109 5th Avenue, Vidalia, GA 30474
MLS# 10856030Listed by: Premier Properties of Dublin, LLC - New
 $285,000Active3 beds 2 baths2,063 sq. ft.
1100 Mount Vernon Road, Vidalia, GA 30474
MLS# 10855330Listed by: Brown Realty Company - New
 $210,000Active3 beds 2 baths2,186 sq. ft.
1603 Fortune Court, Vidalia, GA 30474
MLS# 10853668Listed by: TurnKey Realty Company - New
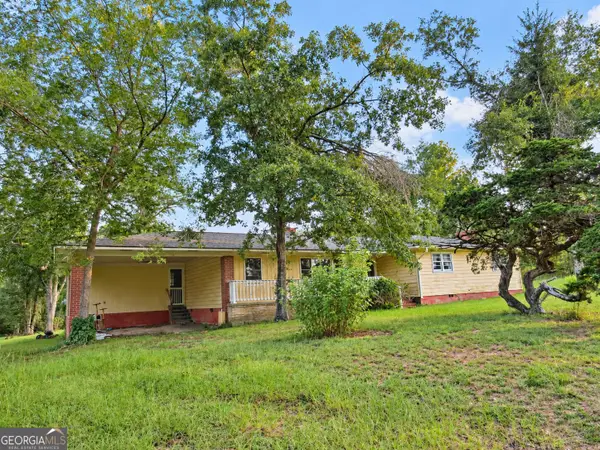 $245,000Active3 beds 1 baths1,760 sq. ft.
709 Bob Sharpe Road, Vidalia, GA 30474
MLS# 10852106Listed by: Lovins Realty  $279,900Active0 Acres
648 N Old Kibbee Road, Vidalia, GA 30474
MLS# 171769Listed by: WEICHERT,REALTORS - REAL ESTATE PROFESSIONALS $60,000Active3 Acres
0 Lent Stephens Road, Vidalia, GA 30474
MLS# 10850046Listed by: Brown Realty Company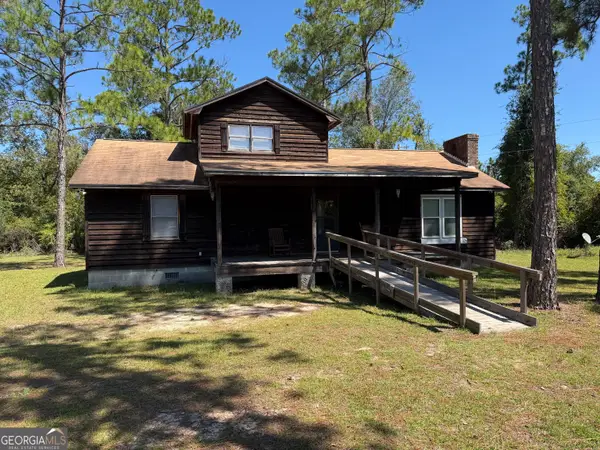 $179,900Active3 beds 2 baths1,355 sq. ft.
3674 Old Normantown Road, Vidalia, GA 30474
MLS# 10848251Listed by: Brown Realty Company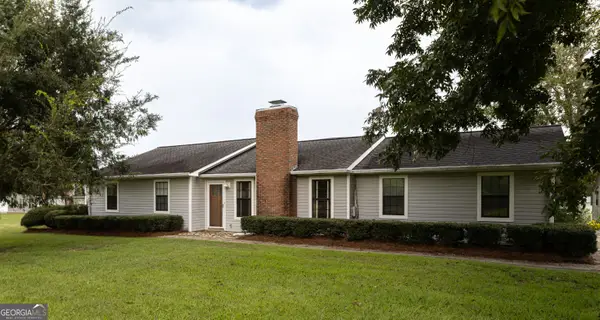 $399,000Active3 beds 3 baths2,027 sq. ft.
3281 Ga Highway 15, Vidalia, GA 30474
MLS# 10847830Listed by: Premier Properties of Dublin, LLC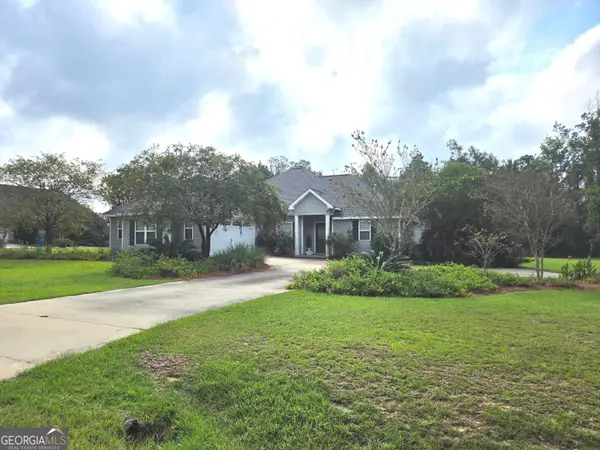 $330,000Active3 beds 2 baths1,785 sq. ft.
439 Bob Sharpe Road, Vidalia, GA 30474
MLS# 10846498Listed by: TurnKey Realty Company


Protect your home and budget from life's surprises with an Assurant Home Warranty, backed by a partner that supports you through every step of homeownership. Explore Plans.
© 2023 - 2026 ERA Franchise Systems LLC. All rights reserved. ERA Franchise Systems LLC fully supports the principles of the Fair Housing Act and the Equal Opportunity Act. ERA, ERA Real Estate powered, and their respective logos are registered service marks of ERA Franchise Systems LLC. Each office is independently owned and operated.