
505 Lewis Drive, Vidalia, GA 30474
Local realty services provided by:ERA Sunrise Realty
505 Lewis Drive,Vidalia, GA 30474
$270,000
- 3 Beds
- 2 Baths
- 1,928 sq. ft.
- Single family
- Active
Listed by: sara brown
Office: brown realty company
MLS#:10857402
Source:METROMLS
Price summary
- Price:$270,000
- Price per sq. ft.:$140.04
About this home
Welcome to 505 Lewis Drive in the desirable Forest Hills Subdivision, just minutes from downtown Vidalia! Situated on a spacious corner lot with over an acre, this home offers plenty of room to enjoy both inside and out. The property features a one-car carport, workshop, and a great deck for relaxing or entertaining. Inside, you'll enter into a formal living and dining area that flows into a cozy den. The kitchen has been updated with cabinetry, countertops, and stainless steel appliances. One side of the home features the primary suite with a newly remodeled tile bath designed to be ADA compliant, along with the laundry room for added convenience. On the opposite side are two additional bedrooms and a hall bath. Major updates include an HVAC system replaced just one month ago, along with an updated roof and exterior paint. Located in a welcoming, walkable neighborhood close to shopping, dining, schools, and downtown Vidalia, this home offers a great combination of space, updates, and location. More pictures coming soon!...
Contact an agent
Home facts
- Year built:1960
- Subdivision & Development:Forest Hills
- Listing ID #:10857402
- Updated:October 04, 2026 at 11:35 PM
Rooms and interior
- Bedrooms:3
- Total bathrooms:2
- Full bathrooms:2
- Flooring:Hardwood, Laminate
- Dining Description:Living Room/Dining Room Combo
- Bathrooms Description:Tile Bath
- Kitchen Description:Dishwasher, Microwave, Oven/Range (Combo), Refrigerator, Stainless Steel Appliance(s)
- Bedroom Description:Split Bedroom Plan
- Basement Description:Crawl Space
- Living area:1,928 sq. ft.
Heating and cooling
- Cooling:Ceiling Fan(s), Central Air
- Heating:Central, Electric
- Central air:Yes
Structure and exterior
- Roof:Composition
- Year built:1960
- Building area:1,928 sq. ft.
- Lot area:1.03 Acres
- Lot Features:Corner Lot
- Architectural Style:Bungalow/Cottage
- Construction Materials:Brick
- Exterior Features:Deck
- Levels:1 Story
Schools
- High school:Vidalia
- Middle school:J R Trippe
- Elementary school:J D Dickerson
Utilities
- Water:Public
- Sewer:Public Sewer
Finances and disclosures
- Price:$270,000
- Price per sq. ft.:$140.04
- Tax amount:$2,500 (2025)
Features and amenities
- Appliances:Dishwasher, Microwave, Oven/Range (Combo), Refrigerator, Stainless Steel Appliance(s)
- Laundry features:In Mud Room, Laundry
- Amenities:Bookcases
Parking
- Parking description:Attached, Carport
 2026 Georgia MLS. All rights reserved. Information Deem Reliable But Not Guaranteed October 4, 2026
New listings near 505 Lewis Drive
- New
 $169,900Active3 beds 2 baths1,248 sq. ft.
1109 5th Avenue, Vidalia, GA 30474
MLS# 10856030Listed by: Premier Properties of Dublin, LLC - New
 $285,000Active3 beds 2 baths2,063 sq. ft.
1100 Mount Vernon Road, Vidalia, GA 30474
MLS# 10855330Listed by: Brown Realty Company - New
 $210,000Active3 beds 2 baths2,186 sq. ft.
1603 Fortune Court, Vidalia, GA 30474
MLS# 10853668Listed by: TurnKey Realty Company - New
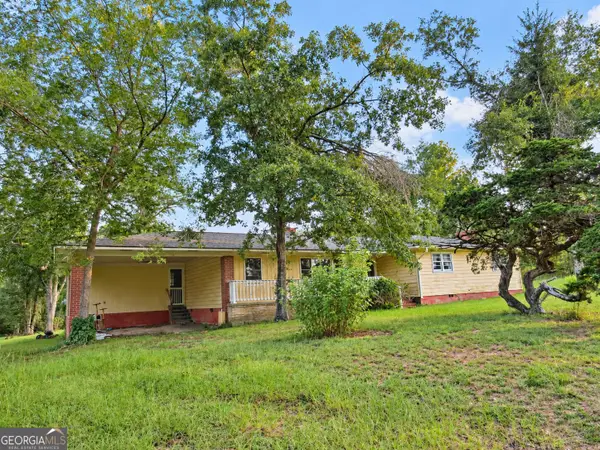 $245,000Active3 beds 1 baths1,760 sq. ft.
709 Bob Sharpe Road, Vidalia, GA 30474
MLS# 10852106Listed by: Lovins Realty - New
 $279,900Active0 Acres
648 N Old Kibbee Road, Vidalia, GA 30474
MLS# 171769Listed by: WEICHERT,REALTORS - REAL ESTATE PROFESSIONALS  $60,000Active3 Acres
0 Lent Stephens Road, Vidalia, GA 30474
MLS# 10850046Listed by: Brown Realty Company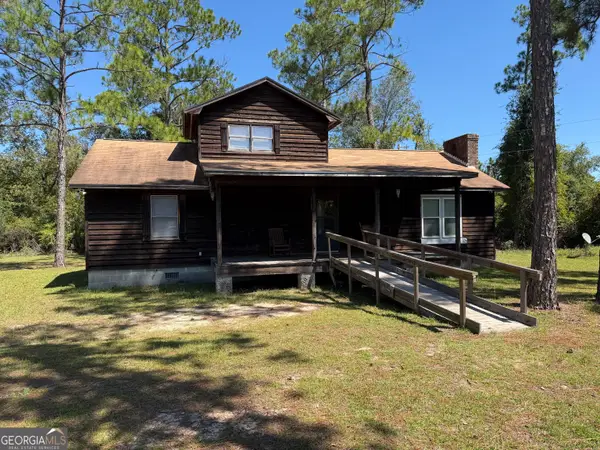 $179,900Active3 beds 2 baths1,355 sq. ft.
3674 Old Normantown Road, Vidalia, GA 30474
MLS# 10848251Listed by: Brown Realty Company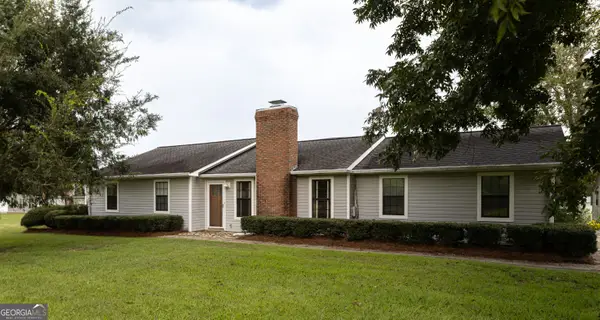 $399,000Active3 beds 3 baths2,027 sq. ft.
3281 Ga Highway 15, Vidalia, GA 30474
MLS# 10847830Listed by: Premier Properties of Dublin, LLC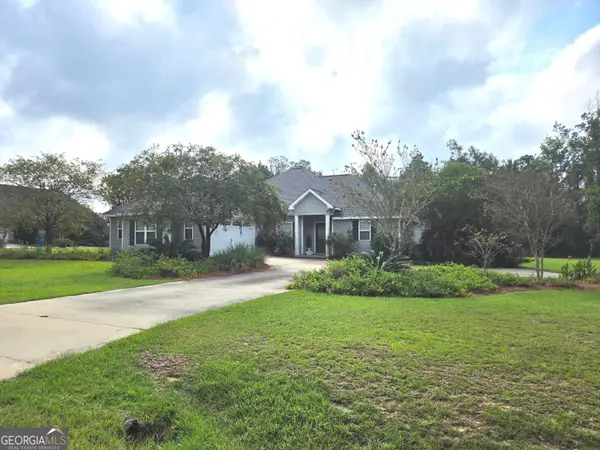 $330,000Active3 beds 2 baths1,785 sq. ft.
439 Bob Sharpe Road, Vidalia, GA 30474
MLS# 10846498Listed by: TurnKey Realty Company


Protect your home and budget from life's surprises with an Assurant Home Warranty, backed by a partner that supports you through every step of homeownership. Explore Plans.
© 2023 - 2026 ERA Franchise Systems LLC. All rights reserved. ERA Franchise Systems LLC fully supports the principles of the Fair Housing Act and the Equal Opportunity Act. ERA, ERA Real Estate powered, and their respective logos are registered service marks of ERA Franchise Systems LLC. Each office is independently owned and operated.