
1022 Balsam Wood Trail, Villa Rica, GA 30180
Local realty services provided by:ERA Towne Square Realty, Inc.
1022 Balsam Wood Trail,Villa Rica, GA 30180
$265,000
- 4 Beds
- 3 Baths
- 2,012 sq. ft.
- Single family
- Active
Listed by: wendy chambers
Office: chambers select realty
MLS#:10820267
Source:METROMLS
Price summary
- Price:$265,000
- Price per sq. ft.:$131.71
- Monthly HOA dues:$20
About this home
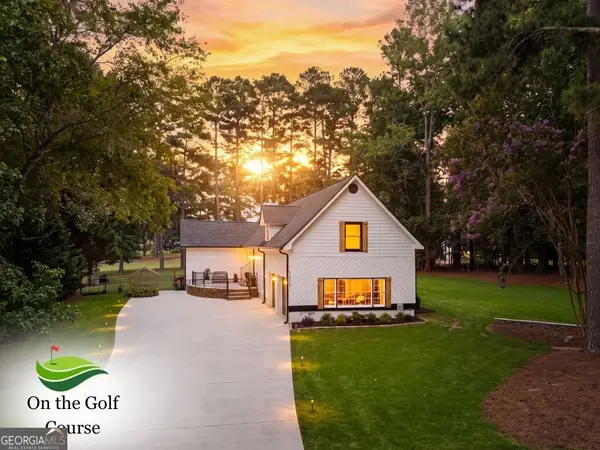
Welcome home to this beautifully maintained 4-bedroom, 2.5-bath residence offering space, comfort, and an ideal layout for everyday living and entertaining. The open-concept floor plan is filled with natural light and showcases an updated kitchen with stunning cabinetry, granite countertops, pleanty of closet space-all with a seamless view into the inviting family room, where a cozy fireplace serves as the focal point. A generously sized separate dining room provides the perfect setting for hosting holidays, dinner parties, or casual gatherings. Upstairs, the spacious primary suite is a true retreat, featuring an en-suite bath with a separate soaking tub and shower, and a large walk-in closet. Secondary bedrooms are well-proportioned with ample closet space and share a full hall bath.Step outside to enjoy the expansive, fenced backyard- ideal for entertaining, play, or pets-complete with a great patio overlooking the yard. Conveniently located close to shopping, restaurants, and everyday amenities, this home offers the perfect blend of comfort, style, and location....
Contact an agent
Home facts
- Year built:2007
- Subdivision & Development:Ashley Place
- Listing ID #:10820267
- Updated:August 07, 2026 at 01:27 AM
Rooms and interior
- Bedrooms:4
- Total bathrooms:3
- Full bathrooms:2
- Half bathrooms:1
- Flooring:Carpet, Laminate
- Dining Description:Seats 12+
- Kitchen Description:Breakfast Area, Dishwasher, Microwave, Pantry, Refrigerator
- Bedroom Description:Walk-In Closet(s)
- Living area:2,012 sq. ft.
Heating and cooling
- Cooling:Ceiling Fan(s), Central Air
- Heating:Forced Air
- Central air:Yes
Structure and exterior
- Roof:Composition
- Year built:2007
- Building area:2,012 sq. ft.
- Lot area:0.21 Acres
- Lot Features:Level, Private
- Architectural Style:Brick Front, Traditional
- Construction Materials:Brick
- Exterior Features:Deck/Patio
- Levels:2 Story
Schools
- High school:Douglas
- Middle school:Fairplay
- Elementary school:Mirror Lake
Utilities
- Water:Public, Water Available
- Sewer:Public Sewer
Finances and disclosures
- Price:$265,000
- Price per sq. ft.:$131.71
- Tax amount:$3,776 (2025)
Features and amenities
- Appliances:Dishwasher, Microwave, Refrigerator
- Laundry features:Laundry, Upper Level
- Amenities:Smoke Detector(s)
Parking
- Total parking spaces:2
- Parking description:Garage
- Garage:Yes
 2026 Georgia MLS. All rights reserved. Information Deem Reliable But Not Guaranteed August 7, 2026
New listings near 1022 Balsam Wood Trail
- New
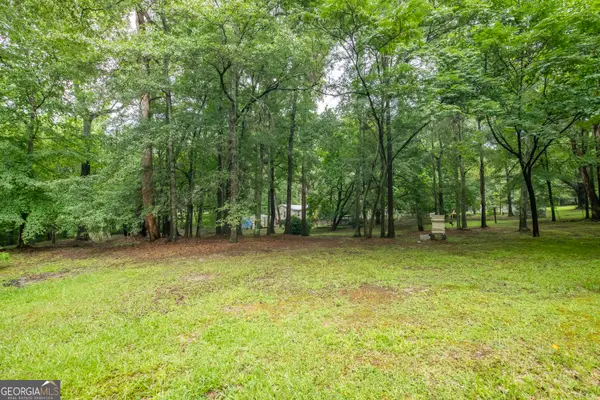 $50,000Active0.77 Acres
0 Susan Drive, Villa Rica, GA 30180
MLS# 10820948Listed by: GA Classic Realty - New
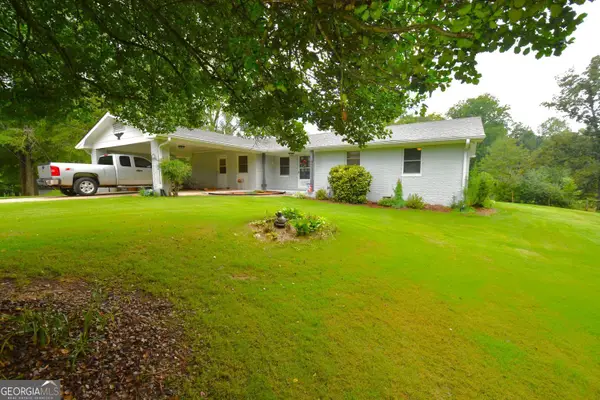 $325,000Active3 beds 2 baths1,547 sq. ft.
105 Tranquility Drive, Villa Rica, GA 30180
MLS# 10820675Listed by: BHHS Georgia Properties - New
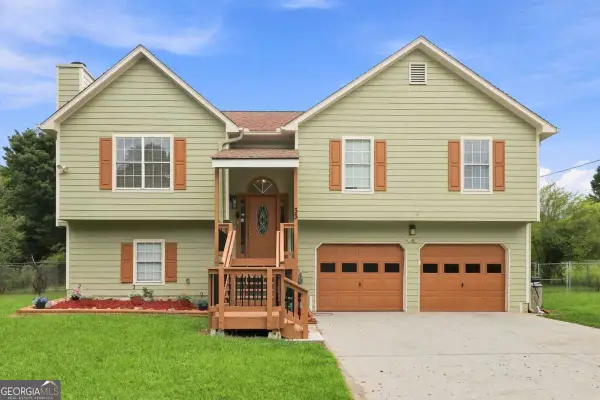 $325,000Active5 beds 2 baths2,318 sq. ft.
33 Jacob Trail, Villa Rica, GA 30180
MLS# 10820341Listed by: PURE Real Estate Solutions - New
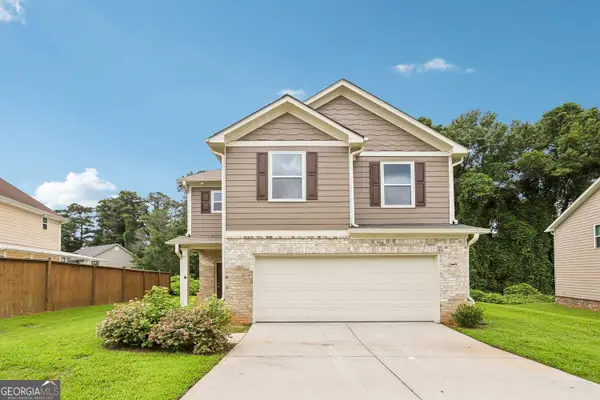 $139,900Active3 beds 3 baths1,954 sq. ft.
234 Augusta Woods Drive, Villa Rica, GA 30180
MLS# 10820402Listed by: eXp Realty - New
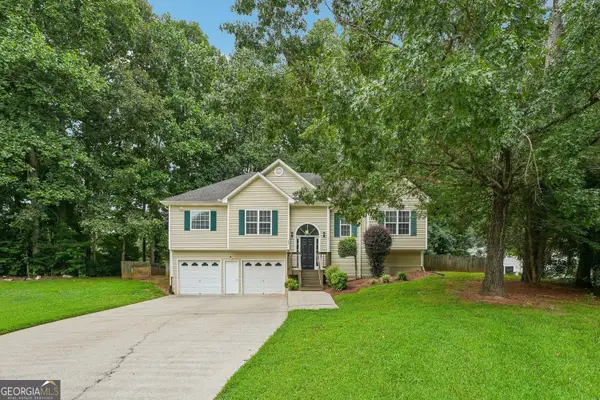 $305,000Active3 beds 3 baths1,557 sq. ft.
245 Glen Ridge Drive, Villa Rica, GA 30180
MLS# 10820440Listed by: eXp Realty - Coming Soon
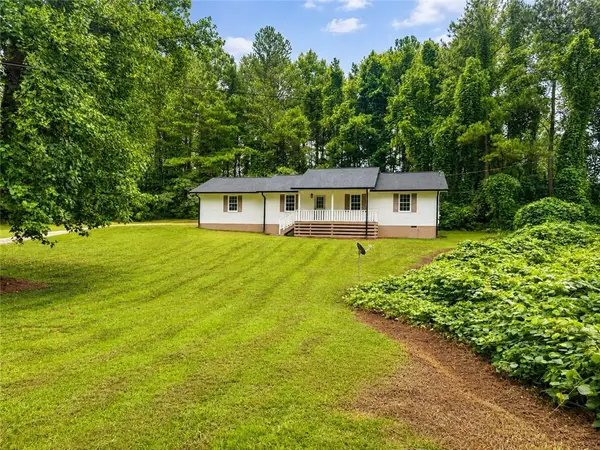 $285,000Coming Soon4 beds 2 baths
1240 Rocky Branch Road, Villa Rica, GA 30180
MLS# 7816703Listed by: KELLER WILLIAMS REALTY ATL PARTNERS - Coming Soon
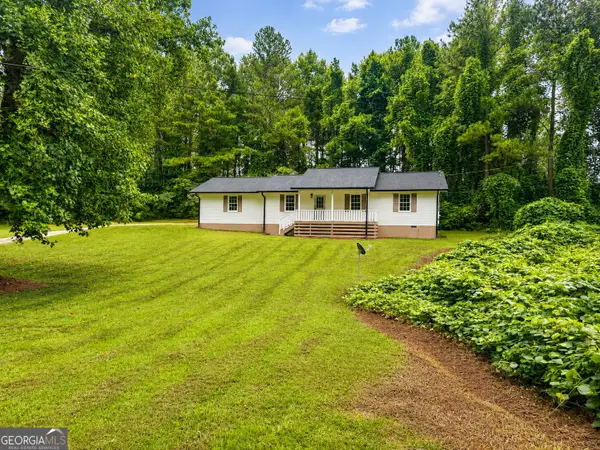 $285,000Coming Soon4 beds 2 baths
1240 Rocky Branch Road, Villa Rica, GA 30180
MLS# 10819906Listed by: Keller Williams Realty Atl. Partners - New
 $318,900Active4 beds 3 baths
128 Hunters Pointe Court, Villa Rica, GA 30180
MLS# 10819840Listed by: Atlanta Communities - New
 $425,000Active4 beds 4 baths2,418 sq. ft.
7267 Tara Drive, Villa Rica, GA 30180
MLS# 10819620Listed by: Real Broker, LLC


Protect your home and budget from life's surprises with an Assurant Home Warranty, backed by a partner that supports you through every step of homeownership. Explore Plans.
© 2023 - 2026 ERA Franchise Systems LLC. All rights reserved. ERA Franchise Systems LLC fully supports the principles of the Fair Housing Act and the Equal Opportunity Act. ERA, ERA Real Estate powered, and their respective logos are registered service marks of ERA Franchise Systems LLC. Each office is independently owned and operated.