
1145 Awenasa Drive, Villa Rica, GA 30180
Local realty services provided by:ERA Sunrise Realty
1145 Awenasa Drive,Villa Rica, GA 30180
$409,000
- 4 Beds
- 3 Baths
- 1,913 sq. ft.
- Single family
- Active
Listed by: brianna young
Office: dwelli
MLS#:10770252
Source:METROMLS
Price summary
- Price:$409,000
- Price per sq. ft.:$213.8
About this home
PRICE IMPROVEMENT!! Welcome home to this beautifully maintained, 2024-built home offering modern living! This 4-bedroom, 3-bathroom home is situated on a spacious 1-acre lot with NO HOA restrictions in Villa Rica! The bedrooms offer plenty of space for family, guests, or a home office, while the finished lower level provides added flexibility for a media room, gym, playroom, or bonus living area. Step outside and enjoy the newly expanded back deck, designed for everything from morning coffee to evening gatherings. Overlooking a beautiful, private backyard, this outdoor space offers the perfect setting to unwind, entertain, or simply take in the peaceful views. The scenic 1-acre lot provides plenty of room to enjoy nature while offering privacy and tranquility. The oversized garage offers ample space for vehicles or storage and even includes an electric vehicle charging station for added convenience. To make your move even easier, the washer, dryer, and refrigerator are all included. Move right in and start enjoying everything this exceptional home and its peaceful surroundings have to offer!...
Contact an agent
Home facts
- Year built:2024
- Subdivision & Development:Arrowhead Hills
- Listing ID #:10770252
- Updated:August 05, 2026 at 11:03 AM
Rooms and interior
- Bedrooms:4
- Total bathrooms:3
- Full bathrooms:3
- Flooring:Carpet
- Bathrooms Description:Double Vanity
- Kitchen Description:Dishwasher, Microwave, Oven/Range (Combo), Stainless Steel Appliance(s)
- Bedroom Description:Walk-In Closet(s)
- Basement Description:Bath Finished, Daylight, Finished
- Living area:1,913 sq. ft.
Heating and cooling
- Cooling:Ceiling Fan(s), Central Air
- Heating:Central
- Central air:Yes
Structure and exterior
- Roof:Composition
- Year built:2024
- Building area:1,913 sq. ft.
- Lot area:1.03 Acres
- Lot Features:Open Lot
- Architectural Style:Traditional
- Construction Materials:Wood Siding
- Exterior Features:Deck
- Foundation Description:Slab
- Levels:Multi/Split
Schools
- High school:Douglas
- Middle school:Mason Creek
- Elementary school:Mirror Lake
Utilities
- Water:Public
- Sewer:Septic Tank
Finances and disclosures
- Price:$409,000
- Price per sq. ft.:$213.8
- Tax amount:$1,778 (24)
Features and amenities
- Appliances:Dishwasher, Microwave, Oven/Range (Combo), Stainless Steel Appliance(s)
- Laundry features:In Hall, Laundry
- Amenities:High Ceilings, Vaulted Ceiling(s)
Parking
- Parking description:Garage
- Garage:Yes
 2026 Georgia MLS. All rights reserved. Information Deem Reliable But Not Guaranteed August 5, 2026
New listings near 1145 Awenasa Drive
- New
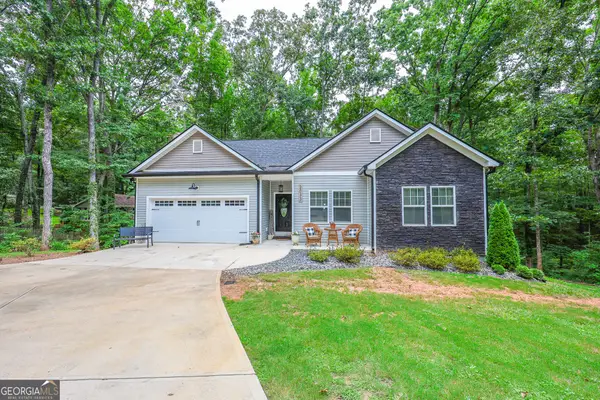 $469,900Active4 beds 3 baths3,124 sq. ft.
2033 Lakeview Parkway, Villa Rica, GA 30180
MLS# 10819187Listed by: Gari & Gari Realty - New
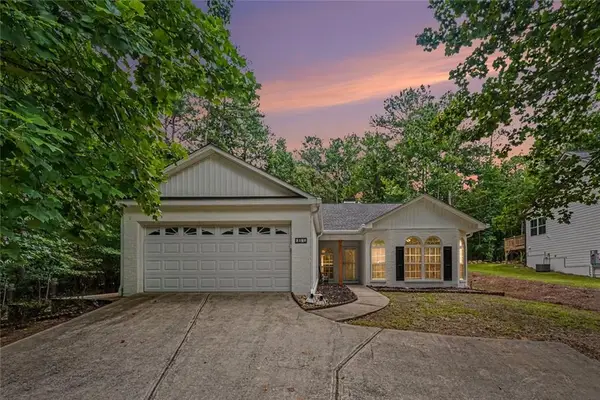 $320,000Active3 beds 2 baths2,021 sq. ft.
3280 Greenhill Drive, Villa Rica, GA 30180
MLS# 7815853Listed by: BHGRE METRO BROKERS - New
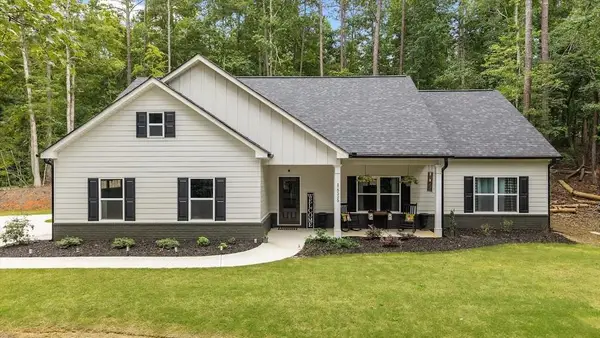 $375,000Active3 beds 2 baths1,786 sq. ft.
5525 Belle Meade Drive, Villa Rica, GA 30180
MLS# 7815625Listed by: CENTURY 21 NOVUS REALTY - New
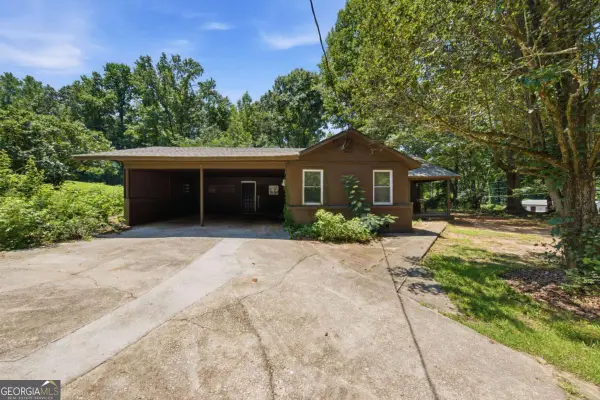 $140,000Active2 beds 2 baths964 sq. ft.
14491 Veterans Memorial Highway, Villa Rica, GA 30180
MLS# 10818602Listed by: Mainstay Brokerage - New
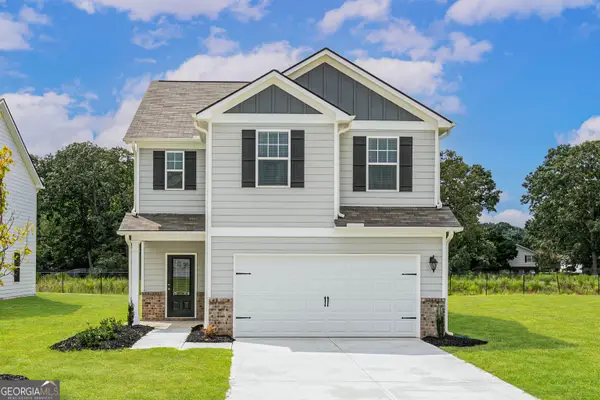 $353,900Active3 beds 3 baths1,879 sq. ft.
114 Howell Drive, Villa Rica, GA 30180
MLS# 10818309Listed by: LGI Homes Realty LLC - New
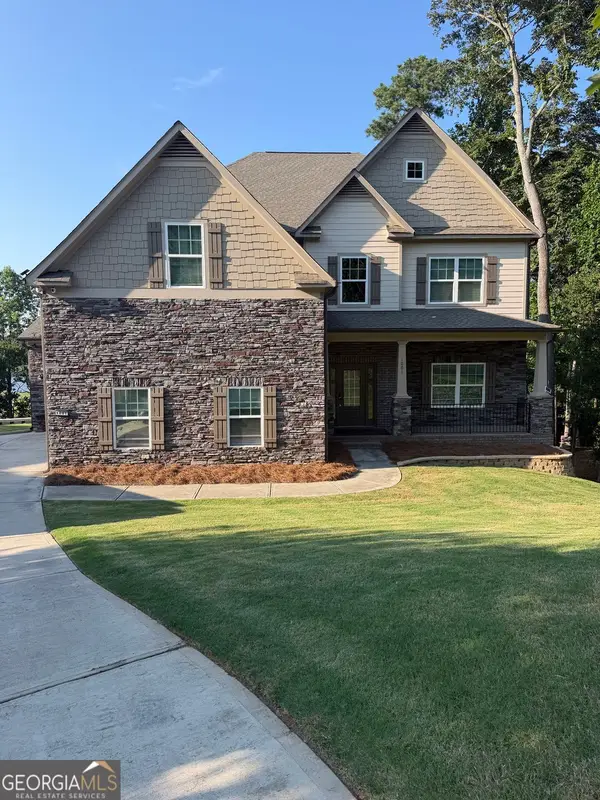 $799,990Active7 beds 6 baths5,396 sq. ft.
1001 Overlook Drive, Villa Rica, GA 30180
MLS# 10818220Listed by: JW Collection Brokers - New
 $369,900Active3 beds 2 baths2,000 sq. ft.
167 Lawrence Drive, Villa Rica, GA 30180
MLS# 10818009Listed by: Curated Real Estate - New
 $269,900Active3 beds 2 baths1,342 sq. ft.
1385 Lakeview Parkway, Villa Rica, GA 30180
MLS# 10818026Listed by: Main Street Realty - New
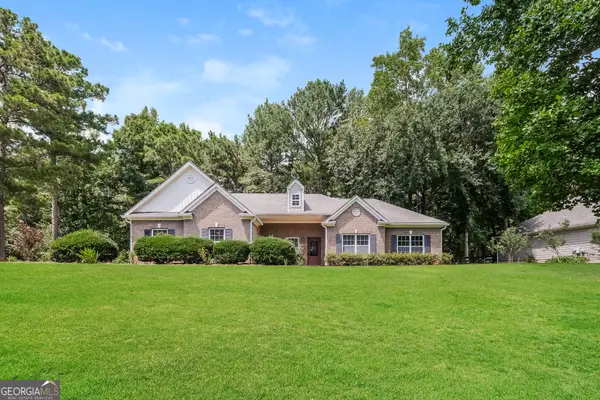 $360,000Active3 beds 3 baths2,042 sq. ft.
324 John Willis Court, Villa Rica, GA 30180
MLS# 10818041Listed by: EveryState - New
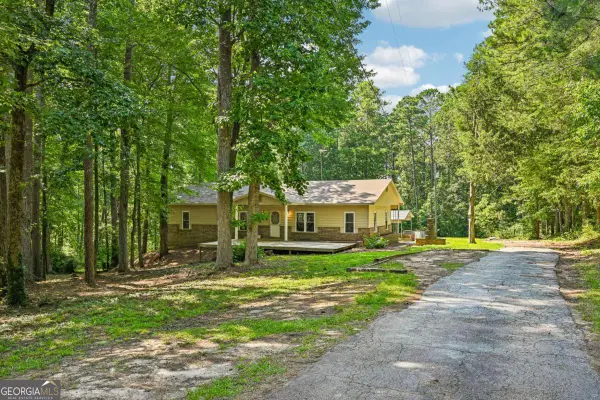 $274,900Active5 beds 2 baths1,908 sq. ft.
85 Labelle Road, Villa Rica, GA 30180
MLS# 10818064Listed by: RE/MAX Pure


Protect your home and budget from life's surprises with an Assurant Home Warranty, backed by a partner that supports you through every step of homeownership. Explore Plans.
© 2023 - 2026 ERA Franchise Systems LLC. All rights reserved. ERA Franchise Systems LLC fully supports the principles of the Fair Housing Act and the Equal Opportunity Act. ERA, ERA Real Estate powered, and their respective logos are registered service marks of ERA Franchise Systems LLC. Each office is independently owned and operated.