
2031 Dartmoth Way, Villa Rica, GA 30180
Local realty services provided by:ERA Sunrise Realty
2031 Dartmoth Way,Villa Rica, GA 30180
$364,900
- 4 Beds
- 3 Baths
- 2,808 sq. ft.
- Single family
- Active
Listed by: kelly griffin
Office: coldwell banker realty
MLS#:7825506
Source:FIRSTMLS
Price summary
- Price:$364,900
- Price per sq. ft.:$129.95
- Monthly HOA dues:$60.42
About this home
Better than NEW in the highly sought-after Mirror Lake Community! This resort style community has it all, including two golf courses, Clubhouse, four swimming pools with attached playground, two separate sets of tennis courts, and lake access. From the moment you step inside this one owner home you will appreciate all this home has to offer!! Several builder upgrades, remodeled kitchen including additional cabinets, granite countertops, kitchen faucet, newly painted interior and garage, new hardwood flooring, whole house updated hardware, new garage door, newer roof, newer HVAC two units, brand new custom energy efficient windows, remodeled primary bath with extra-large shower with custom frosted window, and his and her closets. The primary suite is exquisite with additional space in the attached sitting area. Three additional bedrooms, full bath and sitting area completes the second floor. Outside you will find a private oasis with gazabo, custom paver extended patio, Koi Pond and putting green. If you love privacy and nature this is the home for you!...
Contact an agent
Home facts
- Year built:2004
- Subdivision & Development:Carrington-Mirror Lake
- Listing ID #:7825506
- Updated:August 22, 2026 at 04:44 PM
Rooms and interior
- Bedrooms:4
- Total bathrooms:3
- Full bathrooms:2
- Half bathrooms:1
- Flooring:Carpet, Ceramic Tile, Hardwood
- Dining Description:Open Concept, Separate Dining Room
- Bathrooms Description:Double Vanity, Separate His/Hers, Shower Only, Vaulted Ceiling(s)
- Kitchen Description:Breakfast Bar, Dishwasher, Disposal, Gas Oven, Microwave, Pantry, Pantry Walk-In, Range Hood, Stone Counters, View to Family Room
- Bedroom Description:Oversized Master, Sitting Room
- Living area:2,808 sq. ft.
Heating and cooling
- Cooling:Ceiling Fan(s), Central Air, Zoned
- Heating:Central, Natural Gas, Solar
- Central air:Yes
Structure and exterior
- Roof:Composition
- Year built:2004
- Building area:2,808 sq. ft.
- Lot area:0.13 Acres
- Lot Features:Back Yard, Front Yard, Landscaped, Level, Private
- Construction Materials:Brick Front, Vinyl Siding
- Exterior Features:Covered, Patio, Permeable Paving, Private Yard, Rear Porch
- Levels:2 Story
Schools
- High school:Douglas County
- Middle school:Mason Creek
- Elementary school:Mirror Lake
Utilities
- Water:Public, Water Available
- Sewer:Public Sewer, Sewer Available
Finances and disclosures
- Price:$364,900
- Price per sq. ft.:$129.95
- Tax amount:$4,212 (2025)
Features and amenities
- Laundry features:Laundry Room, Main Level
- Amenities:Disappearing Attic Stairs, Entrance Foyer, Entrance Foyer 2 Story, Gas Water Heater, High Ceilings 10 ft Lower, High Ceilings 10 ft Main, High Speed Internet, His and Hers Closets, Tray Ceiling(s), Walk-In Closet(s)
Parking
- Total parking spaces:2
- Parking description:Attached, Driveway, Garage, Garage Door Opener
- Garage spaces:2
 Listings identified with the FMLS IDX logo come from FMLS and are held by brokerage firms other than the owner of this website. The listing brokerage is identified in any listing details. Information is deemed reliable but is not guaranteed. If you believe any FMLS listing contains material that infringes your copyrighted work please click here (https://www.fmls.com/dmca) to review our DMCA policy and learn how to submit a takedown request. ©2026 First Multiple Listing Service, Inc.
New listings near 2031 Dartmoth Way
- New
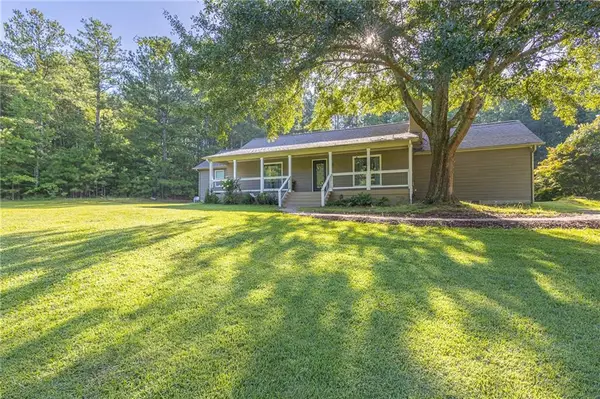 $449,000Active3 beds 2 baths2,294 sq. ft.
2553 Daniel Road, Villa Rica, GA 30180
MLS# 7825444Listed by: DUFFEY REALTY, INC. - New
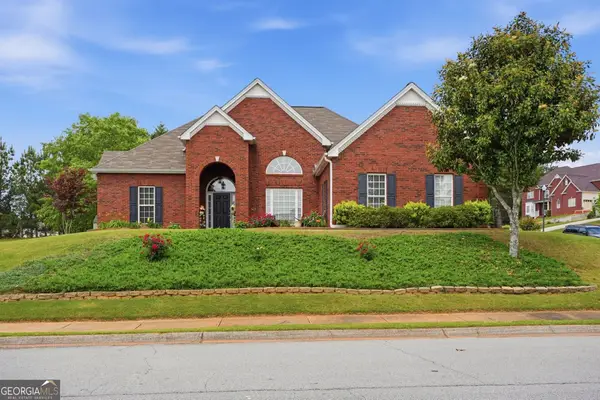 $329,900Active3 beds 3 baths2,207 sq. ft.
812 N Bay Overlook, Villa Rica, GA 30180
MLS# 10830192Listed by: Epique Realty - New
 $14,000Active0.31 Acres
6195 Belle Meade Drive, Villa Rica, GA 30180
MLS# 10830053Listed by: Atlanta Communities - New
 $335,000Active3 beds 2 baths2,591 sq. ft.
1092 S Creek Dr, Villa Rica, GA 30180
MLS# 7824710Listed by: KELLER WILLIAMS REALTY ATL PARTNERS - New
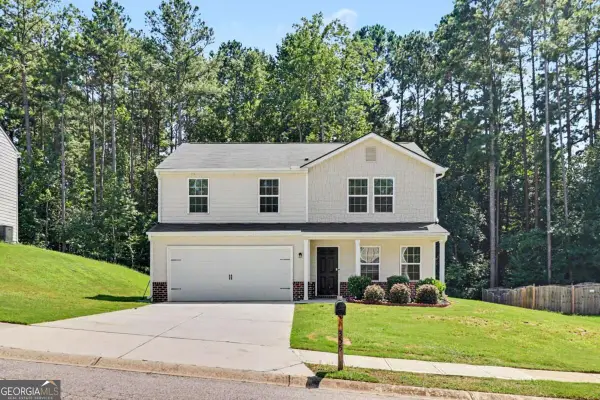 $300,000Active4 beds 3 baths
355 Indian Lake Trail, Villa Rica, GA 30180
MLS# 10829840Listed by: Orchard Brokerage, LLC - New
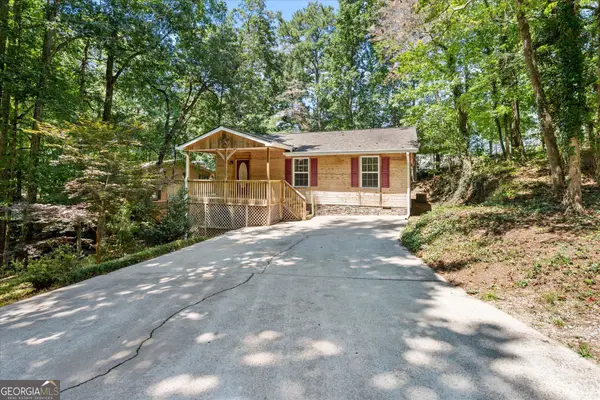 $275,000Active3 beds 2 baths1,406 sq. ft.
9021 Lakeview Parkway, Villa Rica, GA 30180
MLS# 10829693Listed by: Mission Realty Group - New
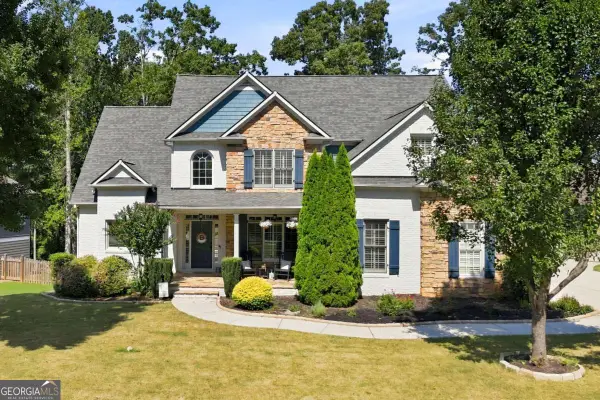 $525,000Active4 beds 4 baths
355 Hanover Drive, Villa Rica, GA 30180
MLS# 10829023Listed by: CHC Real Estate - New
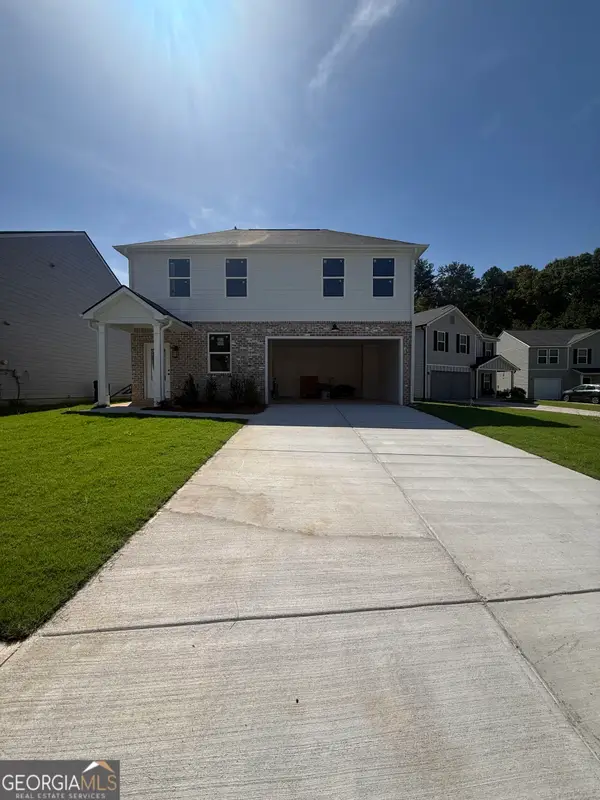 $329,000Active3 beds 3 baths1,640 sq. ft.
352 Jada Lane, Villa Rica, GA 30180
MLS# 10829006Listed by: Flagstone Realty Group LLC - New
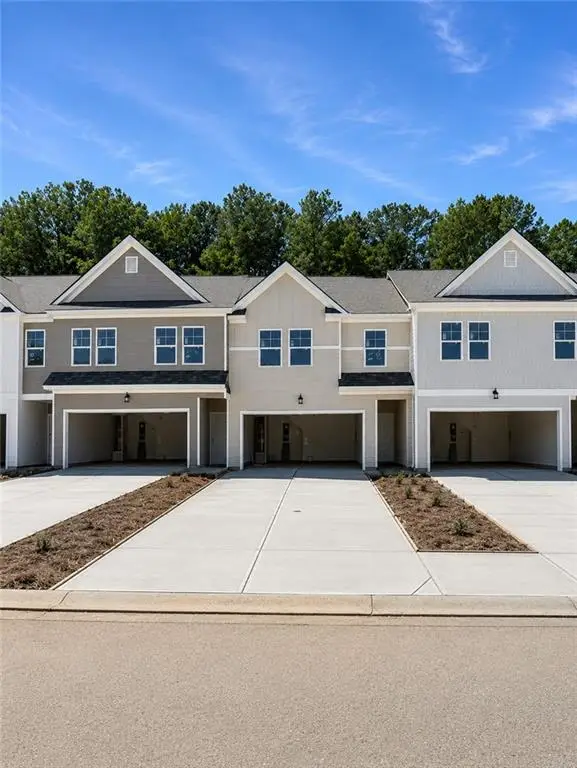 $259,990Active3 beds 3 baths1,697 sq. ft.
1054 Merritt Drive #28, Villa Rica, GA 30180
MLS# 7824092Listed by: ROCKHAVEN REALTY, LLC


Protect your home and budget from life's surprises with an Assurant Home Warranty, backed by a partner that supports you through every step of homeownership. Explore Plans.
© 2023 - 2026 ERA Franchise Systems LLC. All rights reserved. ERA Franchise Systems LLC fully supports the principles of the Fair Housing Act and the Equal Opportunity Act. ERA, ERA Real Estate powered, and their respective logos are registered service marks of ERA Franchise Systems LLC. Each office is independently owned and operated.