
2057 Dartmoth Way, Villa Rica, GA 30180
Local realty services provided by:ERA Towne Square Realty, Inc.
2057 Dartmoth Way,Villa Rica, GA 30180
$269,900
- 3 Beds
- 3 Baths
- 2,011 sq. ft.
- Single family
- Active
Listed by: the phillips brothers, john ocallaghan
Office: bolst
MLS#:7862315
Source:FIRSTMLS
Price summary
- Price:$269,900
- Price per sq. ft.:$134.21
- Monthly HOA dues:$62.5
About this home
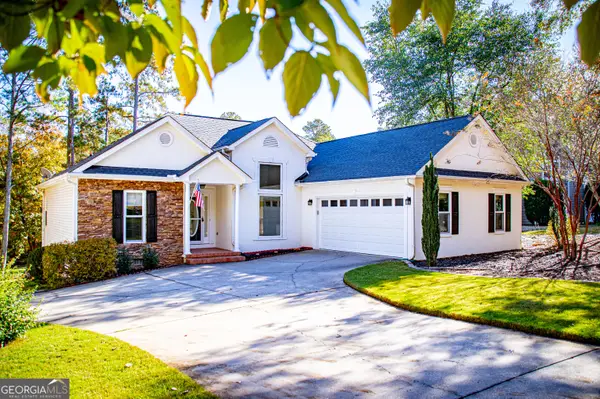
Beautiful 3 bedroom, 2.5 bathroom home in Villa Rica featuring soaring ceilings and an impressive two story foyer that creates a grand first impression. The main level offers a formal living room, separate dining room with tray ceiling, and a spacious kitchen that opens to a stunning living room complete with a fireplace and vaulted ceiling. The kitchen features stained cabinetry and black appliances. Upstairs, you will find all three bedrooms and two full bathrooms, including the spacious primary suite. The primary bathroom features a double vanity, separate soaking tub and shower, and private water closet. Additional highlights include a two car garage, rear patio, and a large fenced backyard, offering plenty of space to relax and entertain.
Contact an agent
Home facts
- Year built:2002
- Subdivision & Development:Carrington At Mirror Lake
- Listing ID #:7862315
- Updated:November 12, 2026 at 03:13 PM
Rooms and interior
- Bedrooms:3
- Total bathrooms:3
- Full bathrooms:2
- Half bathrooms:1
- Flooring:Carpet
- Dining Description:Separate Dining Room
- Bathrooms Description:Double Vanity, Separate Tub/Shower
- Kitchen Description:Cabinets Stain, Dishwasher, Gas Range, Refrigerator
- Living area:2,011 sq. ft.
Heating and cooling
- Cooling:Central Air
- Heating:Central
- Central air:Yes
Structure and exterior
- Roof:Composition
- Year built:2002
- Building area:2,011 sq. ft.
- Lot area:0.14 Acres
- Lot Features:Back Yard
- Architectural Style:Traditional
- Construction Materials:Vinyl Siding
- Exterior Features:Patio
- Levels:2 Story
Schools
- High school:Douglas County
- Middle school:Mason Creek
- Elementary school:Mirror Lake
Utilities
- Water:Public
- Sewer:Public Sewer
Finances and disclosures
- Price:$269,900
- Price per sq. ft.:$134.21
- Tax amount:$3,367 (2025)
Features and amenities
- Laundry features:Upper Level
- Amenities:Entrance Foyer 2 Story, Tray Ceiling(s), Walk-In Closet(s)
Parking
- Parking description:Garage
- Garage spaces:2
 Listings identified with the FMLS IDX logo come from FMLS and are held by brokerage firms other than the owner of this website. The listing brokerage is identified in any listing details. Information is deemed reliable but is not guaranteed. If you believe any FMLS listing contains material that infringes your copyrighted work please click here (https://www.fmls.com/dmca) to review our DMCA policy and learn how to submit a takedown request. ©2026 First Multiple Listing Service, Inc.
New listings near 2057 Dartmoth Way
- Coming Soon
 $364,900Coming Soon4 beds 3 baths
96 Beaver Pointe, Villa Rica, GA 30180
MLS# 10888427Listed by: Virtual Properties Realty.com - Coming Soon
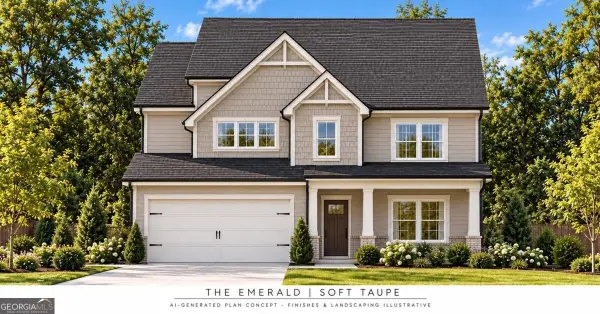 $359,900Coming Soon4 beds 3 baths
38 Beaver Pointe, Villa Rica, GA 30180
MLS# 10888056Listed by: Virtual Properties Realty.com - Coming Soon
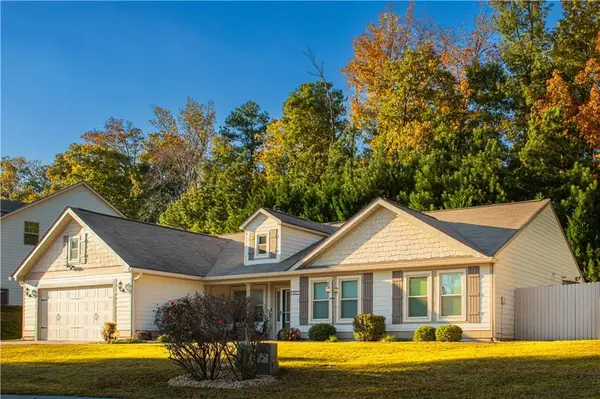 $355,000Coming Soon3 beds 2 baths1,984 sq. ft.
401 Charleston Place, Villa Rica, GA 30180
MLS# 7864675Listed by: ATLANTA COMMUNITIES - Coming Soon
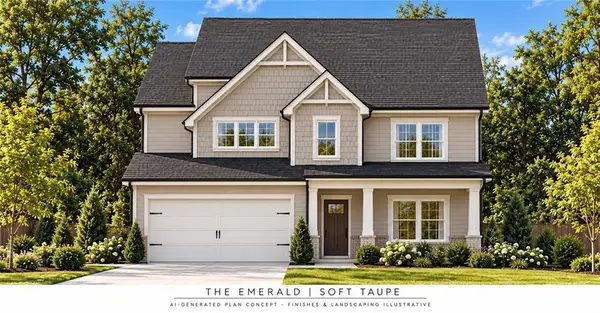 $359,900Coming Soon4 beds 3 baths2,220 sq. ft.
38 Beaver Pointe, Villa Rica, GA 30180
MLS# 7849580Listed by: VIRTUAL PROPERTIES REALTY.COM - Coming Soon
 $364,900Coming Soon4 beds 3 baths2,259 sq. ft.
96 Beaver Pointe, Villa Rica, GA 30180
MLS# 7849586Listed by: VIRTUAL PROPERTIES REALTY.COM - Coming Soon
 $295,000Coming Soon2 beds 2 baths1,600 sq. ft.
2115 Osprey Cove, Villa Rica, GA 30180
MLS# 10877171Listed by: Mark Spain Real Estate - Coming Soon
 $295,000Coming Soon2 beds 2 baths1,600 sq. ft.
2115 Osprey Cove, Villa Rica, GA 30180
MLS# 7857760Listed by: MARK SPAIN REAL ESTATE - New
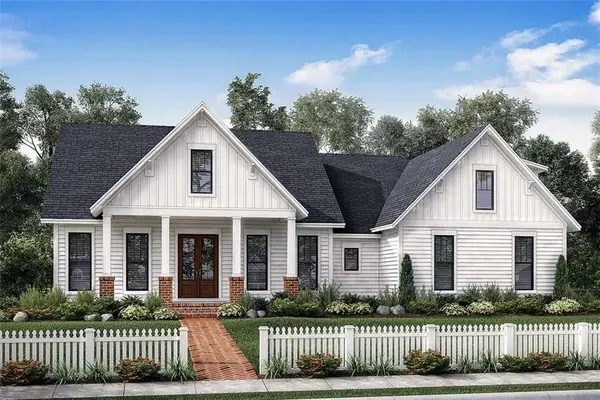 $600,000Active4 beds 4 baths2,500 sq. ft.
43 Wickford Way, Villa Rica, GA 30180
MLS# 7867327Listed by: KELLER WILLIAMS REALTY SIGNATURE PARTNERS - New
 $345,900Active3 beds 2 baths1,674 sq. ft.
4209 Green Court, Villa Rica, GA 30180
MLS# 10889023Listed by: Farish Realty & Associates - New
 $398,400Active3 beds 2 baths1,800 sq. ft.
3259 Greenhill Court, Villa Rica, GA 30180
MLS# 7866827Listed by: THE REALTY GROUP


Protect your home and budget from life's surprises with an Assurant Home Warranty, backed by a partner that supports you through every step of homeownership. Explore Plans.
© 2023 - 2026 ERA Franchise Systems LLC. All rights reserved. ERA Franchise Systems LLC fully supports the principles of the Fair Housing Act and the Equal Opportunity Act. ERA, ERA Real Estate powered, and their respective logos are registered service marks of ERA Franchise Systems LLC. Each office is independently owned and operated.