
3021 Fairway Drive, Villa Rica, GA 30180
Local realty services provided by:ERA Towne Square Realty, Inc.
3021 Fairway Drive,Villa Rica, GA 30180
$513,116
- 4 Beds
- 3 Baths
- 2,906 sq. ft.
- Single family
- Active
Listed by: abeni acosta
Office: adams homes realty inc.
MLS#:7842023
Source:FIRSTMLS
Price summary
- Price:$513,116
- Price per sq. ft.:$176.57
- Monthly HOA dues:$58.33
About this home
Welcome to grand single-level living in the desirable 2906 floorplan! Offering nearly 2,900 sq. ft. of thoughtfully designed space on a single story, this impressive ranch home features 4 spacious bedrooms, 3 full bathrooms, and a 2-car garage. At the center of the home is an expansive 23'10" x 20'6" family room that seamlessly connects to the open kitchen and breakfast area-ideal for everyday living and large gatherings. A dedicated formal dining room provides additional space for entertaining, while the standard rear patio offers a seamless transition to outdoor living. The private primary suite serves as a quiet retreat, positioned away from the secondary bedrooms, featuring a generous walk-in closet and ensuite bath. Three additional bedrooms and two full bathrooms on the opposite side of the home ensure comfortable, flexible accommodations for family, guests, or multigenerational living. Exceptional craft, quality features, and true split-bedroom privacy make the 2906 a perfect long-term fit....
Contact an agent
Home facts
- Year built:2027
- Subdivision & Development:Mirror Lake
- Listing ID #:7842023
- Updated:September 26, 2026 at 01:22 PM
Rooms and interior
- Bedrooms:4
- Total bathrooms:3
- Full bathrooms:3
- Flooring:Carpet, Vinyl
- Dining Description:Separate Dining Room
- Bathrooms Description:Double Vanity
- Kitchen Description:Dishwasher, Disposal, Gas Range, Microwave, Pantry Walk-In, Stone Counters, View to Family Room
- Living area:2,906 sq. ft.
Heating and cooling
- Cooling:Ceiling Fan(s), Zoned
- Heating:Central
Structure and exterior
- Roof:Composition
- Year built:2027
- Building area:2,906 sq. ft.
- Lot area:0.28 Acres
- Architectural Style:Traditional
- Construction Materials:Brick 4 Sides
- Exterior Features:Covered, Rain Gutters
- Levels:1 Story
Schools
- High school:Douglas County
- Middle school:Mason Creek
- Elementary school:Mirror Lake
Utilities
- Water:Public, Water Available
- Sewer:Public Sewer, Sewer Available
Finances and disclosures
- Price:$513,116
- Price per sq. ft.:$176.57
- Tax amount:$1,110 (2025)
Features and amenities
- Laundry features:Laundry Room
- Amenities:Gas Water Heater, Tankless Water Heater, Tray Ceiling(s), Walk-In Closet(s)
Parking
- Parking description:Attached, Garage, Garage Door Opener
- Garage spaces:2
 Listings identified with the FMLS IDX logo come from FMLS and are held by brokerage firms other than the owner of this website. The listing brokerage is identified in any listing details. Information is deemed reliable but is not guaranteed. If you believe any FMLS listing contains material that infringes your copyrighted work please click here (https://www.fmls.com/dmca) to review our DMCA policy and learn how to submit a takedown request. ©2026 First Multiple Listing Service, Inc.
New listings near 3021 Fairway Drive
- Coming Soon
 $199,900Coming Soon3 beds 1 baths1,026 sq. ft.
602 Mccurdy Road, Villa Rica, GA 30180
MLS# 10853576Listed by: Southern Home Real Estate - Coming Soon
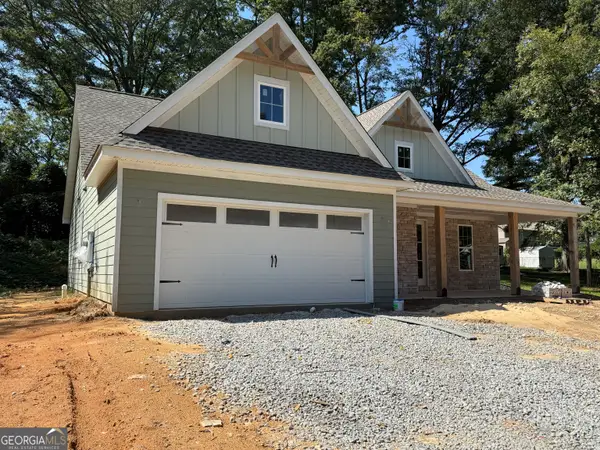 $395,000Coming Soon4 beds 3 baths2,025 sq. ft.
404 Walker Street, Villa Rica, GA 30180
MLS# 10851178Listed by: Sunwest Properties, Inc. - Coming Soon
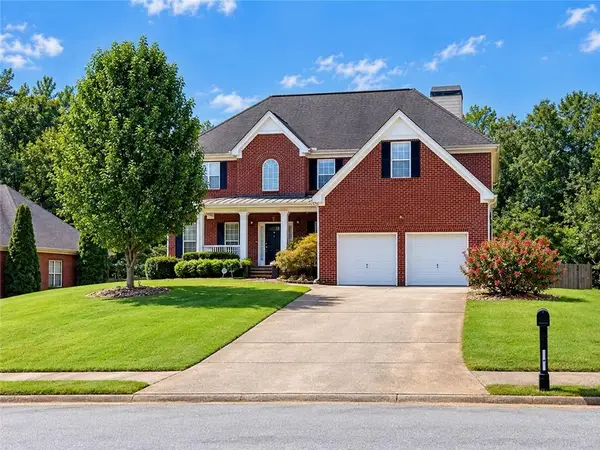 $399,900Coming Soon4 beds 4 baths3,405 sq. ft.
2016 Club Bay Drive, Villa Rica, GA 30180
MLS# 7839934Listed by: HOMESMART - Coming Soon
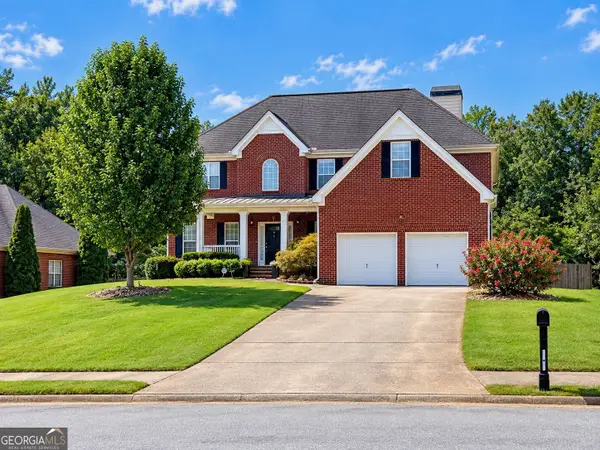 $399,900Coming Soon4 beds 4 baths2,640 sq. ft.
2016 Club Bay Drive, Villa Rica, GA 30180
MLS# 10848502Listed by: HomeSmart - Coming Soon
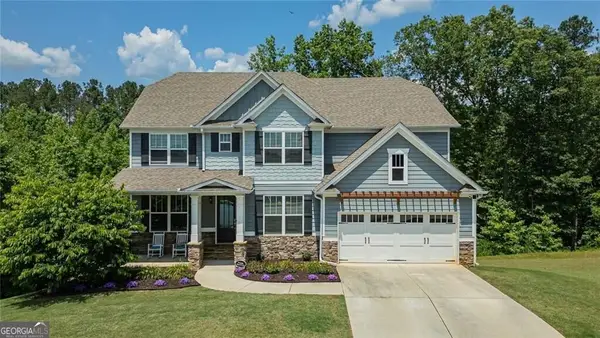 $624,900Coming Soon6 beds 5 baths4,259 sq. ft.
37 New Kent Court, Villa Rica, GA 30180
MLS# 10839918Listed by: Real Broker, LLC - New
 $399,000Active4 beds 3 baths2,860 sq. ft.
7012 S Pinewood Court, Villa Rica, GA 30180
MLS# 7842342Listed by: EXP REALTY, LLC. - New
 $261,990Active3 beds 3 baths1,730 sq. ft.
516 Brixton Drive #83, Villa Rica, GA 30180
MLS# 7844649Listed by: SDC REALTY, LLC. - New
 $324,000Active3 beds 3 baths2,032 sq. ft.
380 Olde Lexington Pass, Villa Rica, GA 30180
MLS# 7841079Listed by: ROBERT GOOLSBY REAL ESTATE GROUP ,INC. - New
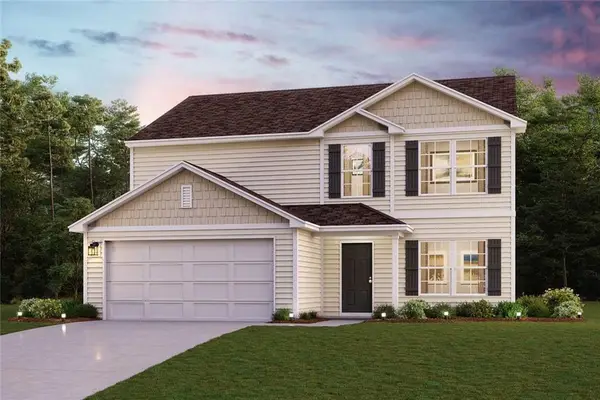 $347,990Active5 beds 3 baths2,180 sq. ft.
142 Enclave Drive, Villa Rica, GA 30180
MLS# 7844475Listed by: WJH, LLC. - New
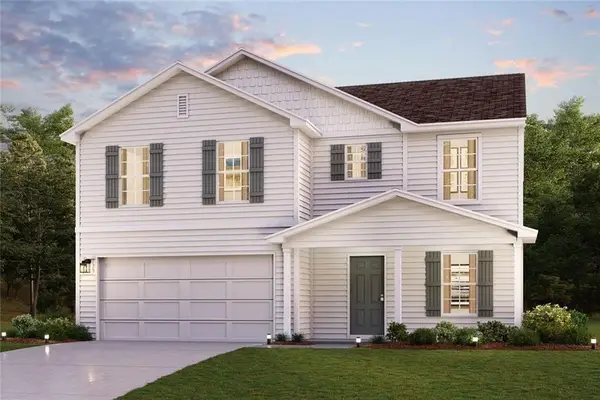 $329,990Active4 beds 3 baths2,014 sq. ft.
138 Enclave Drive, Villa Rica, GA 30180
MLS# 7844499Listed by: WJH, LLC.


Protect your home and budget from life's surprises with an Assurant Home Warranty, backed by a partner that supports you through every step of homeownership. Explore Plans.
© 2023 - 2026 ERA Franchise Systems LLC. All rights reserved. ERA Franchise Systems LLC fully supports the principles of the Fair Housing Act and the Equal Opportunity Act. ERA, ERA Real Estate powered, and their respective logos are registered service marks of ERA Franchise Systems LLC. Each office is independently owned and operated.