
32 Susie Creek Lane, Villa Rica, GA 30180
Local realty services provided by:ERA Towne Square Realty, Inc.
32 Susie Creek Lane,Villa Rica, GA 30180
$335,000
- 4 Beds
- 3 Baths
- 1,714 sq. ft.
- Single family
- Active
Listed by: mark spain, scott millen
Office: mark spain real estate
MLS#:10867699
Source:METROMLS
Price summary
- Price:$335,000
- Price per sq. ft.:$195.45
- Monthly HOA dues:$22.92
About this home
Welcome home to this spacious 4-bedroom, 2.5-bath home in the desirable Manchester Meadows community of Villa Rica. Designed for both everyday living and entertaining, this two-story floor plan offers an open main level with a generous family room, luxury vinyl flooring, and a well-appointed kitchen featuring granite countertops, dark cabinetry, black appliances, a center island with seating, and a walk-in pantry. A convenient half bath and ample storage add to the functionality of the main level. Upstairs, the spacious owner's suite offers a relaxing retreat with a tray ceiling, large walk-in closet, and private ensuite bath featuring dual vanities, a garden tub, separate shower, and plenty of natural light. Three additional bedrooms provide plenty of space for family, guests, a home office, or hobbies, while a second full bath and dedicated laundry room complete the upper level. Outside, enjoy a covered front porch, attached garage, and level, privacy-fenced backyard that is ideal for relaxing, entertaining, or letting pets play. Conveniently located near shopping, dining, schools, and I-20, this Manchester Meadows home combines space, functionality, and convenience in a great Villa Rica location....
Contact an agent
Home facts
- Year built:2018
- Subdivision & Development:Manchester Meadows
- Listing ID #:10867699
- Updated:October 08, 2026 at 11:26 AM
Rooms and interior
- Bedrooms:4
- Total bathrooms:3
- Full bathrooms:2
- Half bathrooms:1
- Flooring:Carpet, Vinyl
- Bathrooms Description:Double Vanity
- Kitchen Description:Breakfast Area, Dishwasher, Pantry, Solid Surface Counters
- Bedroom Description:Walk-In Closet(s)
- Living area:1,714 sq. ft.
Heating and cooling
- Cooling:Central Air
- Heating:Central
- Central air:Yes
Structure and exterior
- Roof:Composition
- Year built:2018
- Building area:1,714 sq. ft.
- Lot area:0.4 Acres
- Lot Features:Private
- Architectural Style:Traditional
- Construction Materials:Concrete
- Exterior Features:Deck/Patio
- Foundation Description:Slab
- Levels:2 Story
Schools
- High school:South Paulding
- Middle school:South Paulding
- Elementary school:New Georgia
Utilities
- Water:Public, Water Available
- Sewer:Public Sewer
Finances and disclosures
- Price:$335,000
- Price per sq. ft.:$195.45
- Tax amount:$2,864 (2025)
Features and amenities
- Appliances:Dishwasher
- Laundry features:Laundry, Upper Level
- Amenities:Double Pane Windows, High Ceilings, Pulldown Attic Stairs
Parking
- Total parking spaces:2
- Parking description:Attached, Garage
- Garage:Yes
 2026 Georgia MLS. All rights reserved. Information Deem Reliable But Not Guaranteed October 8, 2026
New listings near 32 Susie Creek Lane
- Coming Soon
 $500,000Coming Soon5 beds 5 baths3,148 sq. ft.
5203 Woodmont Drive, Villa Rica, GA 30180
MLS# 7850359Listed by: MARKETWISE, LLC - Coming Soon
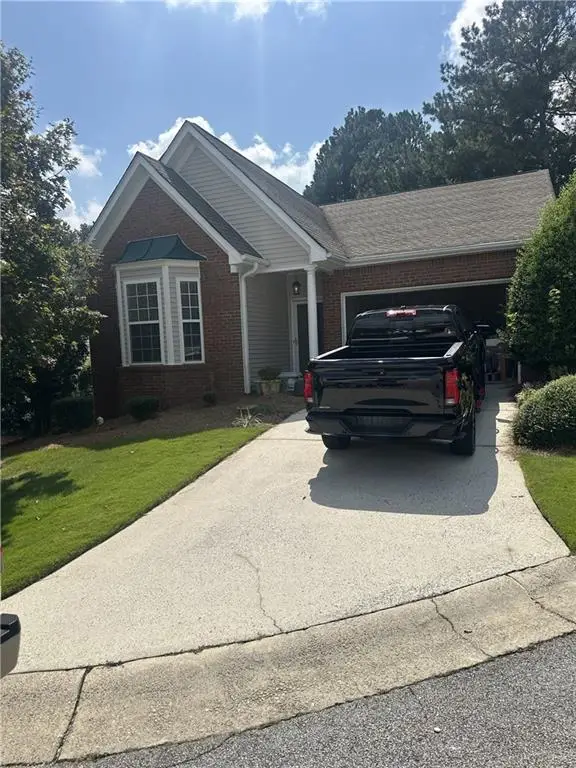 $295,000Coming Soon2 beds 2 baths1,600 sq. ft.
2115 Osprey Cove, Villa Rica, GA 30180
MLS# 7845072Listed by: MARK SPAIN REAL ESTATE - Coming Soon
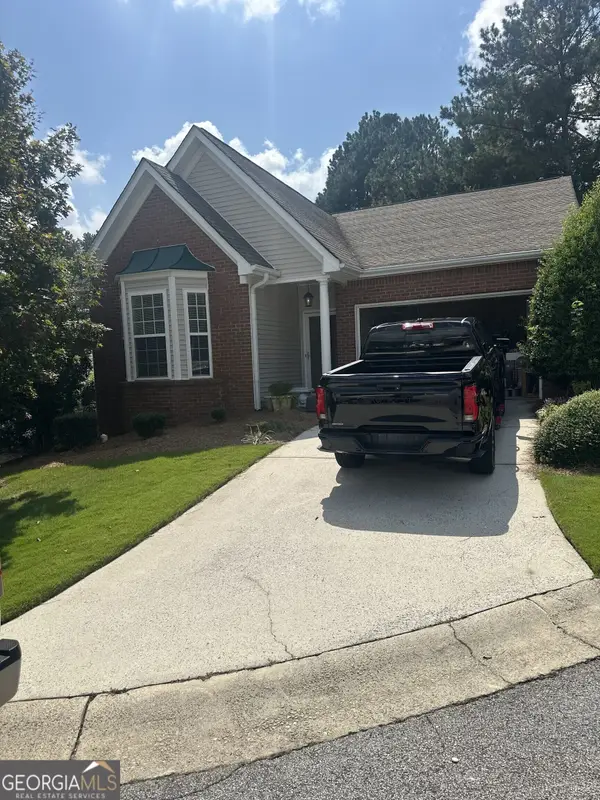 $295,000Coming Soon2 beds 2 baths1,600 sq. ft.
2115 Osprey Cove, Villa Rica, GA 30180
MLS# 10853866Listed by: Mark Spain Real Estate - Coming Soon
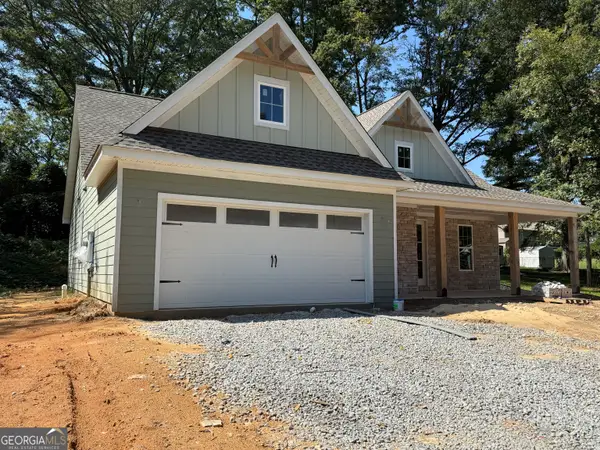 $395,000Coming Soon4 beds 3 baths2,025 sq. ft.
404 Walker Street, Villa Rica, GA 30180
MLS# 10851178Listed by: Sunwest Properties, Inc. - New
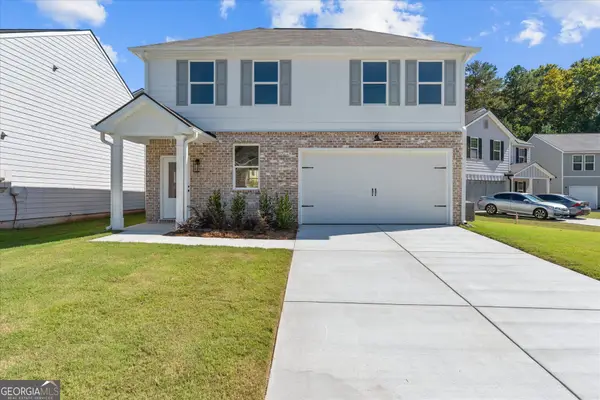 $314,900Active3 beds 3 baths1,640 sq. ft.
352 Jada Lane, Villa Rica, GA 30180
MLS# 10868695Listed by: Flagstone Realty Group LLC - New
 $389,900Active4 beds 3 baths2,677 sq. ft.
17 Camden Lake Way, Villa Rica, GA 30180
MLS# 7850712Listed by: VIRTUAL PROPERTIES REALTY.NET, LLC. - New
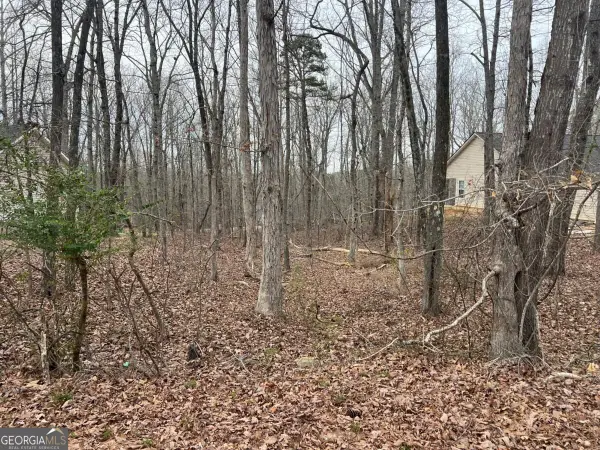 $11,000Active0.28 Acres
3254 Greenhill Court, Villa Rica, GA 30180
MLS# 10867108Listed by: Chapman Hall Realtors Alpharetta - New
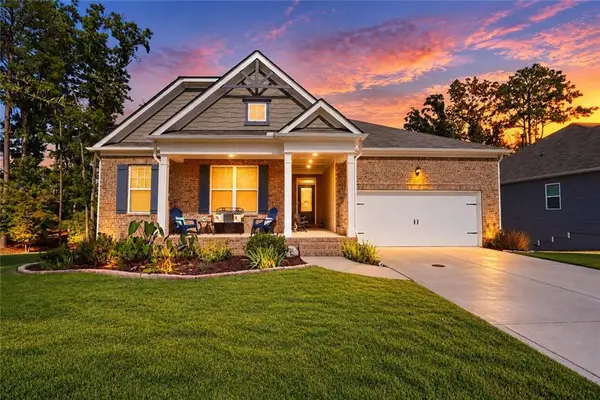 $469,700Active4 beds 3 baths2,212 sq. ft.
41 Montgomery View Court, Villa Rica, GA 30180
MLS# 7849047Listed by: REAL BROKER, LLC. - New
 $14,500Active0.21 Acres
0 Russell St, Villa Rica, GA 30180
MLS# 10866496Listed by: eXp Realty


Protect your home and budget from life's surprises with an Assurant Home Warranty, backed by a partner that supports you through every step of homeownership. Explore Plans.
© 2023 - 2026 ERA Franchise Systems LLC. All rights reserved. ERA Franchise Systems LLC fully supports the principles of the Fair Housing Act and the Equal Opportunity Act. ERA, ERA Real Estate powered, and their respective logos are registered service marks of ERA Franchise Systems LLC. Each office is independently owned and operated.