
352 Jada Lane, Villa Rica, GA 30180
Local realty services provided by:ERA Sunrise Realty
352 Jada Lane,Villa Rica, GA 30180
$329,000
- 3 Beds
- 3 Baths
- 1,640 sq. ft.
- Single family
- Active
Listed by: faith mckenzie lindley
Office: flagstone realty group, llc.
MLS#:7824215
Source:FIRSTMLS
Price summary
- Price:$329,000
- Price per sq. ft.:$200.61
- Monthly HOA dues:$39.58
About this home
Welcome to this beautiful new construction home in the desirable Liberty Pointe neighborhood! Offering 1,640 heated square feet, this thoughtfully built 3-bedroom, 2.5-bath home combines modern finishes with comfortable living spaces. The inviting interior features high ceilings, LVP flooring throughout the entire home, and a stylish kitchen complete with white cabinetry, black hardware, and granite countertops. The bathrooms offer beautifully tiled showers, adding a touch of luxury to the home's modern design. Don't miss your chance to make this beautiful brand-new home in Liberty Pointe yours!
Contact an agent
Home facts
- Year built:2026
- Subdivision & Development:Liberty Pointe
- Listing ID #:7824215
- Updated:October 05, 2026 at 01:33 PM
Rooms and interior
- Bedrooms:3
- Total bathrooms:3
- Full bathrooms:2
- Half bathrooms:1
- Flooring:Vinyl
- Dining Description:Open Concept
- Bathrooms Description:Double Vanity, Shower Only
- Kitchen Description:Cabinets White, Dishwasher, Electric Oven, Electric Range, Kitchen Island, Microwave, Refrigerator
- Living area:1,640 sq. ft.
Heating and cooling
- Cooling:Central Air
- Heating:Central
- Central air:Yes
Structure and exterior
- Roof:Composition
- Year built:2026
- Building area:1,640 sq. ft.
- Lot Features:Cul-De-Sac, Level
- Architectural Style:Traditional
- Construction Materials:Brick Front
- Levels:2 Story
Schools
- High school:Douglas County
- Middle school:Mason Creek
- Elementary school:Mirror Lake
Utilities
- Water:Public, Water Available
- Sewer:Public Sewer, Sewer Available
Finances and disclosures
- Price:$329,000
- Price per sq. ft.:$200.61
- Tax amount:$592 (2024)
Features and amenities
- Laundry features:In Hall
- Amenities:Walk-In Closet(s)
Parking
- Total parking spaces:4
- Parking description:Garage, Garage Door Opener, Garage Faces Front
- Garage spaces:2
 Listings identified with the FMLS IDX logo come from FMLS and are held by brokerage firms other than the owner of this website. The listing brokerage is identified in any listing details. Information is deemed reliable but is not guaranteed. If you believe any FMLS listing contains material that infringes your copyrighted work please click here (https://www.fmls.com/dmca) to review our DMCA policy and learn how to submit a takedown request. ©2026 First Multiple Listing Service, Inc.
New listings near 352 Jada Lane
- Coming Soon
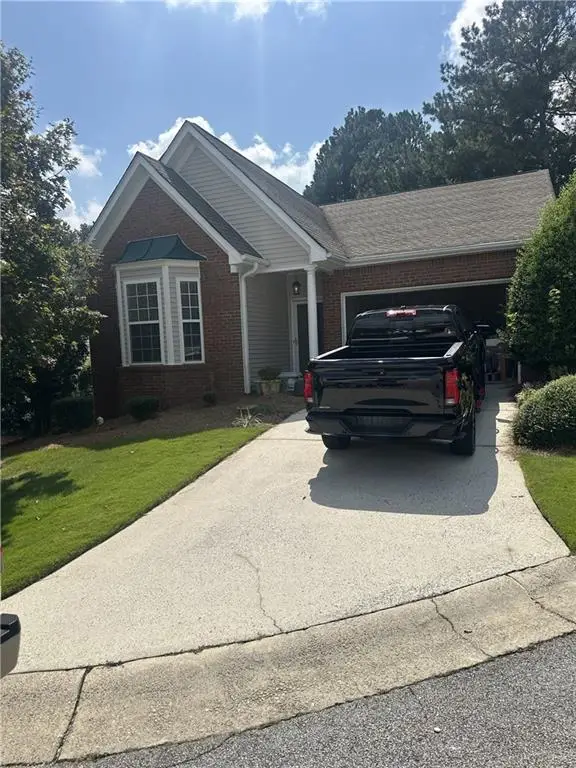 $295,000Coming Soon2 beds 2 baths1,600 sq. ft.
2115 Osprey Cove, Villa Rica, GA 30180
MLS# 7845072Listed by: MARK SPAIN REAL ESTATE - Coming Soon
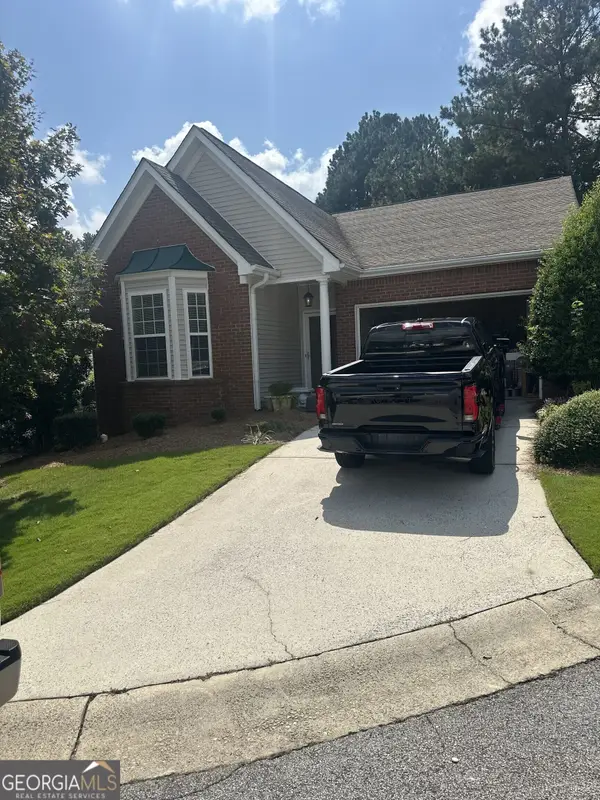 $295,000Coming Soon2 beds 2 baths1,600 sq. ft.
2115 Osprey Cove, Villa Rica, GA 30180
MLS# 10853866Listed by: Mark Spain Real Estate - Coming Soon
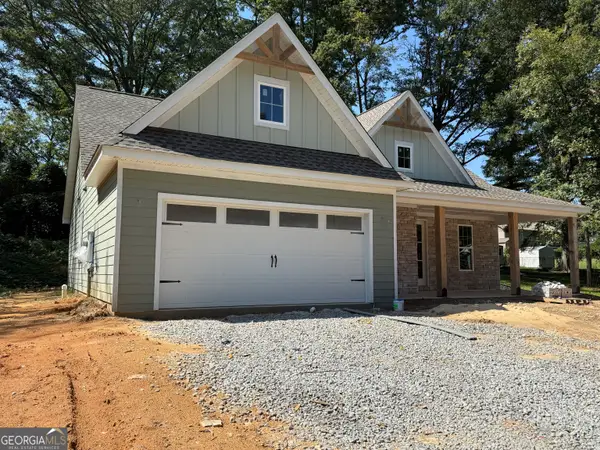 $395,000Coming Soon4 beds 3 baths2,025 sq. ft.
404 Walker Street, Villa Rica, GA 30180
MLS# 10851178Listed by: Sunwest Properties, Inc. - New
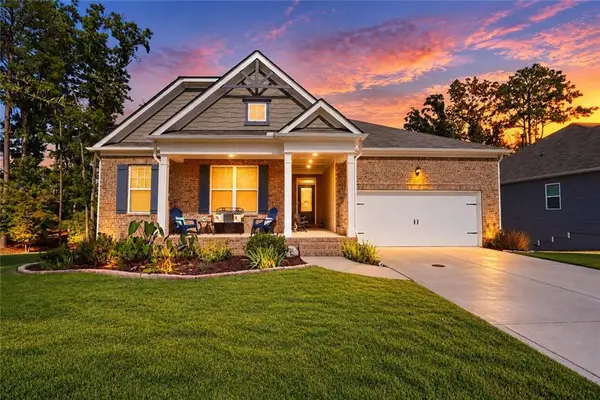 $469,700Active4 beds 3 baths2,212 sq. ft.
41 Montgomery View Court, Villa Rica, GA 30180
MLS# 7849047Listed by: REAL BROKER, LLC. - New
 $14,500Active0.21 Acres
TBD Russell St, Villa Rica, GA 30180
MLS# 10866496Listed by: eXp Realty - New
 $300,000Active3 beds 2 baths2,266 sq. ft.
94 Cliff Court, Villa Rica, GA 30180
MLS# 10860830Listed by: EveryState - New
 $332,900Active3 beds 4 baths1,680 sq. ft.
478 Prescott Way, Villa Rica, GA 30180
MLS# 10858203Listed by: LGI Homes Realty LLC - New
 $345,900Active3 beds 2 baths1,863 sq. ft.
133 Howell Drive, Villa Rica, GA 30180
MLS# 10858209Listed by: LGI Homes Realty LLC - New
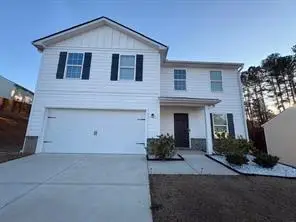 $295,000Active4 beds 3 baths2,040 sq. ft.
357 Indian Lake Trail, Villa Rica, GA 30180
MLS# 7848285Listed by: MAXIMUM ONE GREATER ATLANTA REALTORS - New
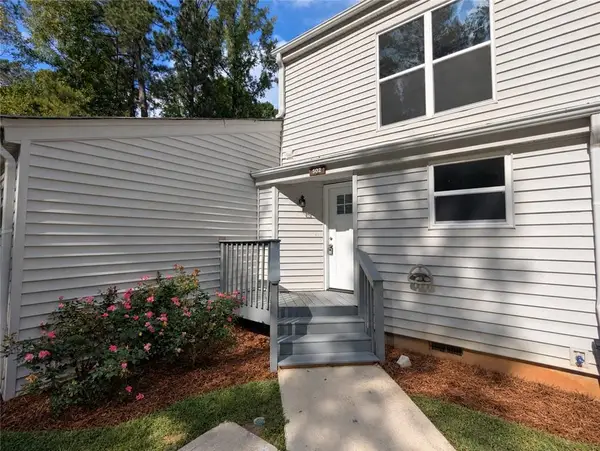 $180,000Active2 beds 2 baths1,042 sq. ft.
502 Willow Way, Villa Rica, GA 30180
MLS# 7848302Listed by: MAXIMUM ONE REALTY GREATER ATL.


Protect your home and budget from life's surprises with an Assurant Home Warranty, backed by a partner that supports you through every step of homeownership. Explore Plans.
© 2023 - 2026 ERA Franchise Systems LLC. All rights reserved. ERA Franchise Systems LLC fully supports the principles of the Fair Housing Act and the Equal Opportunity Act. ERA, ERA Real Estate powered, and their respective logos are registered service marks of ERA Franchise Systems LLC. Each office is independently owned and operated.