
355 Hanover Drive, Villa Rica, GA 30180
Local realty services provided by:ERA Kings Bay Realty
355 Hanover Drive,Villa Rica, GA 30180
$525,000
- 4 Beds
- 4 Baths
- - sq. ft.
- Single family
- Active
Listed by: candace headrick
Office: chc real estate
MLS#:10829023
Source:METROMLS
Price summary
- Price:$525,000
About this home
Welcome to 355 Hanover Dr in Villa Rica! Located in the sought-after The Georgian community offering an incredible array of amenities, this spacious home combines comfort, functionality, and resort-style living. The main level features a primary suite conveniently located on the main floor, along with a formal dining room and separate sitting room-perfect for entertaining or creating a quiet space to relax. Upstairs, you'll find three additional bedrooms and two full bathrooms, providing plenty of room for family, guests, or a home office. With 5 bedrooms and 3.5 bathrooms overall, there is no shortage of space. The unfinished basement offers an excellent opportunity to create additional living space, a recreation area, home gym, or workshop. The basement is already stubbed for a bathroom, providing added potential for future expansion. Step outside to enjoy the fenced-in backyard, offering privacy and plenty of space for outdoor activities, entertaining, or simply relaxing. And the community amenities are truly exceptional! Residents enjoy access to multiple pools, splash pads, playgrounds, tennis courts, pickleball courts, and golf cart access throughout the community. Whether you're looking for active recreation, time by the pool, or an easy way to enjoy the neighborhood, there's something for everyone. Additional updates include a new roof installed in summer of 2025. Don't miss the opportunity to make 355 Hanover Dr your new home and enjoy the lifestyle this fantastic Villa Rica community has to offer!...
Contact an agent
Home facts
- Year built:2007
- Subdivision & Development:The Georgian
- Listing ID #:10829023
- Updated:August 21, 2026 at 12:33 PM
Rooms and interior
- Bedrooms:4
- Total bathrooms:4
- Full bathrooms:3
- Half bathrooms:1
- Flooring:Carpet, Hardwood
- Bathrooms Description:Double Vanity
- Kitchen Description:Breakfast Area, Breakfast Bar, Breakfast Room, Dishwasher, Solid Surface Counters
- Bedroom Description:Master On Main Level, Walk-In Closet(s)
- Basement Description:Bath/Stubbed, Daylight, Exterior Entry, Interior Entry
Heating and cooling
- Cooling:Central Air
- Heating:Central
- Central air:Yes
Structure and exterior
- Roof:Composition
- Year built:2007
- Lot area:0.33 Acres
- Lot Features:Level
- Architectural Style:Craftsman
- Construction Materials:Concrete, Stone
- Exterior Features:Deck
- Foundation Description:Slab
- Levels:3+ Story
Schools
- High school:South Paulding
- Middle school:Scoggins
- Elementary school:New Georgia
Utilities
- Water:Public, Water Available
- Sewer:Public Sewer, Sewer Available
Finances and disclosures
- Price:$525,000
- Tax amount:$4,959 (2025)
Features and amenities
- Appliances:Dishwasher
- Laundry features:In Hall
- Amenities:Pulldown Attic Stairs, Rear Stairs, Smoke Detector(s)
Parking
- Total parking spaces:2
- Parking description:Attached, Garage
- Garage:Yes
 2026 Georgia MLS. All rights reserved. Information Deem Reliable But Not Guaranteed August 21, 2026
New listings near 355 Hanover Drive
- New
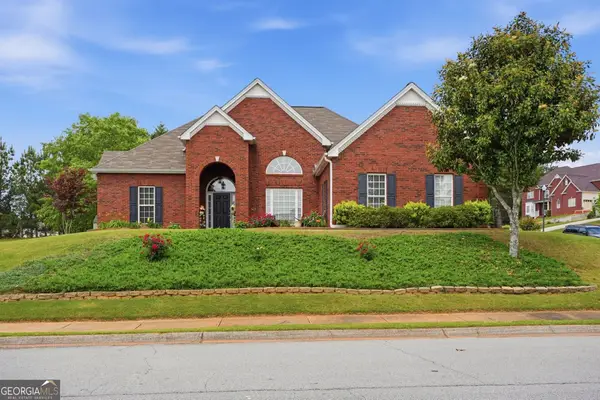 $329,900Active3 beds 3 baths2,207 sq. ft.
812 N Bay Overlook, Villa Rica, GA 30180
MLS# 10830192Listed by: Epique Realty - New
 $14,000Active0.31 Acres
6195 Belle Meade Drive, Villa Rica, GA 30180
MLS# 10830053Listed by: Atlanta Communities - New
 $335,000Active3 beds 2 baths2,591 sq. ft.
1092 S Creek Dr, Villa Rica, GA 30180
MLS# 7824710Listed by: KELLER WILLIAMS REALTY ATL PARTNERS - New
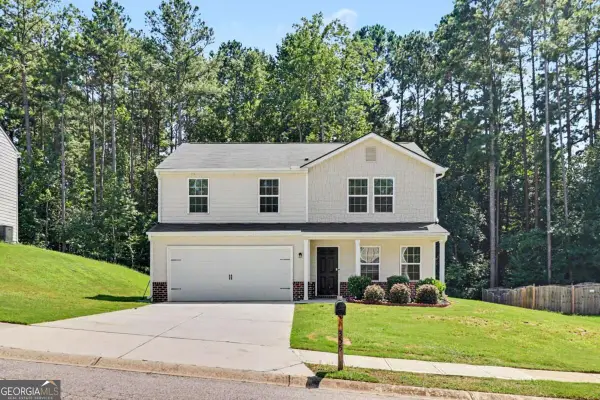 $300,000Active4 beds 3 baths
355 Indian Lake Trail, Villa Rica, GA 30180
MLS# 10829840Listed by: Orchard Brokerage, LLC - New
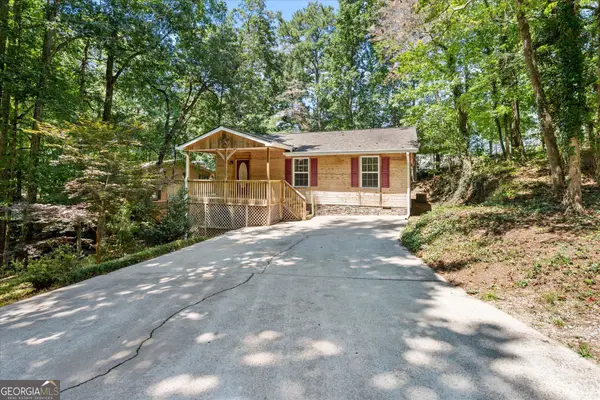 $275,000Active3 beds 2 baths1,406 sq. ft.
9021 Lakeview Parkway, Villa Rica, GA 30180
MLS# 10829693Listed by: Mission Realty Group - New
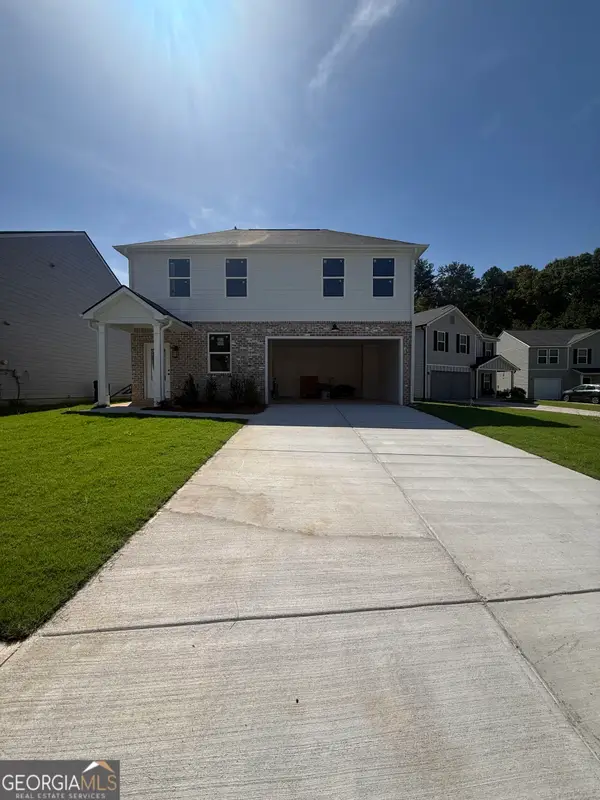 $329,000Active3 beds 3 baths1,640 sq. ft.
352 Jada Lane, Villa Rica, GA 30180
MLS# 10829006Listed by: Flagstone Realty Group LLC - New
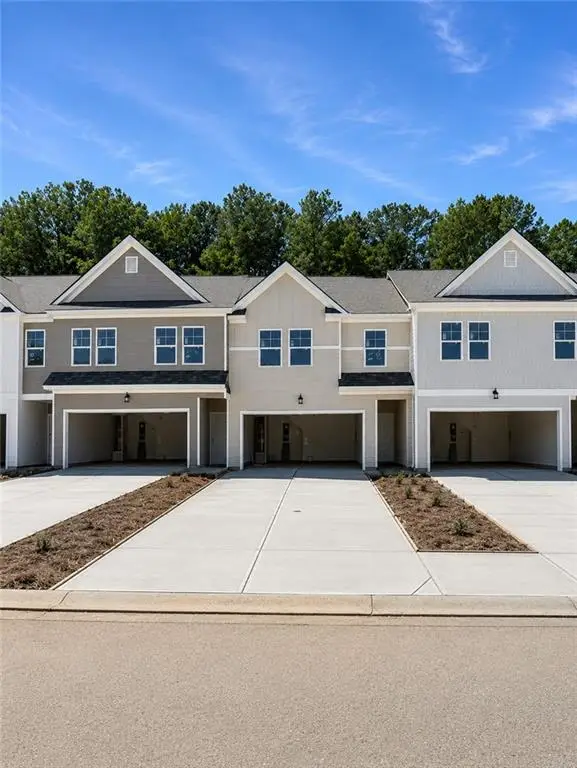 $259,990Active3 beds 3 baths1,697 sq. ft.
1054 Merritt Drive #28, Villa Rica, GA 30180
MLS# 7824092Listed by: ROCKHAVEN REALTY, LLC - New
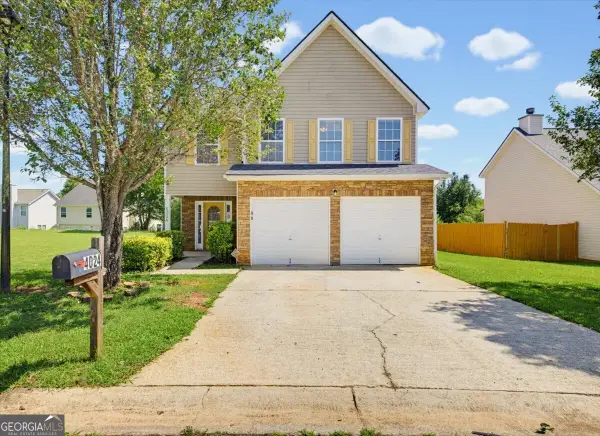 $280,000Active5 beds 1 baths2,290 sq. ft.
4024 Shaded Oasis Lane, Villa Rica, GA 30180
MLS# 10828691Listed by: Solutions First Realty LLC - New
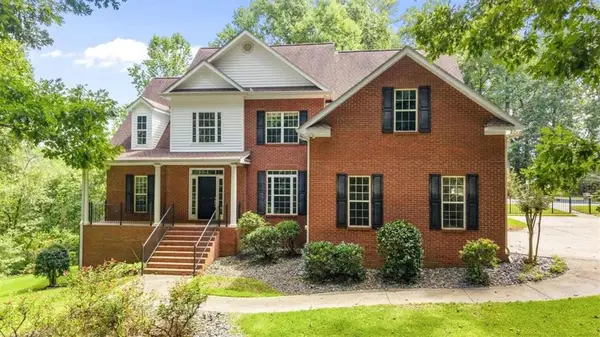 $749,900Active6 beds 4 baths4,629 sq. ft.
971 Cown Road, Villa Rica, GA 30180
MLS# 7823731Listed by: T TRITT REALTY, LLC


Protect your home and budget from life's surprises with an Assurant Home Warranty, backed by a partner that supports you through every step of homeownership. Explore Plans.
© 2023 - 2026 ERA Franchise Systems LLC. All rights reserved. ERA Franchise Systems LLC fully supports the principles of the Fair Housing Act and the Equal Opportunity Act. ERA, ERA Real Estate powered, and their respective logos are registered service marks of ERA Franchise Systems LLC. Each office is independently owned and operated.