
66 Snowdon Way, Villa Rica, GA 30180
Local realty services provided by:ERA Towne Square Realty, Inc.
66 Snowdon Way,Villa Rica, GA 30180
$520,000
- 5 Beds
- 4 Baths
- 3,422 sq. ft.
- Single family
- Active
Listed by: inez mcdonald
Office: the agency - atlanta metro
MLS#:10847368
Source:METROMLS
Price summary
- Price:$520,000
- Price per sq. ft.:$151.96
- Monthly HOA dues:$82.83
About this home
Live in luxury at the exclusive address of 66 Snowdon a 5bd/4ba 2022 build on a full basement with approximately over 3400 sq ft. of main floor living space. The stunning kitchen includes a huge island perfect for entertaining and is ready for many years of memories to be made. This home also offers a spacious main floor bedroom and full bath, coffered ceilings in the dining room and a beautiful 2 story Entry with formal living space that can be transformed to fit your needs. Upstairs enjoy a spacious loft perfect for and office of media room.The Owner's suite includes a huge sitting area with a fireplace. Never worry about closet space with the spacious his & hers closets. There are also three huge secondary bedrooms upstairs for you to enjoy with one bedroom that includes it's own bathroom. Plenty of parking to enjoy in the three car garage ready for your collectors cars or your golf cart. In addtion to all of the space of the upstairs you have a full unfinished basement ready for you to put your finishing touches on. The basement allows for an additional bedroom and bath with the potential to make this home a total of 6 beds and 4 bathrooms. The outdoor space offers a covered deck and a patio off the basement. Also enjoy a fenced back yard with tons of yard space. Just when you thought I was done boasting about this beautiful property the Amenities of the neighborhood are just as wonderful as the home. The neighborhood features a large club house, multiple tennis courts, playground, community gardens, walking trails, and easy access to The Frog golf club. Run don't walk...This home will not last long!...
Contact an agent
Home facts
- Year built:2021
- Subdivision & Development:The Georgian
- Listing ID #:10847368
- Updated:September 30, 2026 at 11:33 PM
Rooms and interior
- Bedrooms:5
- Total bathrooms:4
- Full bathrooms:4
- Flooring:Hardwood
- Bathrooms Description:Double Vanity
- Kitchen Description:Dishwasher
- Bedroom Description:Walk-In Closet(s)
- Basement Description:Full
- Living area:3,422 sq. ft.
Heating and cooling
- Cooling:Central Air
- Heating:Central
- Central air:Yes
Structure and exterior
- Year built:2021
- Building area:3,422 sq. ft.
- Lot area:0.29 Acres
- Lot Features:Cul-De-Sac
- Architectural Style:Craftsman
- Exterior Features:Deck
- Foundation Description:Slab
- Levels:3+ Story
Schools
- High school:South Paulding
- Middle school:Scoggins
- Elementary school:New Georgia
Utilities
- Water:Public, Water Available
- Sewer:Public Sewer, Sewer Available
Finances and disclosures
- Price:$520,000
- Price per sq. ft.:$151.96
- Tax amount:$5,444 (2025)
Features and amenities
- Appliances:Dishwasher
- Amenities:Fire Sprinkler System, Tray Ceiling(s)
Parking
- Parking description:Garage
- Garage:Yes
 2026 Georgia MLS. All rights reserved. Information Deem Reliable But Not Guaranteed September 30, 2026
New listings near 66 Snowdon Way
- Coming Soon
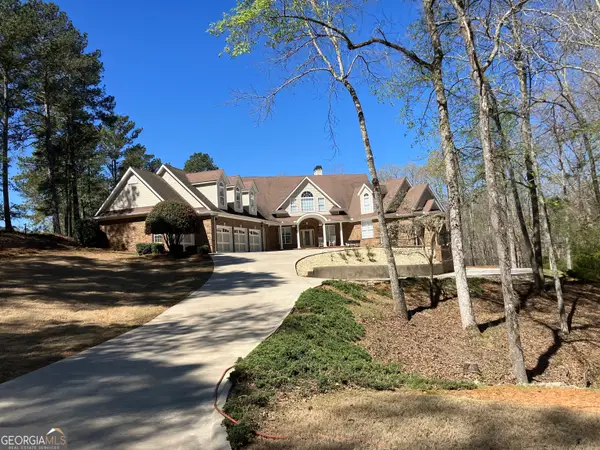 $1,250,000Coming Soon5 beds 8 baths6,525 sq. ft.
5039 Liberty Road, Villa Rica, GA 30180
MLS# 10855492Listed by: Everette Realty - Coming Soon
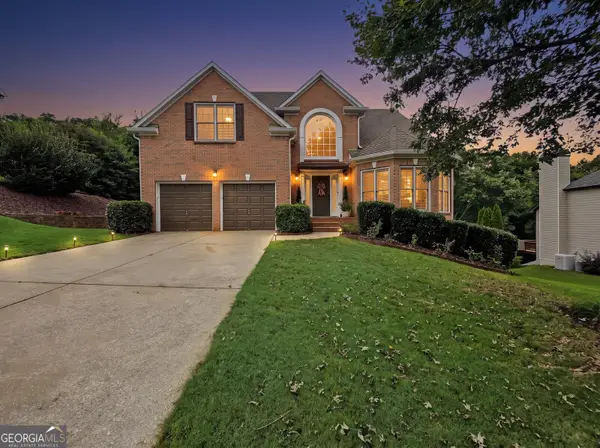 $548,750Coming Soon6 beds 5 baths4,390 sq. ft.
9722 Spyglass Drive, Villa Rica, GA 30180
MLS# 10854169Listed by: Maximum One Realty Greater Atlanta - Coming Soon
 $295,000Coming Soon2 beds 2 baths1,600 sq. ft.
2115 Osprey Cove, Villa Rica, GA 30180
MLS# 7845072Listed by: MARK SPAIN REAL ESTATE - Coming Soon
 $295,000Coming Soon2 beds 2 baths1,600 sq. ft.
2115 Osprey Cove, Villa Rica, GA 30180
MLS# 10853866Listed by: Mark Spain Real Estate - Coming Soon
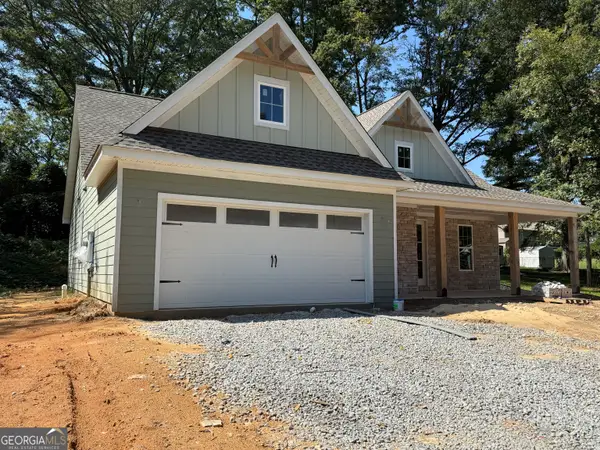 $395,000Coming Soon4 beds 3 baths2,025 sq. ft.
404 Walker Street, Villa Rica, GA 30180
MLS# 10851178Listed by: Sunwest Properties, Inc. - Coming Soon
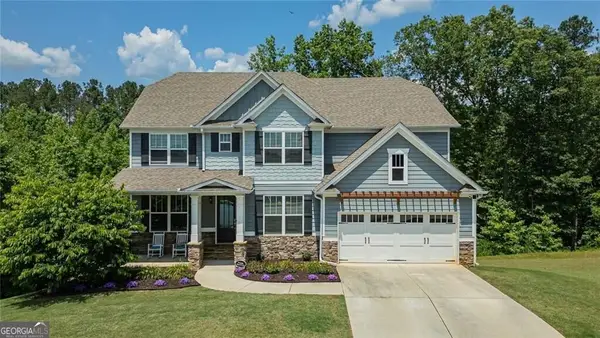 $624,900Coming Soon6 beds 5 baths4,259 sq. ft.
37 New Kent Court, Villa Rica, GA 30180
MLS# 10839918Listed by: Real Broker, LLC - New
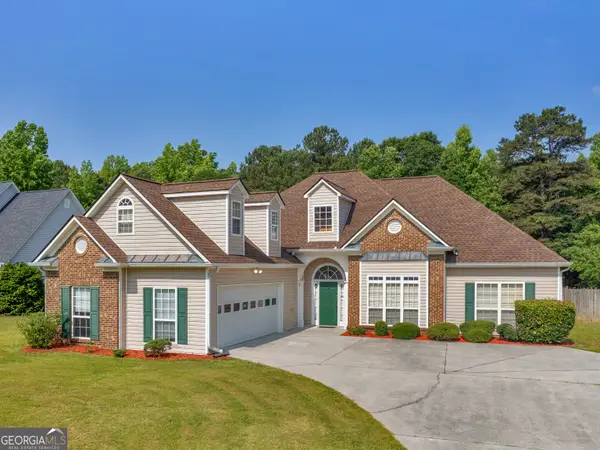 $344,900Active3 beds 2 baths2,487 sq. ft.
127 Autumn Run Place, Villa rica, GA 30180
MLS# 10855655Listed by: Watkins Real Estate Associates - New
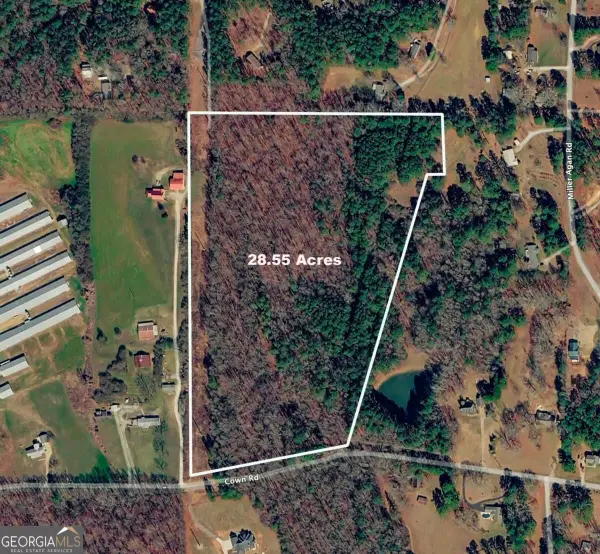 $285,500Active28.55 Acres
0 Cown Road, Villa Rica, GA 30180
MLS# 10855698Listed by: Georgia West Realty Inc - New
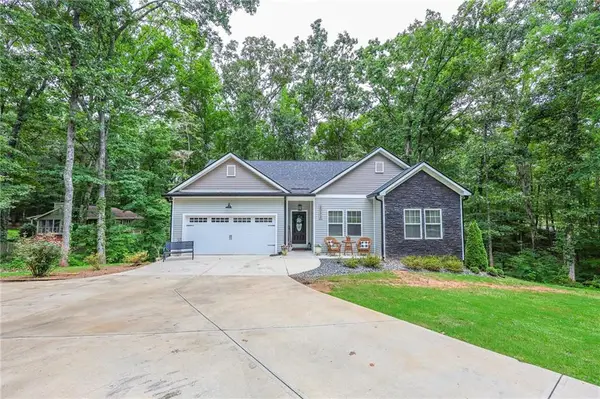 $459,900Active4 beds 3 baths3,124 sq. ft.
2033 Lakeview Parkway, Villa Rica, GA 30180
MLS# 7840817Listed by: GARI & GARI REALTY - New
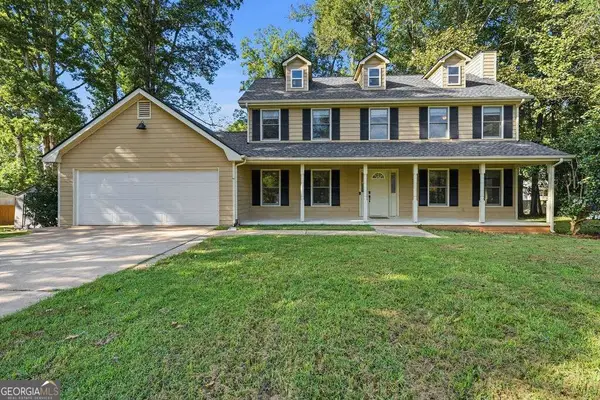 $325,000Active3 beds 3 baths
18 Heather Lane, Villa Rica, GA 30180
MLS# 10855422Listed by: Veribas Real Estate


Protect your home and budget from life's surprises with an Assurant Home Warranty, backed by a partner that supports you through every step of homeownership. Explore Plans.
© 2023 - 2026 ERA Franchise Systems LLC. All rights reserved. ERA Franchise Systems LLC fully supports the principles of the Fair Housing Act and the Equal Opportunity Act. ERA, ERA Real Estate powered, and their respective logos are registered service marks of ERA Franchise Systems LLC. Each office is independently owned and operated.