
703 Sycamore Drive, Villa Rica, GA 30180
Local realty services provided by:ERA Towne Square Realty, Inc.
703 Sycamore Drive,Villa Rica, GA 30180
$360,000
- 4 Beds
- 2 Baths
- 2,606 sq. ft.
- Single family
- Active
Listed by: eric baham
Office: sovereign real estate group national corp.
MLS#:7857446
Source:FIRSTMLS
Price summary
- Price:$360,000
- Price per sq. ft.:$138.14
- Monthly HOA dues:$48.75
About this home
Discover Craftsman charm and versatile living in Reid Plantation! Situated on a spacious cul-de-sac lot, this 4-bedroom, 2-bath home features an inviting open floor plan, a two-car garage, and a main-level primary suite with a sitting area ideal for a home office, walk-in closet, and private bath with double vanity. The eat-in kitchen offers a center island, while the expansive living room with additional flex space and a separate dining room provide room to entertain or unwind. Enjoy the added versatility of an enclosed porch and separate patio overlooking the backyard. Conveniently located near Villa Rica shopping, dining, and I-20, with local favorites including The MILL Amphitheater and Pine Mountain Gold Museum nearby. A wonderful opportunity to enjoy comfort, functionality, and convenient West Georgia living!
Contact an agent
Home facts
- Year built:2005
- Subdivision & Development:Reid Plantation
- Listing ID #:7857446
- Updated:October 28, 2026 at 01:29 PM
Rooms and interior
- Bedrooms:4
- Total bathrooms:2
- Full bathrooms:2
- Flooring:Carpet, Ceramic Tile, Hardwood
- Dining Description:Seats 12+, Separate Dining Room
- Bathrooms Description:Double Vanity, Separate Tub/Shower, Soaking Tub
- Kitchen Description:Dishwasher, Eat-in Kitchen, Gas Range, Kitchen Island
- Bedroom Description:Master on Main, Oversized Master, Sitting Room
- Living area:2,606 sq. ft.
Heating and cooling
- Cooling:Ceiling Fan(s), Central Air
- Heating:Central, Electric
- Central air:Yes
Structure and exterior
- Roof:Composition
- Year built:2005
- Building area:2,606 sq. ft.
- Lot area:0.33 Acres
- Lot Features:Back Yard, Cul-De-Sac, Front Yard, Private
- Architectural Style:Craftsman, Ranch
- Construction Materials:Vinyl Siding
- Exterior Features:Covered, Patio, Private Yard, Screened
- Levels:1.5 Story
Schools
- High school:Villa Rica
- Middle school:Villa Rica
- Elementary school:Villa Rica
Utilities
- Water:Public
- Sewer:Public Sewer
Finances and disclosures
- Price:$360,000
- Price per sq. ft.:$138.14
- Tax amount:$4,119 (2024)
Features and amenities
- Laundry features:In Hall, Laundry Room, Main Level
- Amenities:Electric Water Heater, Entrance Foyer, Entrance Foyer 2 Story, Tray Ceiling(s), Walk-In Closet(s)
Parking
- Parking description:Attached, Garage
- Garage spaces:2
 Listings identified with the FMLS IDX logo come from FMLS and are held by brokerage firms other than the owner of this website. The listing brokerage is identified in any listing details. Information is deemed reliable but is not guaranteed. If you believe any FMLS listing contains material that infringes your copyrighted work please click here (https://www.fmls.com/dmca) to review our DMCA policy and learn how to submit a takedown request. ©2026 First Multiple Listing Service, Inc.
New listings near 703 Sycamore Drive
- Coming Soon
 $295,000Coming Soon2 beds 2 baths1,600 sq. ft.
2115 Osprey Cove, Villa Rica, GA 30180
MLS# 10877171Listed by: Mark Spain Real Estate - Coming Soon
 $295,000Coming Soon2 beds 2 baths1,600 sq. ft.
2115 Osprey Cove, Villa Rica, GA 30180
MLS# 7857760Listed by: MARK SPAIN REAL ESTATE - Coming Soon
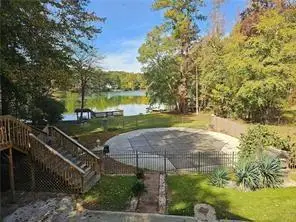 $500,000Coming Soon5 beds 5 baths3,148 sq. ft.
5203 Woodmont Drive, Villa Rica, GA 30180
MLS# 7850359Listed by: MARKETWISE, LLC - Coming Soon
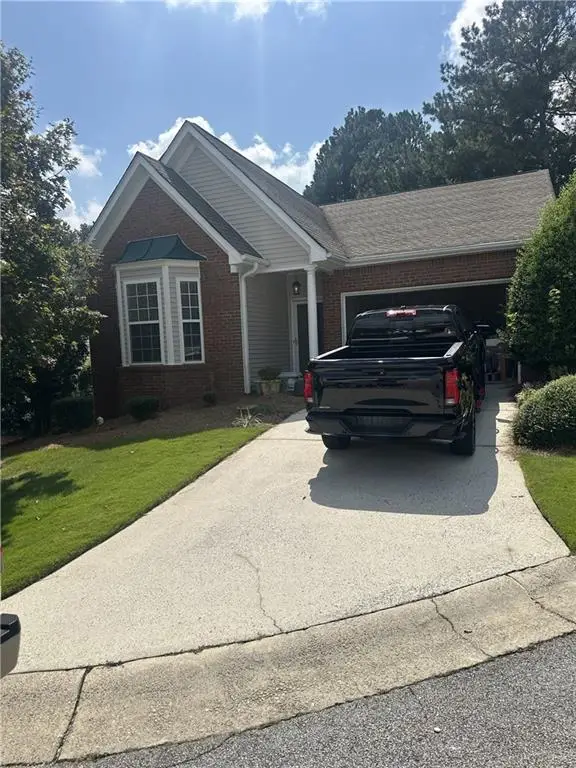 $295,000Coming Soon2 beds 2 baths1,600 sq. ft.
2115 Osprey Cove, Villa Rica, GA 30180
MLS# 7845072Listed by: MARK SPAIN REAL ESTATE - New
 $377,000Active3 beds 3 baths2,120 sq. ft.
3164 Sweetbriar Drive, Villa Rica, GA 30180
MLS# 10880095Listed by: Real Broker, LLC - New
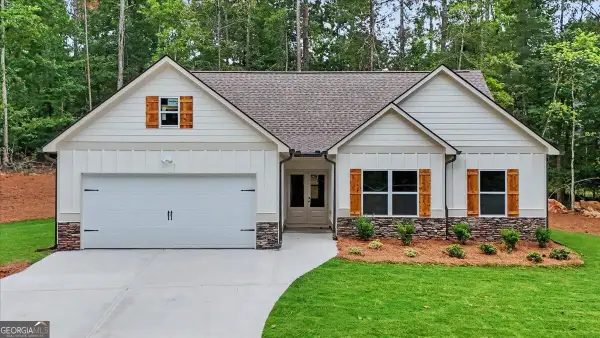 $379,000Active4 beds 2 baths2,075 sq. ft.
3312 Lakeview Parkway, Villa Rica, GA 30180
MLS# 10880102Listed by: Real Broker, LLC - New
 $281,990Active3 beds 3 baths1,912 sq. ft.
506 Brixton Drive #88, Villa Rica, GA 30180
MLS# 7859961Listed by: SDC REALTY, LLC - New
 $399,900Active6 beds 4 baths3,869 sq. ft.
3265 Greenhill Court, Villa Rica, GA 30180
MLS# 7859967Listed by: AYRES REALTY COMPANY - New
 $300,000Active3 beds 2 baths1,559 sq. ft.
140 Reid Plantation Drive, Villa Rica, GA 30180
MLS# 7859872Listed by: CENTURY 21 RESULTS - New
 $496,766Active4 beds 3 baths2,906 sq. ft.
4002 Fairway Pointe, Villa Rica, GA 30180
MLS# 7859917Listed by: ADAMS HOMES REALTY INC.


Protect your home and budget from life's surprises with an Assurant Home Warranty, backed by a partner that supports you through every step of homeownership. Explore Plans.
© 2023 - 2026 ERA Franchise Systems LLC. All rights reserved. ERA Franchise Systems LLC fully supports the principles of the Fair Housing Act and the Equal Opportunity Act. ERA, ERA Real Estate powered, and their respective logos are registered service marks of ERA Franchise Systems LLC. Each office is independently owned and operated.