
971 Cown Road, Villa Rica, GA 30180
Local realty services provided by:ERA Kings Bay Realty
971 Cown Road,Villa Rica, GA 30180
$799,900
- 6 Beds
- 4 Baths
- 3,901 sq. ft.
- Single family
- Active
Listed by: mary robinson, cindy baker sellers
Office: t tritt realty, llc
MLS#:10805692
Source:METROMLS
Price summary
- Price:$799,900
- Price per sq. ft.:$205.05
About this home
Tucked away on a long private driveway, this exceptional property offers the perfect blend of privacy, nature, and convenience on 9 beautiful acres. Surrounded by mature hardwoods with a thoughtfully cleared homesite, you'll enjoy peaceful wooded views while relaxing by the heated gunite saltwater pool, gathering around the inviting fire pit, winter days in the basement by the wood burning stove, or taking in the abundant wildlife from the spacious back deck. Whether you're a hunter, outdoor enthusiast, or simply looking for a tranquil retreat, this property delivers a true escape while remaining just minutes from I-20 and Downtown Villa Rica. Inside, the home offers plenty of space for everyday living and entertaining. The main level features a welcoming 2-story foyer, separate dining room, a spacious primary suite with an oversized walk-in closet, dual vanities, and a soaking tub, along with an additional bedroom, half bath, screened porch, and easy access to the back deck. Upstairs, you'll find three additional bedrooms and one full bathroom. The finished basement expands the living space with a large game room, cozy den, additional bedroom, and full bath, making it ideal for a media room, recreation area, or guest suite. With ample storage, incredible outdoor living spaces, and a setting that feels miles away from it all, this is a rare opportunity to own your own private retreat....
Contact an agent
Home facts
- Year built:2002
- Subdivision & Development:FARMETTES & RANCHETTES
- Listing ID #:10805692
- Updated:August 17, 2026 at 11:12 AM
Rooms and interior
- Bedrooms:6
- Total bathrooms:4
- Full bathrooms:3
- Half bathrooms:1
- Flooring:Carpet, Hardwood
- Dining Description:Separate Room
- Bathrooms Description:Double Vanity, Soaking Tub, Tile Bath
- Kitchen Description:Breakfast Area, Breakfast Bar, Dishwasher, Microwave, Oven (Wall), Pantry, Refrigerator
- Bedroom Description:Master On Main Level, Walk-In Closet(s)
- Basement Description:Bath Finished, Exterior Entry, Finished, Full, Interior Entry
- Living area:3,901 sq. ft.
Heating and cooling
- Cooling:Ceiling Fan(s), Central Air
- Heating:Central
- Central air:Yes
Structure and exterior
- Roof:Composition
- Year built:2002
- Building area:3,901 sq. ft.
- Lot area:9 Acres
- Lot Features:Private, Sloped
- Architectural Style:Brick Front
- Construction Materials:Block, Brick
- Exterior Features:Deck, Deck/Patio, Garden, Screened
- Levels:3+ Story
Schools
- High school:Temple
- Middle school:Temple
- Elementary school:Vance-Providence Elementary
Utilities
- Water:Public, Water Available
- Sewer:Septic Tank
Finances and disclosures
- Price:$799,900
- Price per sq. ft.:$205.05
- Tax amount:$6,341 (25)
Features and amenities
- Appliances:Dishwasher, Microwave, Oven (Wall), Refrigerator
- Laundry features:Common Area, Laundry
- Amenities:Vaulted Ceiling(s)
- Pool features:In Ground
Parking
- Parking description:Attached, Garage, Parking Pad
- Garage:Yes
 2026 Georgia MLS. All rights reserved. Information Deem Reliable But Not Guaranteed August 17, 2026
New listings near 971 Cown Road
- New
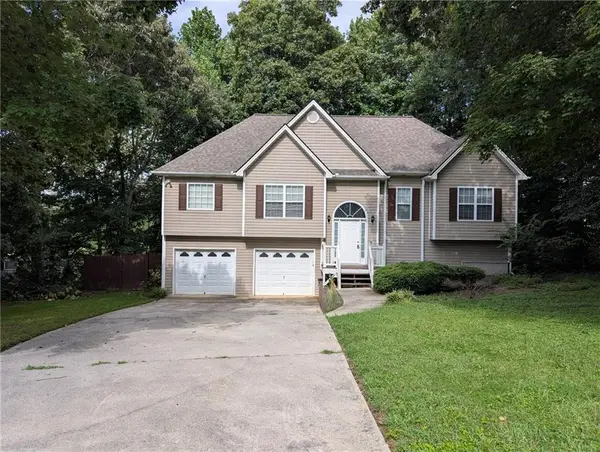 $300,000Active3 beds 2 baths1,557 sq. ft.
81 Glen Ridge Drive, Villa Rica, GA 30180
MLS# 7822414Listed by: JASON MITCHELL REAL ESTATE OF GEORGIA, LLC - New
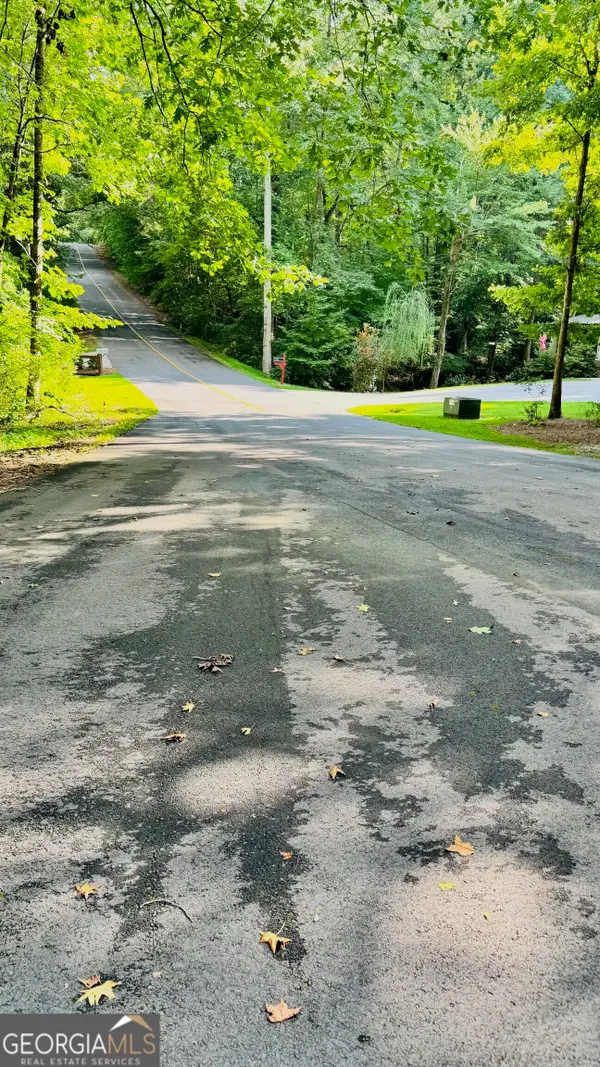 $30,000Active0.41 Acres
2521 N Carroll Court, Villa Rica, GA 30180
MLS# 10826831Listed by: eXp Realty - New
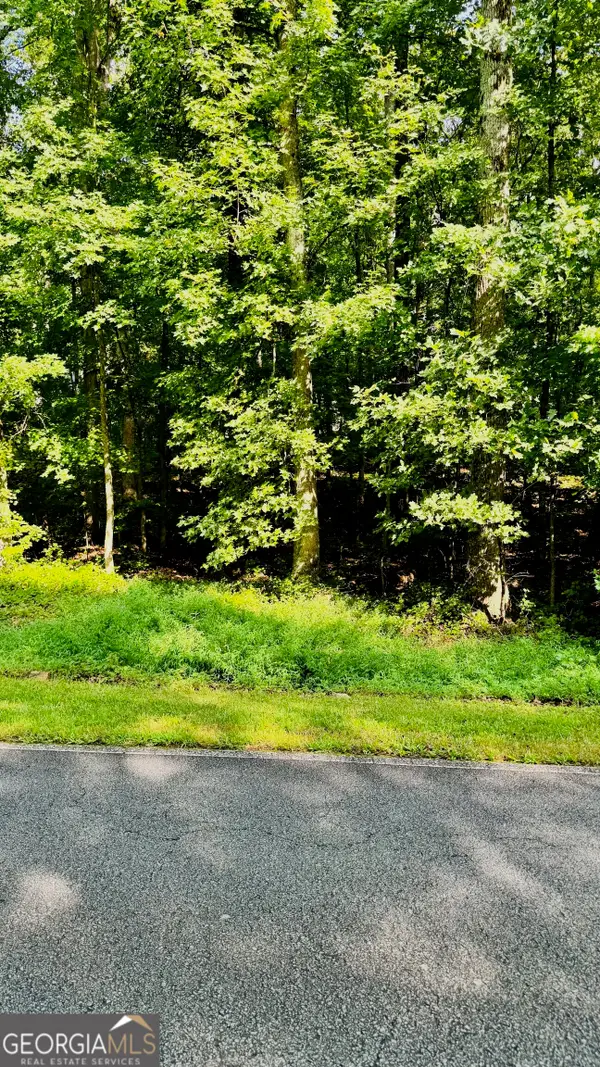 $30,000Active0.31 Acres
3242 Lakeview Parkway, Villa Rica, GA 30180
MLS# 10826834Listed by: eXp Realty - New
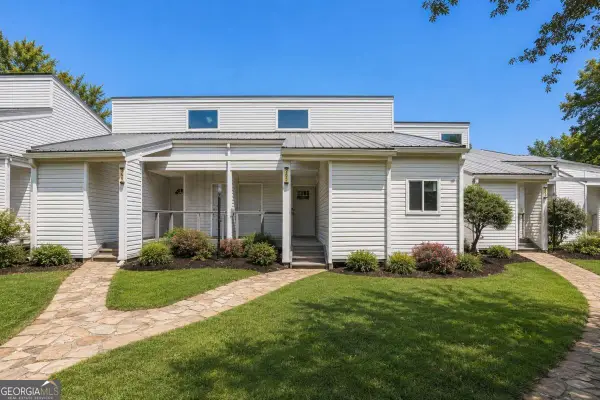 $198,750Active2 beds 2 baths1,420 sq. ft.
265 Clearview Court, Villa Rica, GA 30180
MLS# 10826698Listed by: Southern Classic Realtors - New
 $290,000Active4 beds 3 baths2,476 sq. ft.
5012 Serenity Point Lane, Villa Rica, GA 30180
MLS# 10826582Listed by: Sovereign Real Estate Group - New
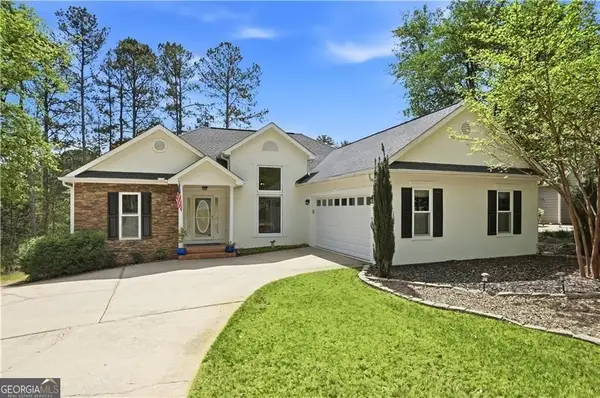 $399,900Active3 beds 2 baths1,674 sq. ft.
4209 Green Court, Villa Rica, GA 30180
MLS# 10826210Listed by: BHGRE Metro Brokers - New
 $294,900Active3 beds 3 baths1,642 sq. ft.
50 S Wilson Street, Villa Rica, GA 30180
MLS# 10825927Listed by: Real Broker, LLC - New
 $310,000Active5 beds 3 baths
289 Indian Lake Trail, Villa Rica, GA 30180
MLS# 10825949Listed by: Virtual Properties Realty.com - New
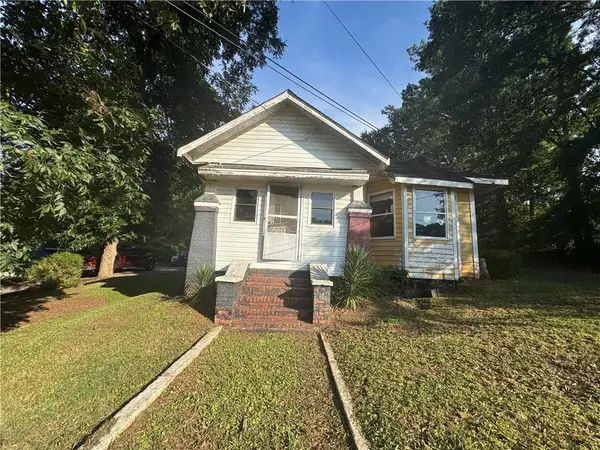 $129,900Active3 beds 1 baths1,140 sq. ft.
220 S Carroll Road, Villa Rica, GA 30180
MLS# 7821386Listed by: 1ST CHOICE REALTY SERVICES, INC. - New
 $205,000Active2 beds 2 baths1,236 sq. ft.
505 Willow Way, Villa Rica, GA 30180
MLS# 10825815Listed by: Maximum One Realty Greater Atlanta


Protect your home and budget from life's surprises with an Assurant Home Warranty, backed by a partner that supports you through every step of homeownership. Explore Plans.
© 2023 - 2026 ERA Franchise Systems LLC. All rights reserved. ERA Franchise Systems LLC fully supports the principles of the Fair Housing Act and the Equal Opportunity Act. ERA, ERA Real Estate powered, and their respective logos are registered service marks of ERA Franchise Systems LLC. Each office is independently owned and operated.