
9905 Between The Greens, Villa Rica, GA 30180
Local realty services provided by:ERA Sunrise Realty
9905 Between The Greens,Villa Rica, GA 30180
$419,900
- 6 Beds
- 3 Baths
- 3,336 sq. ft.
- Single family
- Active
Listed by: michelle calcagno
Office: heritage oaks realty westside
MLS#:10770983
Source:METROMLS
Price summary
- Price:$419,900
- Price per sq. ft.:$125.87
About this home
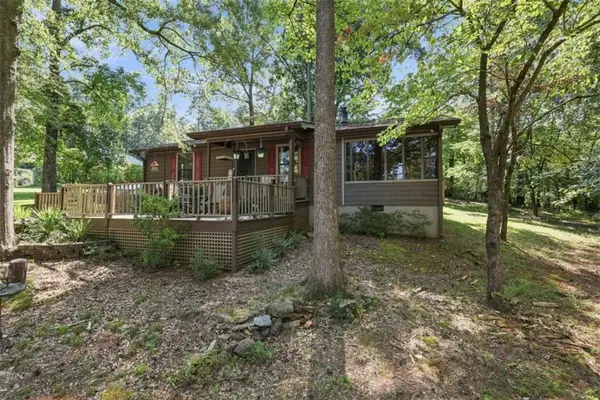
This Ranch with a finished basement offers the space, warmth, and flexibility today's buyers are searching for. With 6 bedrooms, 3 full bathrooms, and more than 3,300 square feet, this home blends elegant architectural details with comfortable, functional living. Step inside to soaring ceilings, rich hardwood floors, abundant natural light, and an open floor plan that effortlessly connects the main living areas. The spacious kitchen features ample cabinetry, generous prep space, and a large island overlooking the family room-making it just as suited for everyday meals as it is for entertaining. The main-level primary suite offers a peaceful retreat, while the finished basement expands the home's possibilities with additional bedrooms, a full bath, and versatile living space perfect for a media room, home office, fitness area, hobby space, or guest accommodations. Out back, enjoy peaceful golf course views from the expansive deck, where morning coffee, weekend cookouts, and quiet evenings become part of everyday life. Located in the highly sought-after Mirror Lake community, residents enjoy access to golf, swimming pools, tennis courts, walking trails, parks, and a convenient location just minutes from shopping, dining, schools, and I-20. This is more than a beautiful home-it's the kind of place where memories are made and life is meant to be enjoyed. ALSO, This amazing Seller is offering an amazing HOME WARRANTY!!...
Contact an agent
Home facts
- Year built:2000
- Subdivision & Development:Mirror Lake
- Listing ID #:10770983
- Updated:September 07, 2026 at 11:02 AM
Rooms and interior
- Bedrooms:6
- Total bathrooms:3
- Full bathrooms:3
- Flooring:Hardwood, Pine, Tile
- Dining Description:Separate Room
- Bathrooms Description:Double Vanity, Separate Shower, Soaking Tub
- Kitchen Description:Breakfast Area, Dishwasher, Microwave, Oven/Range (Combo), Pantry, Refrigerator, Stainless Steel Appliance(s)
- Bedroom Description:Master On Main Level, Split Bedroom Plan, Walk-In Closet(s)
- Basement Description:Bath Finished, Daylight, Finished, Full
- Living area:3,336 sq. ft.
Heating and cooling
- Cooling:Ceiling Fan(s), Central Air
- Heating:Central
- Central air:Yes
Structure and exterior
- Roof:Composition
- Year built:2000
- Building area:3,336 sq. ft.
- Lot Features:Level
- Architectural Style:Ranch
- Construction Materials:Brick, Concrete
- Levels:2 Story
Schools
- High school:Douglas
- Middle school:Mason Creek
- Elementary school:Mirror Lake
Utilities
- Water:Public, Water Available
- Sewer:Public Sewer, Sewer Connected
Finances and disclosures
- Price:$419,900
- Price per sq. ft.:$125.87
- Tax amount:$5,491 (24)
Features and amenities
- Appliances:Dishwasher, Microwave, Oven/Range (Combo), Refrigerator, Stainless Steel Appliance(s)
- Laundry features:Common Area, In Basement
- Amenities:High Ceilings, In-Law Floorplan, Tray Ceiling(s), Vaulted Ceiling(s)
Parking
- Parking description:Garage, Garage Door Opener, Kitchen Level
- Garage:Yes
 2026 Georgia MLS. All rights reserved. Information Deem Reliable But Not Guaranteed September 7, 2026
New listings near 9905 Between The Greens
- New
 $15,000Active0.28 Acres
3254 Greenhill Court, Villa Rica, GA 30180
MLS# 10841241Listed by: Chapman Hall Realtors Alpharetta - New
 $349,000Active2 beds 1 baths
4370 Cole Road, Villa Rica, GA 30180
MLS# 7833727Listed by: ROBERT GOOLSBY REAL ESTATE GROUP ,INC. - New
 $589,900Active5 beds 5 baths5,009 sq. ft.
8430 Nolandwood Lane, Villa Rica, GA 30180
MLS# 7831460Listed by: ORCHARD BROKERAGE LLC - New
 $499,925Active4 beds 3 baths1,992 sq. ft.
357 Torrey Pines Circle, Villa Rica, GA 30180
MLS# 7833141Listed by: FOUNDATION PARTNERS REALTY, LLC - New
 $554,350Active6 beds 4 baths3,130 sq. ft.
3014 Fairway Drive #LOT 952, Villa Rica, GA 30180
MLS# 10840340Listed by: Adams Homes Realty Inc. - New
 $398,597Active2 beds 2 baths
71 Heritage Pointe Drive, Villa Rica, GA 30180
MLS# 10840352Listed by: Foundation Partners Realty LLC - New
 $573,637Active5 beds 4 baths3,320 sq. ft.
3018 Fairway Drive #LOT 950, Villa Rica, GA 30180
MLS# 10840424Listed by: Adams Homes Realty Inc. - New
 $588,637Active5 beds 4 baths3,320 sq. ft.
5008 Fairview Circle #LOT 939, Villa Rica, GA 30180
MLS# 10840456Listed by: Adams Homes Realty Inc. - New
 $375,000Active6 beds 4 baths3,724 sq. ft.
901 Center Bay Drive, Villa Rica, GA 30180
MLS# 10840222Listed by: Robert Goolsby Real Estate Group - New
 $314,900Active3 beds 3 baths1,793 sq. ft.
302 Augusta Woods Drive, Villa Rica, GA 30180
MLS# 10840081Listed by: Pioneer Realty Group


Protect your home and budget from life's surprises with an Assurant Home Warranty, backed by a partner that supports you through every step of homeownership. Explore Plans.
© 2023 - 2026 ERA Franchise Systems LLC. All rights reserved. ERA Franchise Systems LLC fully supports the principles of the Fair Housing Act and the Equal Opportunity Act. ERA, ERA Real Estate powered, and their respective logos are registered service marks of ERA Franchise Systems LLC. Each office is independently owned and operated.