
2768 N Highway 100, Waco, GA 30182
Local realty services provided by:ERA Sunrise Realty
2768 N Highway 100,Waco, GA 30182
$324,999
- 3 Beds
- 2 Baths
- 1,456 sq. ft.
- Single family
- Active
Upcoming open houses
- Sat, Sep 1211:00 am - 02:00 pm
Listed by: amy aiola, amber taylor
Office: s & s homes realty west, llc.
MLS#:7830030
Source:FIRSTMLS
Price summary
- Price:$324,999
- Price per sq. ft.:$223.21
About this home
Modern farmhouse charm meets peaceful country living! Built in 2022 and situated on approximately 1 acre in Waco, this beautifully maintained ranch offers a bright, inviting open floor plan with stylish LVP flooring throughout the main living areas. The spacious kitchen features granite countertops, stainless steel appliances, and a kitchen island ideal for extra workspace or gathering. Step outside to the oversized covered front porch-the perfect place to enjoy morning coffee, quiet evenings, and beautiful country views. Located in the desirable Bowdon School District with convenient access to I-20, Carrollton, and Bowdon. Enjoy the privacy and space of country living with modern finishes and everyday conveniences just minutes away. This charming Carroll County farmhouse is ready to welcome you home!
Contact an agent
Home facts
- Year built:2022
- Subdivision & Development:None
- Listing ID #:7830030
- Updated:September 06, 2026 at 01:27 PM
Rooms and interior
- Bedrooms:3
- Total bathrooms:2
- Full bathrooms:2
- Flooring:Carpet
- Dining Description:Open Concept
- Bathrooms Description:Tub/Shower Combo
- Kitchen Description:Cabinets White, Country Kitchen, Dishwasher, Eat-in Kitchen, Electric Range, Kitchen Island, Microwave, Stone Counters, View to Family Room
- Bedroom Description:Master on Main, Oversized Master
- Living area:1,456 sq. ft.
Heating and cooling
- Cooling:Ceiling Fan(s), Central Air
- Heating:Central, Electric
- Central air:Yes
Structure and exterior
- Roof:Composition
- Year built:2022
- Building area:1,456 sq. ft.
- Lot area:1 Acres
- Lot Features:Back Yard, Front Yard, Level, Private, Wooded
- Architectural Style:Country, Farmhouse, Ranch
- Construction Materials:Wood Siding
- Exterior Features:Awning(s), Covered, Front Porch, Private Yard, Storage
- Levels:1 Story
Schools
- High school:Bowdon
- Middle school:Bowdon
- Elementary school:Bowdon
Utilities
- Water:Water Available, Well
- Sewer:Septic Tank
Finances and disclosures
- Price:$324,999
- Price per sq. ft.:$223.21
- Tax amount:$2,325 (2025)
Features and amenities
- Laundry features:Laundry Room, Mud Room
- Amenities:High Ceilings 9 ft Main, Walk-In Closet(s)
Parking
- Total parking spaces:4
- Parking description:Driveway, Level Driveway, Parking Pad
 Listings identified with the FMLS IDX logo come from FMLS and are held by brokerage firms other than the owner of this website. The listing brokerage is identified in any listing details. Information is deemed reliable but is not guaranteed. If you believe any FMLS listing contains material that infringes your copyrighted work please click here (https://www.fmls.com/dmca) to review our DMCA policy and learn how to submit a takedown request. ©2026 First Multiple Listing Service, Inc.
New listings near 2768 N Highway 100
 $399,900Active5 beds 2 baths2,700 sq. ft.
85 Old Bushmill Road, Bremen, GA 30110
MLS# 7812669Listed by: EXP REALTY, LLC.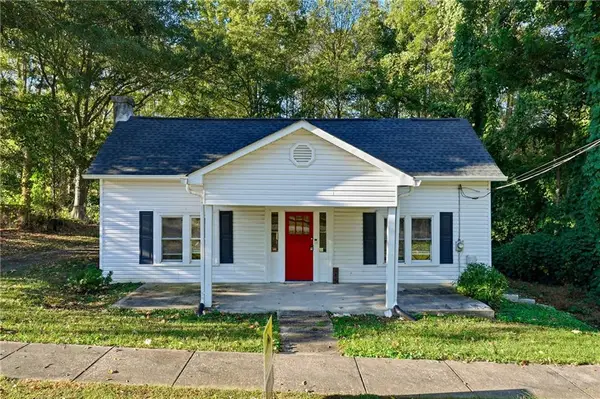 $219,000Pending2 beds 2 baths1,289 sq. ft.
145 Wall Street, Waco, GA 30182
MLS# 7808267Listed by: FLOYD REALTY ADVISORS $294,900Pending3 beds 3 baths3,572 sq. ft.
167 Carrollton Street, Waco, GA 30182
MLS# 10742671Listed by: Atlanta Communities


Protect your home and budget from life's surprises with an Assurant Home Warranty, backed by a partner that supports you through every step of homeownership. Explore Plans.
© 2023 - 2026 ERA Franchise Systems LLC. All rights reserved. ERA Franchise Systems LLC fully supports the principles of the Fair Housing Act and the Equal Opportunity Act. ERA, ERA Real Estate powered, and their respective logos are registered service marks of ERA Franchise Systems LLC. Each office is independently owned and operated.