
51 Moon Road, Waco, GA 30182
Local realty services provided by:ERA Hirsch Real Estate Team
51 Moon Road,Waco, GA 30182
$499,000
- 4 Beds
- 3 Baths
- 2,387 sq. ft.
- Single family
- Active
Listed by: angie luttrell
Office: real south realty
MLS#:10851198
Source:METROMLS
Price summary
- Price:$499,000
- Price per sq. ft.:$209.05
About this home
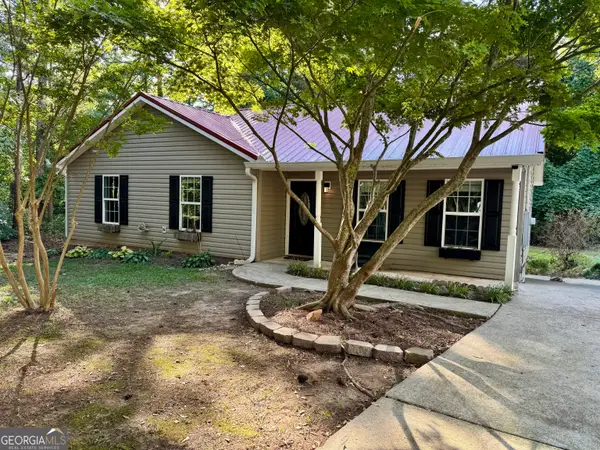
Beautiful Ranch on a Partially Finished Basement, Situated perfectly on 5 Private Acres! Covered Front Porch, Salt Water Pool, Large Back Deck and 2 Car Garage on Main Level . Ready for Relaxing or Entertaining! Hardwood floors, Large family room with Gorgeous Vaulted Ceilings and a Fireplace with Gas Logs. Kitchen Filled with Custom Cabinets, Granite Counter Tops, Tile Back Splash, Large Pantry & Open View to Dining Room. Large Owners Suite, Owners Bath Boost of a Tub, Shower & Double Vanity. Two Additional Bedrooms and a Full Bath Located on the Main Level. Basement has 2 Bonus Rooms Great for a Teen Suite or Rec Room, also Has A Full Bath and Additional Garage Space! This One Is A Must See!
Contact an agent
Home facts
- Year built:2003
- Subdivision & Development:None
- Listing ID #:10851198
- Updated:September 30, 2026 at 11:47 AM
Rooms and interior
- Bedrooms:4
- Total bathrooms:3
- Full bathrooms:3
- Flooring:Carpet, Hardwood, Tile
- Bathrooms Description:Double Vanity, Separate Shower, Tile Bath
- Kitchen Description:Breakfast Room, Dishwasher, Microwave, Oven/Range (Combo), Pantry, Refrigerator
- Bedroom Description:Master On Main Level, Walk-In Closet(s)
- Basement Description:Bath Finished, Concrete, Daylight, Exterior Entry, Finished, Interior Entry, Partial
- Living area:2,387 sq. ft.
Heating and cooling
- Cooling:Ceiling Fan(s), Central Air, Electric, Heat Pump
- Heating:Central, Electric, Heat Pump, Natural Gas
- Central air:Yes
Structure and exterior
- Roof:Metal
- Year built:2003
- Building area:2,387 sq. ft.
- Lot area:5 Acres
- Lot Features:Level, Open Lot, Private
- Architectural Style:Brick/Frame, Craftsman
- Construction Materials:Aluminum Siding, Brick, Vinyl Siding
- Exterior Features:Deck, Deck/Patio
- Levels:1 Story
Schools
- High school:Bowdon
- Middle school:Bowdon
- Elementary school:Bowdon
Utilities
- Water:Public, Water Available
- Sewer:Septic Tank
Finances and disclosures
- Price:$499,000
- Price per sq. ft.:$209.05
- Tax amount:$3,200 (2024)
Features and amenities
- Appliances:Dishwasher, Microwave, Oven/Range (Combo), Refrigerator
- Laundry features:In Kitchen
- Amenities:Double Pane Windows, High Ceilings, Security System, Smoke Detector(s), Vaulted Ceiling(s)
- Pool features:In Ground, Salt Water
Parking
- Total parking spaces:2
- Parking description:Garage, Garage Door Opener, Kitchen Level
- Garage:Yes
 2026 Georgia MLS. All rights reserved. Information Deem Reliable But Not Guaranteed September 30, 2026
New listings near 51 Moon Road
 $199,900Active3 beds 2 baths1,156 sq. ft.
101 Mineral Springs Road, Waco, GA 30182
MLS# 10842165Listed by: Heritage Oaks Realty Westside $394,900Active5 beds 2 baths2,700 sq. ft.
85 Old Bushmill Road, Bremen, GA 30110
MLS# 7812669Listed by: EXP REALTY, LLC. $294,900Pending3 beds 3 baths3,572 sq. ft.
167 Carrollton Street, Waco, GA 30182
MLS# 10742671Listed by: Atlanta Communities


Protect your home and budget from life's surprises with an Assurant Home Warranty, backed by a partner that supports you through every step of homeownership. Explore Plans.
© 2023 - 2026 ERA Franchise Systems LLC. All rights reserved. ERA Franchise Systems LLC fully supports the principles of the Fair Housing Act and the Equal Opportunity Act. ERA, ERA Real Estate powered, and their respective logos are registered service marks of ERA Franchise Systems LLC. Each office is independently owned and operated.