
533 Lively Road, Waco, GA 30182
Local realty services provided by:ERA Towne Square Realty, Inc.
533 Lively Road,Waco, GA 30182
$459,900
- 3 Beds
- 3 Baths
- 2,101 sq. ft.
- Single family
- Active
Listed by: laura mason
Office: atlanta communities
MLS#:10877998
Source:METROMLS
Price summary
- Price:$459,900
- Price per sq. ft.:$218.9
About this home
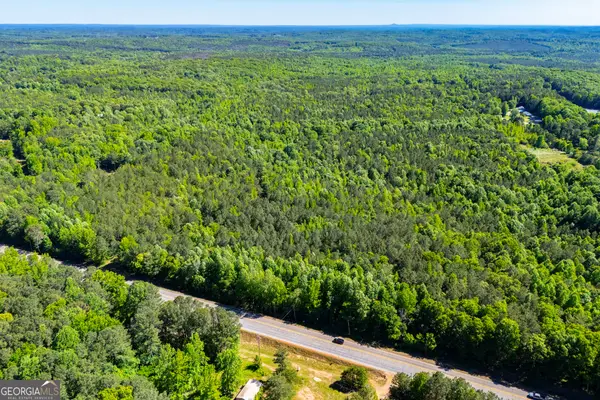
Welcome to this absolutely stunning Craftsman-style farmhouse, where the warmth of country living meets modern luxury and refined elegance! Just four years young, this beautiful three-bedroom, three full-bath home is perfectly situated on five picturesque acres, offering breathtaking views, peaceful surroundings, and the kind of tranquility you've been dreaming of. From the moment you arrive, you'll fall in love with the inviting rocking-chair front porch, where you can sip your morning coffee, take in the gorgeous countryside views, and enjoy the simple pleasures of country living. Step inside and discover a home filled with sophisticated finishes and thoughtful details. Beautiful quartz, granite, and marble accents throughout bring a touch of luxury, while gorgeous luxury vinyl plank flooring adds warmth, durability, and timeless appeal. Every detail beautifully blends the character of a classic country farmhouse with the elegance of modern design. Outside, five sprawling acres provide an incredible setting with room to breathe, unwind, and enjoy the beauty of nature. Whether you're watching the sunrise from your front porch or simply soaking in the peaceful scenery, this property offers a lifestyle that's becoming harder and harder to find. A little bit country, a whole lot of class! This extraordinary farmhouse is the perfect combination of Southern charm, modern sophistication, and wide-open spaces. Come experience the beauty for yourself, you may never want to leave! Happy touring!!...
Contact an agent
Home facts
- Year built:2022
- Subdivision & Development:none
- Listing ID #:10877998
- Updated:October 27, 2026 at 12:53 PM
Rooms and interior
- Bedrooms:3
- Total bathrooms:3
- Full bathrooms:3
- Flooring:Carpet, Vinyl
- Dining Description:Living Room/Dining Room Combo
- Kitchen Description:Dishwasher, Oven/Range (Combo)
- Bedroom Description:Master On Main Level, Walk-In Closet(s)
- Living area:2,101 sq. ft.
Heating and cooling
- Cooling:Central Air
- Heating:Central
- Central air:Yes
Structure and exterior
- Roof:Composition, Metal
- Year built:2022
- Building area:2,101 sq. ft.
- Lot area:5 Acres
- Lot Features:Corner Lot, Private
- Architectural Style:Traditional
- Construction Materials:Vinyl Siding
- Exterior Features:Deck/Patio
- Foundation Description:Slab
- Levels:2 Story
Schools
- High school:Mount Zion
- Middle school:Mount Zion
- Elementary school:Mount Zion
Utilities
- Water:Public, Water Available
- Sewer:Septic Tank
Finances and disclosures
- Price:$459,900
- Price per sq. ft.:$218.9
- Tax amount:$3,795 (2025)
Features and amenities
- Appliances:Dishwasher, Oven/Range (Combo)
- Laundry features:In Mud Room, Laundry
Parking
- Total parking spaces:4
- Parking description:Kitchen Level, Parking Pad, Side/Rear Entrance
 2026 Georgia MLS. All rights reserved. Information Deem Reliable But Not Guaranteed October 27, 2026
New listings near 533 Lively Road



Protect your home and budget from life's surprises with an Assurant Home Warranty, backed by a partner that supports you through every step of homeownership. Explore Plans.
© 2023 - 2026 ERA Franchise Systems LLC. All rights reserved. ERA Franchise Systems LLC fully supports the principles of the Fair Housing Act and the Equal Opportunity Act. ERA, ERA Real Estate powered, and their respective logos are registered service marks of ERA Franchise Systems LLC. Each office is independently owned and operated.