
216 Byers Street, Waleska, GA 30183
Local realty services provided by:ERA Hirsch Real Estate Team
216 Byers Street,Waleska, GA 30183
$427,000
- 3 Beds
- 2 Baths
- 1,425 sq. ft.
- Single family
- Active
Listed by: wade kids
Office: bhhs georgia properties
MLS#:10830890
Source:METROMLS
Price summary
- Price:$427,000
- Price per sq. ft.:$299.65
About this home
Your Private Retreat Awaits in Beautiful Waleska! If peace, privacy, and a relaxed lifestyle are at the top of your wish list, welcome home! Set on a sprawling, beautifully landscaped lot, this charming 3-bedroom, 2-bath home offers a rare combination of comfort, character, space, and outdoor amenities-all in the quaint community of Waleska. From the moment you arrive, the inviting rocking-chair front porch sets the tone for what awaits inside. Step into the impressive two-story great room, where soaring beamed ceilings and an abundance of windows create a warm, open, light-filled atmosphere. The open-concept design flows effortlessly into the dining area and oversized chef's kitchen, making this home ideal for both everyday living and entertaining. The kitchen offers an abundance of cabinet and countertop space, perfect for the cooking enthusiast, plus a generous walk-in pantry that provides the storage every home chef dreams of. The possibilities continue beyond the main living areas. A 3-car garage provides plenty of room for vehicles, toys, hobbies, and equipment, while the basement offers an abundance of additional storage along with a dedicated workshop. Step outside and discover your own backyard oasis. Enjoy morning coffee on the covered patio, unwind around the custom-built fire-pit deck, or simply take in the peaceful surroundings. Whether you're starting the day with a quiet moment of reflection or relaxing with a favorite beverage after a long day, this is a space designed for enjoying the outdoors. For those dreaming of a little more room to roam-or a touch of homesteading-the possibilities are exceptional. The property features a dedicated RV pad with power and water. The custom-built greenhouse is ready for your gardening ambitions but could easily be transformed into a private home office, creative studio, guest space, or workshop. There's even a chicken coop with its own enclosed yard, so you can bring the chickens and enjoy the simple pleasure of fresh eggs right at home! And the location? It's hard to beat. Situated directly adjacent to Cline Park, you'll have convenient access to a children's playground, splash pad, two tennis courts, basketball court, and a covered pavilion with grills and restrooms-perfect for family gatherings, weekend fun, and outdoor recreation. Additional highlights include newer carpet, a water heater less than 5 years old, and a roof approximately 13 years old. Located in the charming city of Waleska, home of Reinhardt University and the Reinhardt Eagles, this property offers the best of both worlds: the peaceful feel of a private retreat with recreational amenities right outside your door. Come discover the space, character, and lifestyle you've been waiting for. Your little slice of heaven in Waleska is ready to welcome you home!...
Contact an agent
Home facts
- Year built:2008
- Subdivision & Development:NONE
- Listing ID #:10830890
- Updated:August 25, 2026 at 04:32 AM
Rooms and interior
- Bedrooms:3
- Total bathrooms:2
- Full bathrooms:2
- Flooring:Carpet, Laminate, Tile
- Kitchen Description:Dishwasher
- Bedroom Description:Walk-In Closet(s)
- Basement Description:Exterior Entry, Interior Entry
- Living area:1,425 sq. ft.
Heating and cooling
- Cooling:Ceiling Fan(s), Central Air
- Heating:Central, Forced Air, Natural Gas
- Central air:Yes
Structure and exterior
- Roof:Composition
- Year built:2008
- Building area:1,425 sq. ft.
- Lot area:0.8 Acres
- Lot Features:Sloped
- Architectural Style:Ranch
- Construction Materials:Wood Siding
- Exterior Features:Deck/Patio
- Levels:1 Story
Schools
- High school:Cherokee
- Middle school:Teasley
- Elementary school:R M Moore
Utilities
- Water:Public, Water Available
- Sewer:Septic Tank
Finances and disclosures
- Price:$427,000
- Price per sq. ft.:$299.65
- Tax amount:$794 (2025)
Features and amenities
- Appliances:Dishwasher, Electric Water Heater
- Laundry features:In Basement, In Kitchen
- Amenities:Beamed Ceilings, Electric Water Heater, Smoke Detector(s), Vaulted Ceiling(s), Window Treatments
Parking
- Total parking spaces:3
- Parking description:Attached, Garage Door Opener, Side/Rear Entrance, Storage
- Garage:Yes
 2026 Georgia MLS. All rights reserved. Information Deem Reliable But Not Guaranteed August 25, 2026
New listings near 216 Byers Street
- New
 $195,000Active2 beds 3 baths1,088 sq. ft.
16 Mountain View Court, Waleska, GA 30183
MLS# 10831843Listed by: Atlanta Communities - New
 $495,000Active4 beds 3 baths3,318 sq. ft.
184 Jack Rabbit Drive, Waleska, GA 30183
MLS# 10831861Listed by: Real Broker, LLC - New
 $720,000Active5 beds 6 baths5,522 sq. ft.
109 Lakewood Drive, Waleska, GA 30183
MLS# 10831448Listed by: Real Broker, LLC - New
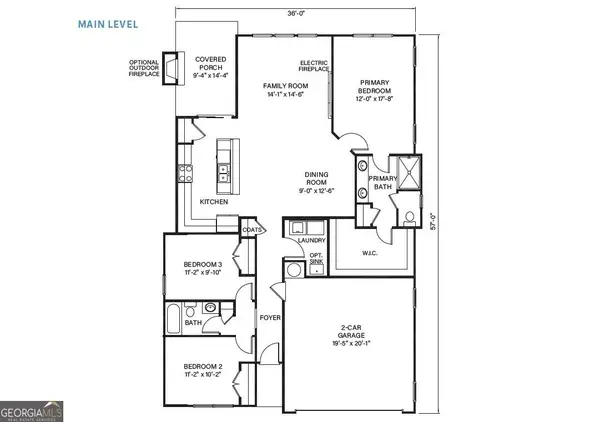 $489,900Active3 beds 2 baths
157 Silver Fox Loop, Waleska, GA 30183
MLS# 10830710Listed by: Atlanta Communities - New
 $465,000Active3 beds 3 baths2,152 sq. ft.
189 Pinebrook Drive, Waleska, GA 30183
MLS# 7825019Listed by: MARK SPAIN REAL ESTATE - New
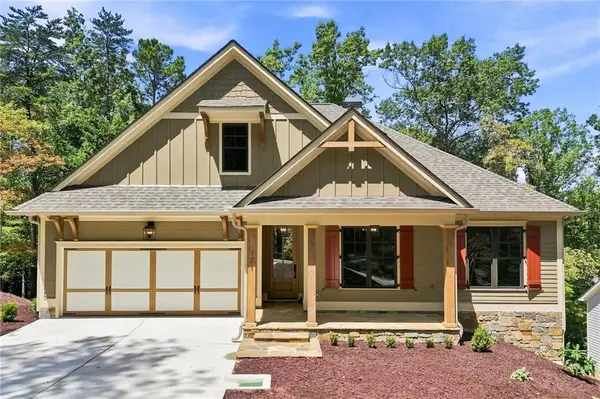 $725,000Active4 beds 3 baths3,000 sq. ft.
121 Bear Drive, Waleska, GA 30183
MLS# 7822646Listed by: LAKE HOMES REALTY, LLC. - New
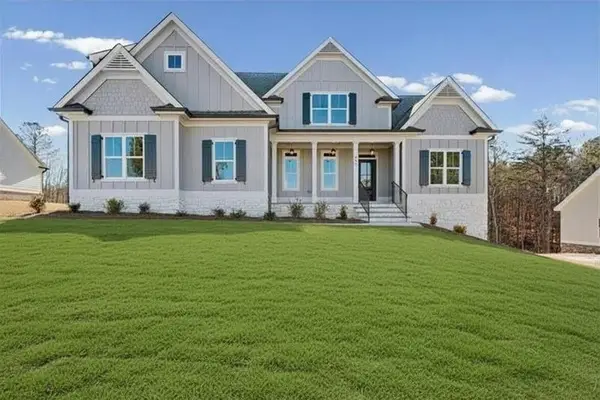 $749,900Active4 beds 4 baths2,687 sq. ft.
994 Cable Road, Waleska, GA 30183
MLS# 7824624Listed by: ATLANTA COMMUNITIES REAL ESTATE BROKERAGE - New
 $4,900,900Active178 Acres
6794 Salacoa Road, Waleska, GA 30183
MLS# 10827859Listed by: Keller Williams Realty Partners - New
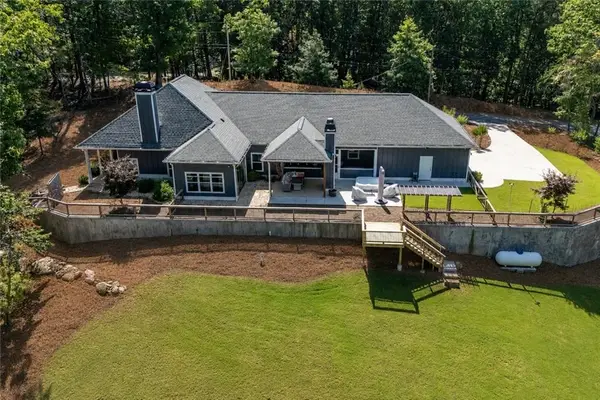 $699,598Active3 beds 2 baths2,135 sq. ft.
106 Osage Court, Waleska, GA 30183
MLS# 7818792Listed by: REMAX CENTER


Protect your home and budget from life's surprises with an Assurant Home Warranty, backed by a partner that supports you through every step of homeownership. Explore Plans.
© 2023 - 2026 ERA Franchise Systems LLC. All rights reserved. ERA Franchise Systems LLC fully supports the principles of the Fair Housing Act and the Equal Opportunity Act. ERA, ERA Real Estate powered, and their respective logos are registered service marks of ERA Franchise Systems LLC. Each office is independently owned and operated.