
258 White Antelope Street, Waleska, GA 30183
Local realty services provided by:ERA Towne Square Realty, Inc.
258 White Antelope Street,Waleska, GA 30183
$560,000
- 5 Beds
- 4 Baths
- 2,968 sq. ft.
- Single family
- Active
Listed by: maryellen vanaken, kyle litton
Office: keller williams north atlanta
MLS#:7867783
Source:FIRSTMLS
Price summary
- Price:$560,000
- Price per sq. ft.:$188.68
- Monthly HOA dues:$225
About this home
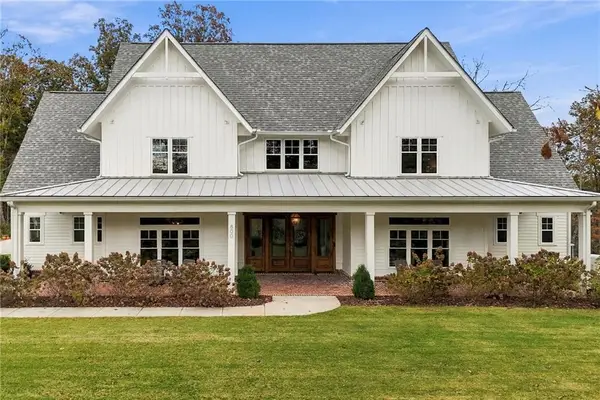
Discover luxury living in Lake Arrowhead, a gated golf and lake community in Waleska, GA. This custom 5-bedroom, 3.5-bath North Georgia home features a main-level primary suite, finished terrace level, 600-bottle wine cellar, and exceptional indoor-outdoor living.
The inviting open-concept floor plan showcases soaring ceilings and a spacious great room with a striking stone, wood-burning fireplace. The kitchen features stained cabinetry, granite countertops, a large island, breakfast bar, gas cooktop, and double convection ovens, creating an ideal setting for everyday living and entertaining.
The main-level primary suite offers a relaxing sitting area, generous closet space, and an ensuite bath with dual vanities, tiled shower, and freestanding soaking tub. Two additional main-level bedrooms provide flexibility for guests or a home office.
The finished terrace level expands the living space with two additional bedrooms, a full bath, recreation area, and impressive wine cellar accommodating approximately 600 bottles.
Enjoy peaceful wooded views from two glass-enclosed sunrooms designed for year-round enjoyment, including one with an electric fireplace. A grilling deck with Weber grill and fenced backyard create inviting outdoor entertaining spaces. Additional features include a whole-house generator, spray foam insulation, insulated windows, remote shades, and a two-car garage.
Experience the Lake Arrowhead lifestyle with golf, boating, marina access, swimming, clubhouse, restaurant, pickleball, parks, and recreational amenities. Whether seeking a primary residence or North Georgia mountain retreat, this distinctive Waleska home combines luxury, comfort, and resort-style living. Schedule your private showing today!...
Contact an agent
Home facts
- Year built:2016
- Subdivision & Development:Lake Arrowhead
- Listing ID #:7867783
- Updated:November 20, 2026 at 03:11 PM
Rooms and interior
- Bedrooms:5
- Total bathrooms:4
- Full bathrooms:3
- Half bathrooms:1
- Flooring:Ceramic Tile, Hardwood
- Dining Description:Open Concept, Seats 12+
- Bathrooms Description:Double Vanity, Separate Tub/Shower, Soaking Tub
- Kitchen Description:Breakfast Bar, Cabinets Stain, Dishwasher, Disposal, Double Oven, Gas Cooktop, Kitchen Island, Microwave, Pantry, Range Hood, Refrigerator, Stone Counters, View to Family Room
- Bedroom Description:Master on Main
- Basement Description:Daylight, Exterior Entry, Finished, Finished Bath, Full, Interior Entry
- Living area:2,968 sq. ft.
Heating and cooling
- Cooling:Ceiling Fan(s), Zoned
- Heating:Electric, Zoned
Structure and exterior
- Roof:Composition
- Year built:2016
- Building area:2,968 sq. ft.
- Lot area:0.39 Acres
- Lot Features:Back Yard, Front Yard, Level, Wooded
- Architectural Style:Craftsman
- Construction Materials:HardiPlank Type, Stone
- Exterior Features:Covered, Front Porch, Glass Enclosed, Rain Gutters, Rear Porch
- Levels:2 Story
Schools
- High school:Cherokee
- Middle school:Teasley
- Elementary school:R. M. Moore
Utilities
- Water:Private, Water Available
- Sewer:Public Sewer, Sewer Available
Finances and disclosures
- Price:$560,000
- Price per sq. ft.:$188.68
- Tax amount:$5,495 (2025)
Features and amenities
- Appliances:Generator
- Laundry features:Laundry Room, Main Level
- Amenities:High Ceilings 10 ft Main, High Speed Internet, Smart Home, Walk-In Closet(s)
Parking
- Parking description:Garage
- Garage spaces:2
 Listings identified with the FMLS IDX logo come from FMLS and are held by brokerage firms other than the owner of this website. The listing brokerage is identified in any listing details. Information is deemed reliable but is not guaranteed. If you believe any FMLS listing contains material that infringes your copyrighted work please click here (https://www.fmls.com/dmca) to review our DMCA policy and learn how to submit a takedown request. ©2026 First Multiple Listing Service, Inc.
New listings near 258 White Antelope Street
- New
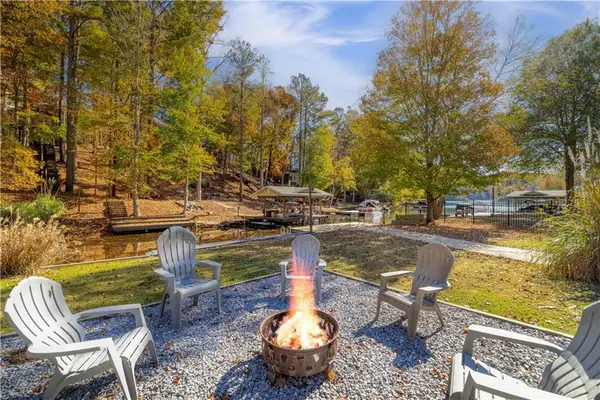 $1,150,000Active5 beds 4 baths4,020 sq. ft.
197 White Antelope Street, Waleska, GA 30183
MLS# 7866881Listed by: COMPASS - New
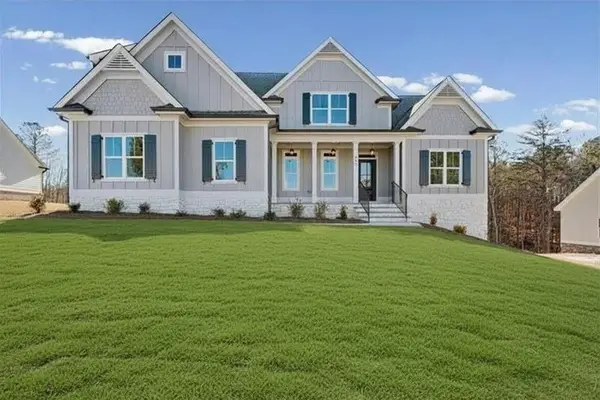 $749,900Active4 beds 4 baths2,687 sq. ft.
994 Cable Road, Waleska, GA 30183
MLS# 7870694Listed by: ATLANTA COMMUNITIES REAL ESTATE BROKERAGE - New
 $9,800Active0.5 Acres
113 Louie Court, Waleska, GA 30183
MLS# 10893306Listed by: Amanda Jo Realty Group - New
 $769,900Active4 beds 3 baths
208 Cherokee Drive S, Waleska, GA 30183
MLS# 10892680Listed by: Atlanta Communities - New
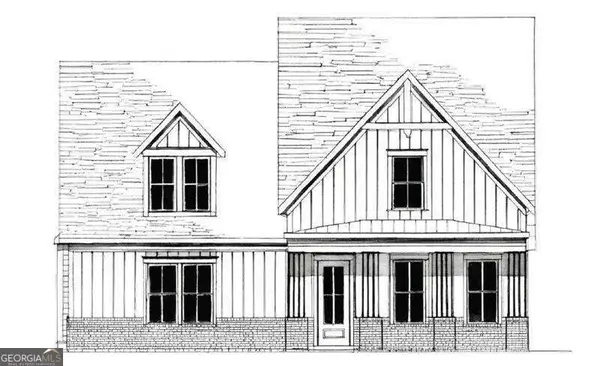 $749,900Active4 beds 3 baths
204 Cherokee Drive S, Waleska, GA 30183
MLS# 10892683Listed by: Atlanta Communities - New
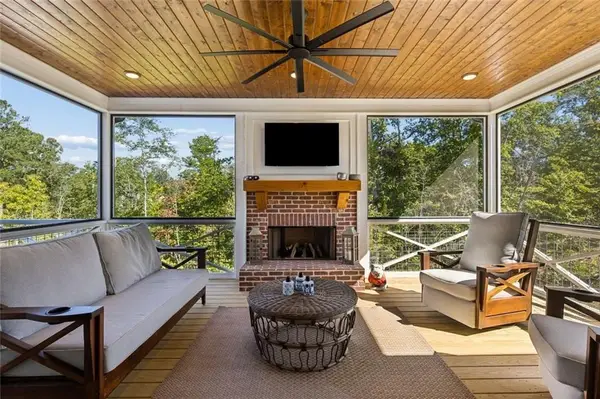 $929,900Active3 beds 2 baths2,432 sq. ft.
208 Sawyers Farm Drive, Waleska, GA 30183
MLS# 7869754Listed by: BERKSHIRE HATHAWAY HOMESERVICES GEORGIA PROPERTIES - New
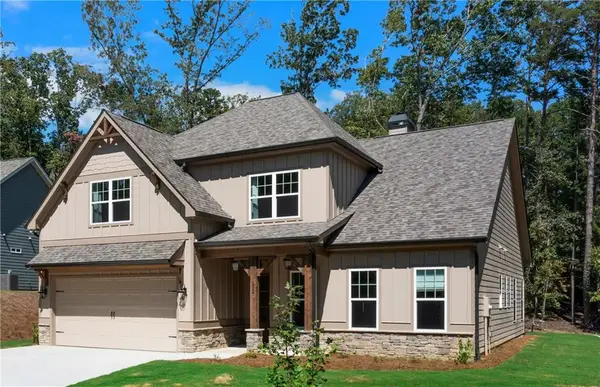 $694,900Active4 beds 3 baths2,527 sq. ft.
102 Fort Gibson Court, Waleska, GA 30183
MLS# 7868802Listed by: ATLANTA COMMUNITIES - New
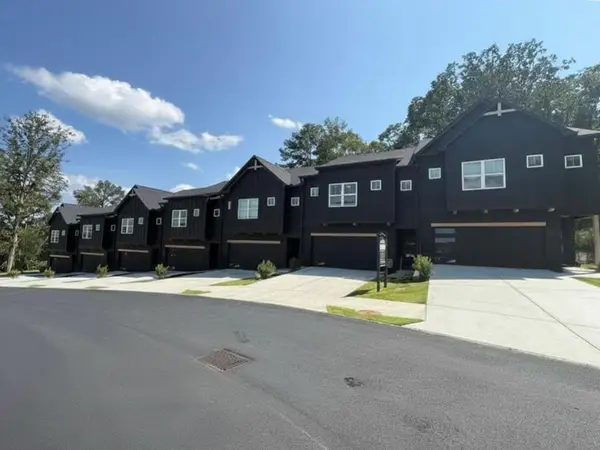 $558,800Active3 beds 3 baths1,717 sq. ft.
120 Waterview Court, Waleska, GA 30183
MLS# 7868900Listed by: ATLANTA COMMUNITIES - New
 Listed by ERA$1,475,000Active6 beds 5 baths5,529 sq. ft.
800 Garland Mountain Trail, Waleska, GA 30183
MLS# 7868478Listed by: ERA SUNRISE REALTY


Protect your home and budget from life's surprises with an Assurant Home Warranty, backed by a partner that supports you through every step of homeownership. Explore Plans.
© 2023 - 2026 ERA Franchise Systems LLC. All rights reserved. ERA Franchise Systems LLC fully supports the principles of the Fair Housing Act and the Equal Opportunity Act. ERA, ERA Real Estate powered, and their respective logos are registered service marks of ERA Franchise Systems LLC. Each office is independently owned and operated.