
361 Pleasant Arbor, Waleska, GA 30183
Local realty services provided by:ERA Sunrise Realty
361 Pleasant Arbor,Waleska, GA 30183
$400,000
- 4 Beds
- 2 Baths
- 2,000 sq. ft.
- Single family
- Active
Listed by: william smith
Office: georgia platinum realtors north ga
MLS#:10890627
Source:METROMLS
Price summary
- Price:$400,000
- Price per sq. ft.:$200
About this home
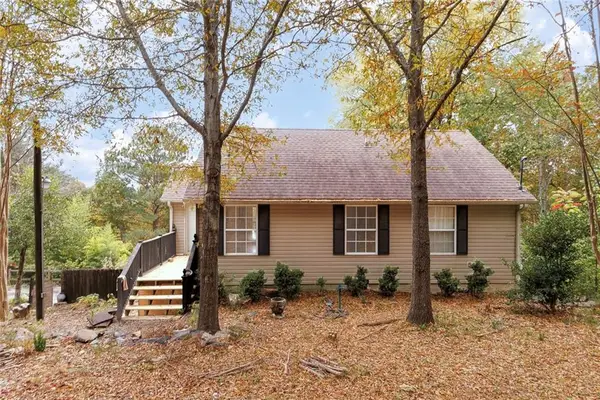
4+ beautiful private acres in the country with huge 2,000 square foot modular home on permenant foundation, Watch the Deer, Turkey and other wildlife from covered back deck or inside the home looking out the windows. A/C Heatpump replaced recently. The home has a open floor plan with 4 Bedrooms and 2 bathrooms, Living room, dining room, Kitchen with wood cabinets, huge Master Bedroom with huge walk in closet and large bathroom with tub and seperate shower and double vanities. Fenced along the driveway and in the back. There is a old chicken house that can be used for storage. This is a must see for someone that is looking for a country farm. Has a large garden area and approx 2 acres cleared and a couple acres more or less that could be cleared. The home could use some cosmetics on the inside but the home is solid and a great value for the money.
Contact an agent
Home facts
- Year built:2017
- Subdivision & Development:N/A
- Listing ID #:10890627
- Updated:November 15, 2026 at 12:07 PM
Rooms and interior
- Bedrooms:4
- Total bathrooms:2
- Full bathrooms:2
- Bathrooms Description:Double Vanity
- Kitchen Description:Breakfast Bar, Breakfast Room, Dishwasher, Kitchen Island, Pantry
- Bedroom Description:Master On Main Level, Roommate Plan, Walk-In Closet(s)
- Living area:2,000 sq. ft.
Heating and cooling
- Cooling:Ceiling Fan(s), Central Air, Electric
- Heating:Forced Air, Heat Pump
- Central air:Yes
Structure and exterior
- Roof:Composition
- Year built:2017
- Building area:2,000 sq. ft.
- Lot area:4.02 Acres
- Lot Features:Open Lot, Private
- Architectural Style:Modular Home, Ranch
- Construction Materials:Vinyl Siding
- Exterior Features:Deck, Garden
- Foundation Description:Block
- Levels:1 Story
Schools
- High school:Cherokee
- Middle school:Teasley
- Elementary school:R M Moore
Utilities
- Water:Public, Water Available
- Sewer:Septic Tank
Finances and disclosures
- Price:$400,000
- Price per sq. ft.:$200
- Tax amount:$1,755 (2025)
Features and amenities
- Appliances:Dishwasher
- Laundry features:In Mud Room, Laundry
- Amenities:Double Pane Windows
Parking
- Parking description:Parking Pad, Side/Rear Entrance
 2026 Georgia MLS. All rights reserved. Information Deem Reliable But Not Guaranteed November 15, 2026
New listings near 361 Pleasant Arbor
- New
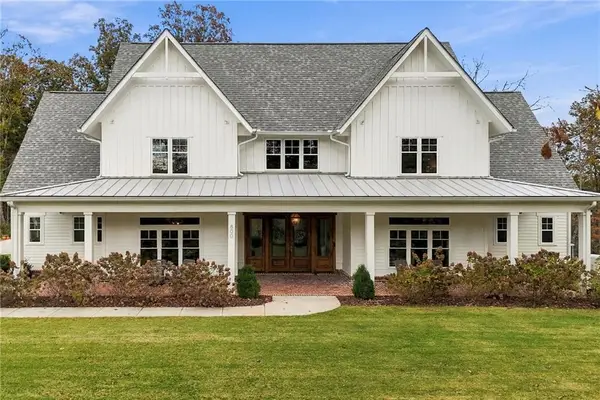 Listed by ERA$1,475,000Active6 beds 5 baths5,529 sq. ft.
800 Garland Mountain Trail, Waleska, GA 30183
MLS# 7868478Listed by: ERA SUNRISE REALTY - New
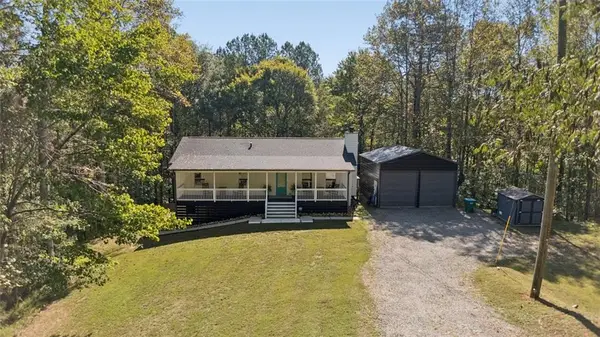 $550,000Active3 beds 3 baths2,392 sq. ft.
403 Moores Mill Lane, Waleska, GA 30183
MLS# 7868387Listed by: KELLER WILLIAMS REALTY ATL NORTH - New
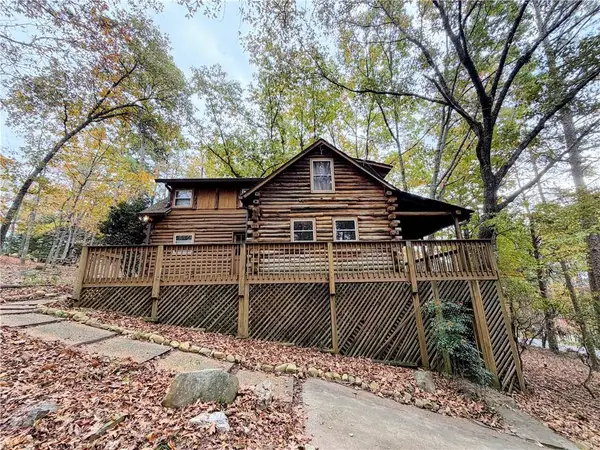 $249,000Active3 beds 2 baths1,298 sq. ft.
146 Delaney Pine Drive, Waleska, GA 30183
MLS# 7867985Listed by: RE/MAX TOWN AND COUNTRY - New
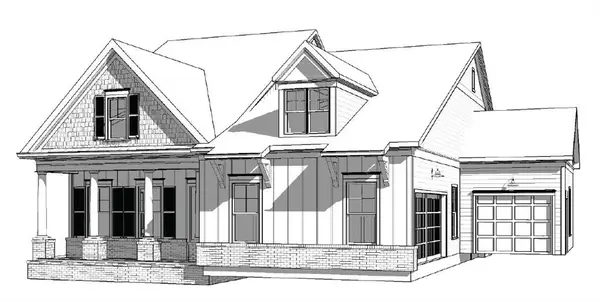 $759,900Active3 beds 4 baths2,804 sq. ft.
184 Cherokee Drive S, Waleska, GA 30183
MLS# 7864635Listed by: ATLANTA COMMUNITIES - New
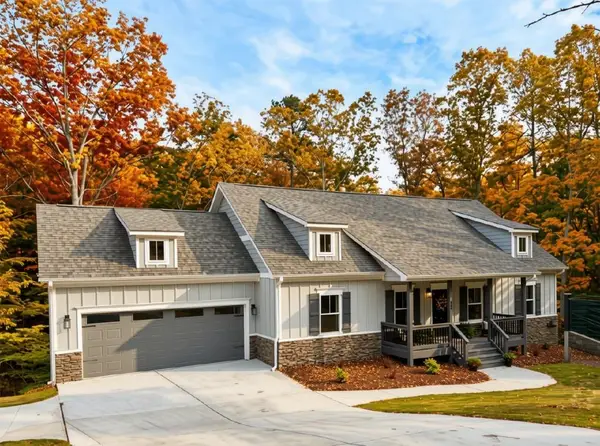 $529,900Active3 beds 2 baths1,770 sq. ft.
213 Little Coyote Loop, Waleska, GA 30183
MLS# 7864630Listed by: ATLANTA COMMUNITIES - New
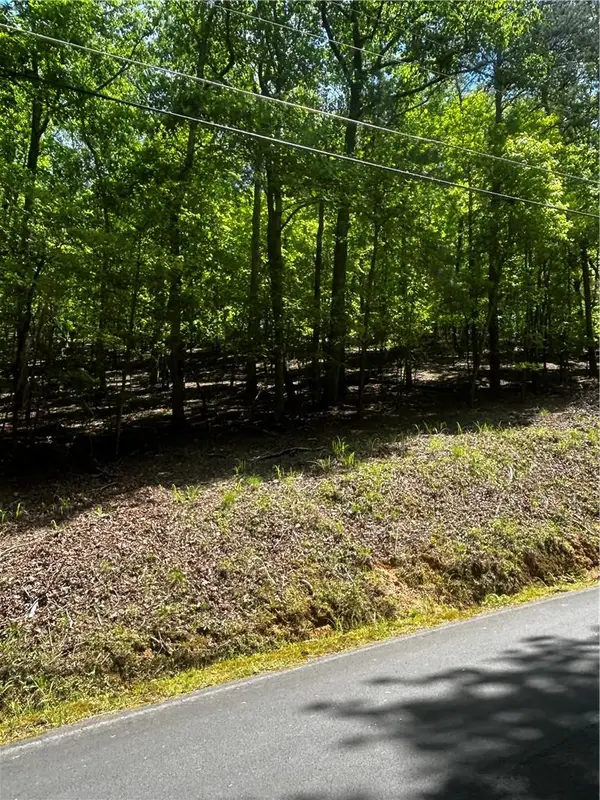 $36,000Active1.12 Acres
381 Hillside Drive, Waleska, GA 30183
MLS# 7866389Listed by: KELLER WILLIAMS REALTY PARTNERS - New
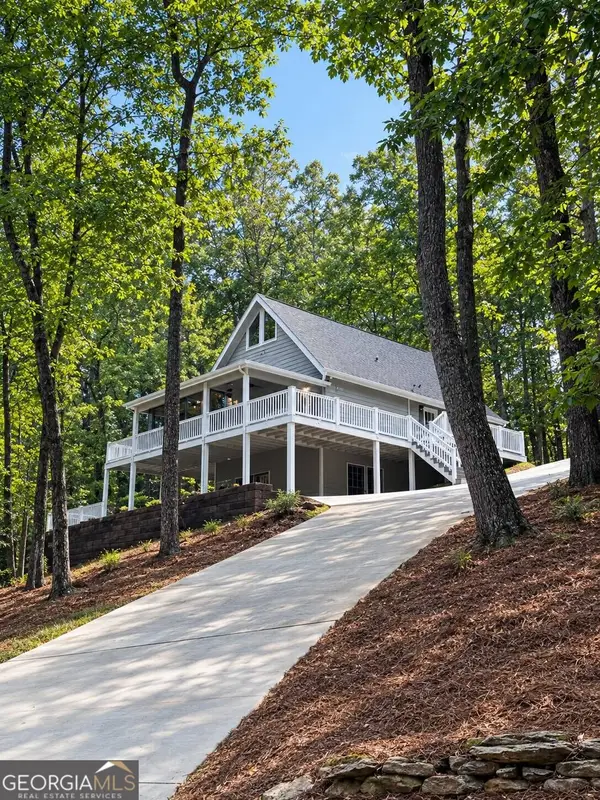 $384,000Active3 beds 2 baths2,420 sq. ft.
126 Louie Court, Waleska, GA 30183
MLS# 10886980Listed by: Real Broker, LLC - New
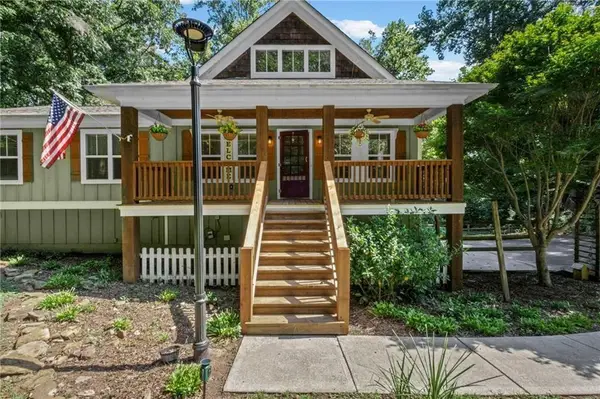 $405,000Active3 beds 2 baths1,425 sq. ft.
216 Byers Street, Waleska, GA 30183
MLS# 7864674Listed by: BERKSHIRE HATHAWAY HOMESERVICES GEORGIA PROPERTIES - New
 $250,000Active2 beds 2 baths1,528 sq. ft.
351 Wild Azalea Trail, Waleska, GA 30183
MLS# 7863783Listed by: URSULA & ASSOCIATES


Protect your home and budget from life's surprises with an Assurant Home Warranty, backed by a partner that supports you through every step of homeownership. Explore Plans.
© 2023 - 2026 ERA Franchise Systems LLC. All rights reserved. ERA Franchise Systems LLC fully supports the principles of the Fair Housing Act and the Equal Opportunity Act. ERA, ERA Real Estate powered, and their respective logos are registered service marks of ERA Franchise Systems LLC. Each office is independently owned and operated.