
3135 Judson Bulloch Road, Warm Springs, GA 31830
Local realty services provided by:ERA Towne Square Realty, Inc.
3135 Judson Bulloch Road,Warm Springs, GA 31830
$245,000
- 3 Beds
- 2 Baths
- - sq. ft.
- Single family
- Sold
Listed by: gene reynolds
Office: gene reynolds realty inc.
MLS#:10807577
Source:METROMLS
Sorry, we are unable to map this address
Price summary
- Price:$245,000
About this home
The perfect blend of Space, Style and VALUE ! Say hello to your beautifully maintained brick ranch home! Nestled on a breathtaking level two acre parcel, this home delivers the perfect mix of peaceful country living and neighborhood charm. The home is beautifully priced for a quick sale and offers a Layout you will love. layout you will love. * Immaculate Brick Exterior with timeless durability with fantastic curb appeal. *Three Spacious Bedrooms ample closet space with bright natural light. * Highly Livable Floor Plan with effortless flow between cooking, dining and relaxing. *Prestine Two Acre Parcel with open green space for gardening, play and entertaining. *Fantastic Neighborhood: Safe, welcoming community with great local vibe. $$ Unbeatable Financing Opportunity: Stop renting and start owning today! Qualified Buyers with good Credit can take advantage of rare, Zero Down Financing Options. This rare find will not stay on the market long. Scedulke your private tour today....
Contact an agent
Home facts
- Year built:1994
- Subdivision & Development:Mountain View
- Listing ID #:10807577
- Updated:September 07, 2026 at 06:24 AM
Rooms and interior
- Bedrooms:3
- Total bathrooms:2
- Full bathrooms:2
- Flooring:Laminate
- Dining Description:Separate Room
- Bathrooms Description:Double Vanity, Separate Shower, Soaking Tub
- Kitchen Description:Breakfast Area, Breakfast Bar, Dishwasher, Ice Maker, Kitchen Island, Microwave, Oven/Range (Combo), Pantry, Refrigerator
- Bedroom Description:Master On Main Level, Roommate Plan, Split Bedroom Plan, Walk-In Closet(s)
- Basement Description:Concrete
Heating and cooling
- Cooling:Ceiling Fan(s), Central Air
- Heating:Central, Electric
- Central air:Yes
Structure and exterior
- Roof:Composition
- Year built:1994
- Lot Features:Level
- Architectural Style:Brick 4 Side, Ranch
- Construction Materials:Brick
- Exterior Features:Garden
- Levels:1 Story
Schools
- High school:Manchester
- Middle school:Manchester
- Elementary school:Mountain View
Utilities
- Water:Public, Water Available
- Sewer:Septic Tank
Finances and disclosures
- Price:$245,000
- Tax amount:$2,652 (25)
Features and amenities
- Appliances:Dishwasher, Electric Water Heater, Microwave, Oven/Range (Combo), Refrigerator
- Laundry features:In Mud Room, Laundry
- Amenities:Carbon Monoxide Detector(s), Double Pane Windows, Electric Water Heater, In-Law Floorplan, Smoke Detector(s), Window Treatments
Parking
- Parking description:Carport, Detached Parking, Guest, Kitchen Level, Parking Pad, RV / Boat Parking
 2026 Georgia MLS. All rights reserved. Information Deem Reliable But Not Guaranteed September 7, 2026
New listings near 3135 Judson Bulloch Road
- New
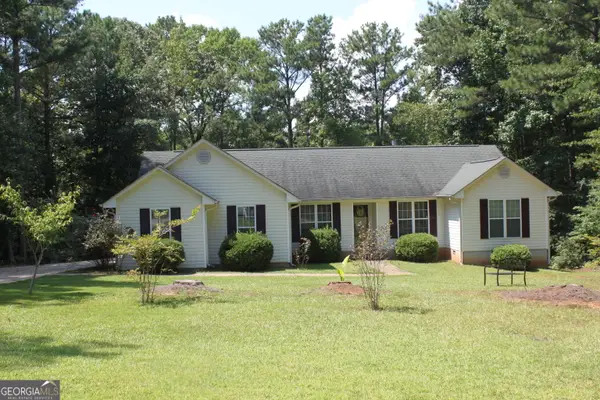 $225,000Active3 beds 2 baths1,827 sq. ft.
367 Pine Knoll Dr, Warm Springs, GA 31830
MLS# 10838532Listed by: Evans Realty - New
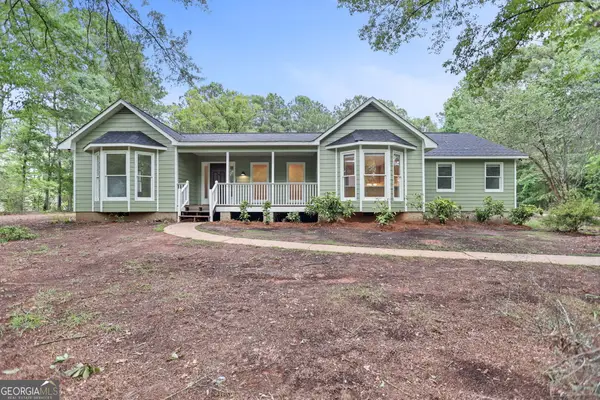 $310,000Active4 beds 3 baths2,206 sq. ft.
114 Pine Knoll Drive, Warm Springs, GA 31830
MLS# 10838671Listed by: Keller Williams Realty Atl. Partners 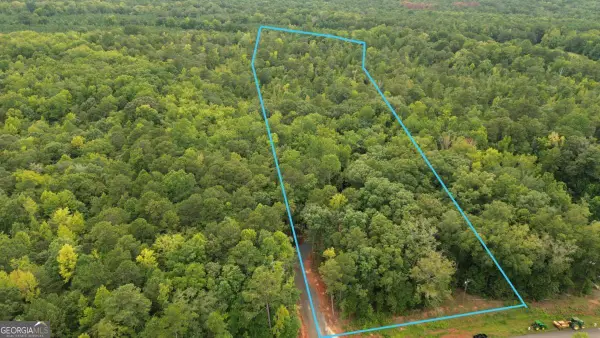 $99,000Active7.59 Acres
0 Roosevelt Highway #A, Warm Springs, GA 31830
MLS# 10826530Listed by: SD - Sharon Dover & Associates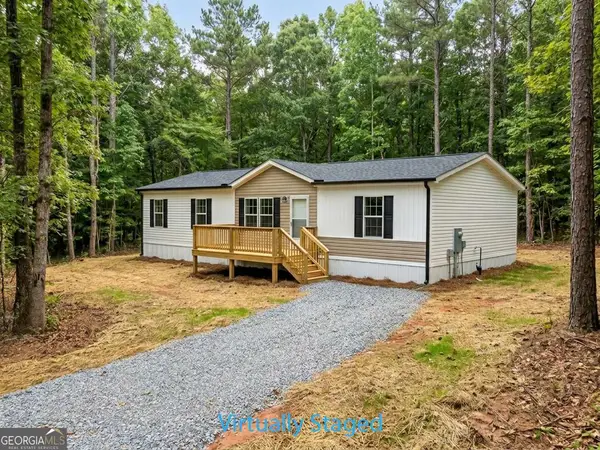 $285,000Active3 beds 2 baths
0 Roosevelt Highway, Warm Springs, GA 31830
MLS# 10828252Listed by: SD - Sharon Dover & Associates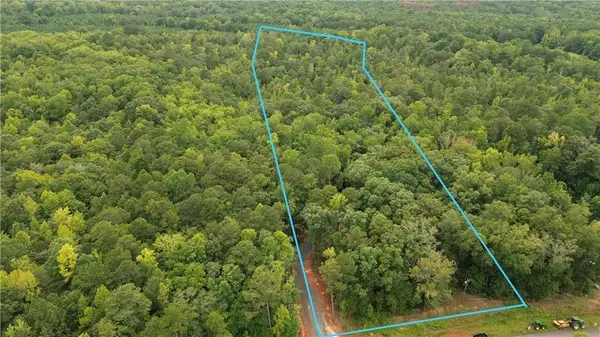 $99,000Active7.59 Acres
0 Roosevelt Highway, Warm Springs, GA 31830
MLS# 7821912Listed by: SMART DECISION- SHARON DOVER AND ASSOCIATES $34,200Active2.15 Acres
0 Durand Highway, Warm Springs, GA 31830
MLS# 10833615Listed by: Keller Williams Southern Premier RE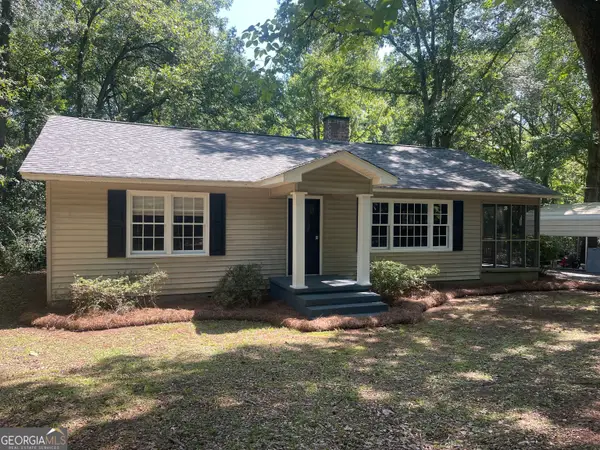 $187,500Active2 beds 1 baths1,492 sq. ft.
5394 Spring Street, Warm Springs, GA 31830
MLS# 10830869Listed by: Meadows Hale Realty Inc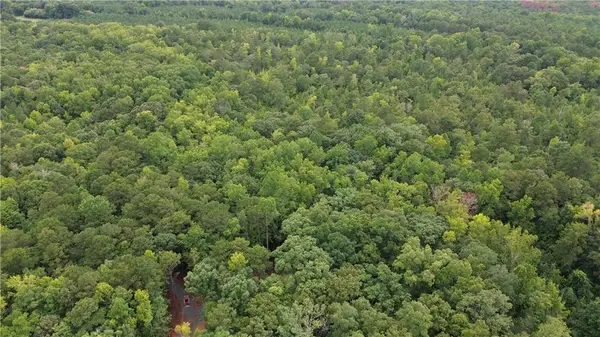 $185,000Active20.58 Acres
0 Roosevelt Hwy - 20.58 Acres, Warm Springs, GA 31830
MLS# 7823630Listed by: SMART DECISION- SHARON DOVER AND ASSOCIATES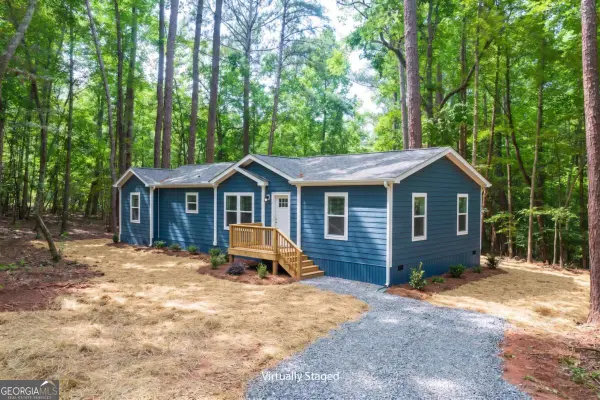 $300,000Active4 beds 2 baths
0 Roosevelt Hwy - Lot 1, Warm Springs, GA 31830
MLS# 10828349Listed by: SD - Sharon Dover & Associates $129,000Active3 beds 1 baths1,050 sq. ft.
69 Oak Ave Street, Warm Springs, GA 31830
MLS# 10821715Listed by: Southern Classic Realtors


Protect your home and budget from life's surprises with an Assurant Home Warranty, backed by a partner that supports you through every step of homeownership. Explore Plans.
© 2023 - 2026 ERA Franchise Systems LLC. All rights reserved. ERA Franchise Systems LLC fully supports the principles of the Fair Housing Act and the Equal Opportunity Act. ERA, ERA Real Estate powered, and their respective logos are registered service marks of ERA Franchise Systems LLC. Each office is independently owned and operated.