
106 Woodridge Drive, Warner Robins, GA 31088
Local realty services provided by:ERA Hirsch Real Estate Team
106 Woodridge Drive,Warner Robins, GA 31088
$245,000
- 5 Beds
- 2 Baths
- 2,100 sq. ft.
- Single family
- Active
Listed by: kent kilko
Office: landmark realty
MLS#:10866471
Source:METROMLS
Price summary
- Price:$245,000
- Price per sq. ft.:$116.67
About this home
Welcome to 106 Woodridge Dr. in Warner Robins! This beautifully renovated 5-bedroom, 2-bath split-level home offers approximately 2,100 square feet of thoughtfully updated living space in a quiet, established neighborhood. Inside, you'll find an open-concept main living area with new LVP flooring while the original hardwood flooring at the entry and staircase has been preserved, adding warmth and character. The updated kitchen features brand-new quartz countertops and stainless steel appliances and opens seamlessly to the main living space. New windows in the main living area bring in plenty of natural light. With two separate living spaces and a private exterior entrance to the lower level, the floor plan offers plenty of flexibility for a large household, guests, teenagers, a home office, or additional living space. Both full bathrooms have been completely renovated and feature beautiful full-tile showers. Additional updates include a new sliding glass door at the lower-level entrance and a new water heater. Outside, the fenced backyard is surrounded by mature trees that provide shade and added privacy. And creates a great space for pets, entertaining, or simply enjoying the outdoors. With five bedrooms, two living areas, a flexible split-level layout, and extensive renovations already completed, 106 Woodridge Dr. offers the space and updates buyers are looking for while maintaining some of the original character that makes the home feel unique....
Contact an agent
Home facts
- Year built:1964
- Subdivision & Development:Hillcrest Heights
- Listing ID #:10866471
- Updated:October 04, 2026 at 11:02 AM
Rooms and interior
- Bedrooms:5
- Total bathrooms:2
- Full bathrooms:2
- Bathrooms Description:Separate Shower
- Kitchen Description:Dishwasher, Microwave, Oven/Range (Combo), Refrigerator, Stainless Steel Appliance(s)
- Bedroom Description:Master On Main Level
- Basement Description:Bath Finished, Daylight, Finished, Full
- Living area:2,100 sq. ft.
Heating and cooling
- Cooling:Ceiling Fan(s), Central Air
- Heating:Central
- Central air:Yes
Structure and exterior
- Roof:Composition
- Year built:1964
- Building area:2,100 sq. ft.
- Lot area:0.32 Acres
- Lot Features:Sloped
- Architectural Style:Brick Front
- Construction Materials:Brick, Wood Siding
- Levels:Multi/Split
Schools
- High school:Warner Robins
- Middle school:Warner Robins
- Elementary school:Miller
Utilities
- Water:Public, Water Available
- Sewer:Public Sewer, Sewer Connected
Finances and disclosures
- Price:$245,000
- Price per sq. ft.:$116.67
- Tax amount:$1,789 (2025)
Features and amenities
- Appliances:Dishwasher, Electric Water Heater, Microwave, Oven/Range (Combo), Refrigerator, Stainless Steel Appliance(s)
- Laundry features:Common Area
- Amenities:Electric Water Heater, Pulldown Attic Stairs
Parking
- Parking description:Parking Pad
 2026 Georgia MLS. All rights reserved. Information Deem Reliable But Not Guaranteed October 4, 2026
New listings near 106 Woodridge Drive
- Coming Soon
 $330,000Coming Soon4 beds 3 baths3,510 sq. ft.
300 Chestnut Road, Warner Robins, GA 31088
MLS# 10842086Listed by: Real Broker, LLC - New
 $435,000Active4 beds 3 baths3,146 sq. ft.
113 Timberlea Drive, Warner Robins, GA 31088
MLS# 10858217Listed by: Landmark Realty - New
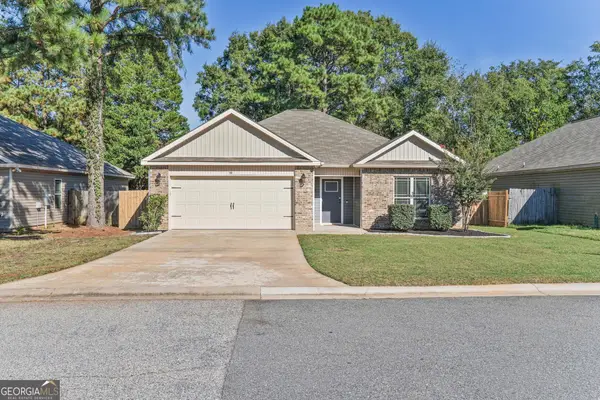 $244,900Active3 beds 2 baths1,466 sq. ft.
102 Hughes Drive, Warner Robins, GA 31093
MLS# 10857967Listed by: Legacy South Real Estate Group - New
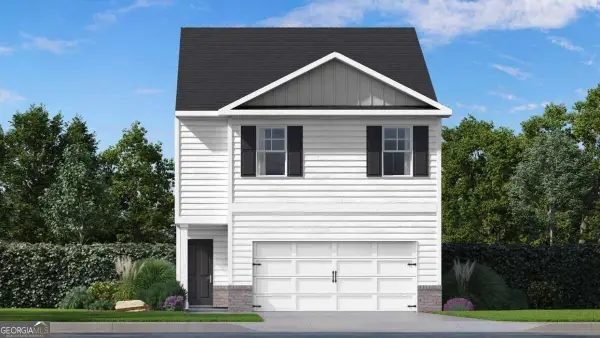 $249,600Active4 beds 3 baths
111 Bailee Court, Perry, GA 31088
MLS# 10857745Listed by: D.R. Horton Realty of Georgia, Inc. - New
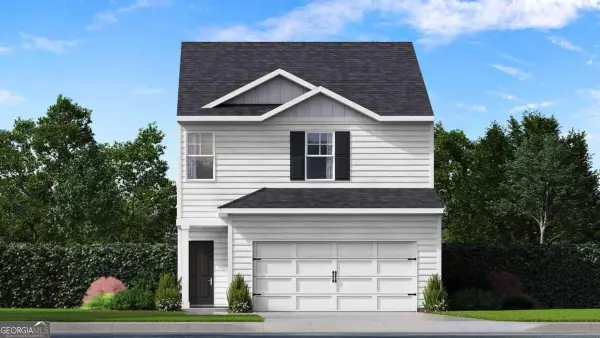 $242,600Active3 beds 3 baths
109 Bailee Court, Perry, GA 31088
MLS# 10857794Listed by: D.R. Horton Realty of Georgia, Inc. - New
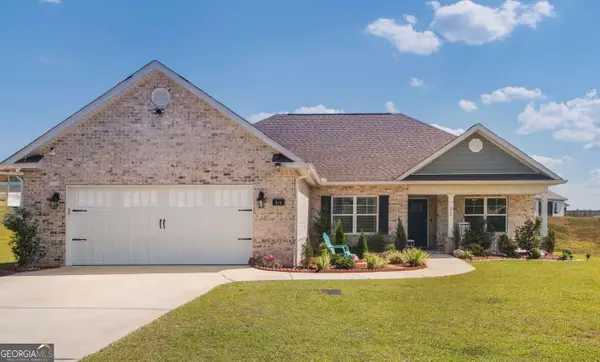 $309,900Active3 beds 2 baths1,853 sq. ft.
315 Creek Ridge Drive, Warner Robins, GA 31088
MLS# 10857633Listed by: Keller Williams Middle Georgia - New
 $286,000Active3 beds 2 baths
106 Haven Court, Kathleen, GA 31047
MLS# 10857489Listed by: Keller Williams West Atlanta - New
 $87,500Active3 beds 1 baths1,272 sq. ft.
210 Palomino Lane, Warner Robins, GA 31088
MLS# 10857430Listed by: Brown Associated Brokers - New
 $267,000Active4 beds 2 baths1,820 sq. ft.
305 Thornwood Drive, Bonaire, GA 31005
MLS# 10857411Listed by: Keller Williams Middle Georgia


Protect your home and budget from life's surprises with an Assurant Home Warranty, backed by a partner that supports you through every step of homeownership. Explore Plans.
© 2023 - 2026 ERA Franchise Systems LLC. All rights reserved. ERA Franchise Systems LLC fully supports the principles of the Fair Housing Act and the Equal Opportunity Act. ERA, ERA Real Estate powered, and their respective logos are registered service marks of ERA Franchise Systems LLC. Each office is independently owned and operated.