
108 Scotsburg Drive, Warner Robins, GA 31088
Local realty services provided by:ERA Hirsch Real Estate Team
108 Scotsburg Drive,Warner Robins, GA 31088
$449,900
- 4 Beds
- 4 Baths
- 2,649 sq. ft.
- Single family
- Active
Listed by: renae anderson
Office: southern classic realtors
MLS#:10825178
Source:METROMLS
Price summary
- Price:$449,900
- Price per sq. ft.:$169.84
About this home
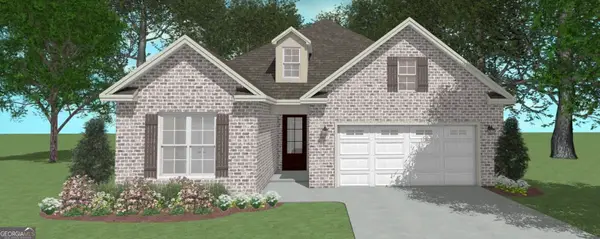
Beautifully situated on almost an acre wooded cul-de-sac lot, this ALL BRICK 4BR/3.5 Bath home w/ 30x41 detached garage has it all. The spacious kitchen features granite countertops, a pantry, eat-in breakfast area, and a formal dining room. The primary suite is located on the main level. Upstairs is bedroom, bath plus a living area/office. Newer appliances and roof. The detached garage is heated & cooled and the seller added a mother in law suite to include a full bath and kitchen area. County taxes only!
Contact an agent
Home facts
- Year built:1998
- Subdivision & Development:The Bryson
- Listing ID #:10825178
- Updated:August 14, 2026 at 11:21 AM
Rooms and interior
- Bedrooms:4
- Total bathrooms:4
- Full bathrooms:3
- Half bathrooms:1
- Flooring:Carpet, Tile, Vinyl
- Bathrooms Description:Double Vanity, Separate Shower, Soaking Tub
- Kitchen Description:Dishwasher, Disposal, Microwave, Oven/Range (Combo)
- Bedroom Description:Master On Main Level, Roommate Plan, Split Bedroom Plan, Walk-In Closet(s)
- Living area:2,649 sq. ft.
Heating and cooling
- Cooling:Ceiling Fan(s), Central Air, Electric, Heat Pump
- Heating:Central, Electric, Heat Pump
- Central air:Yes
Structure and exterior
- Year built:1998
- Building area:2,649 sq. ft.
- Lot area:0.85 Acres
- Lot Features:Cul-De-Sac
- Architectural Style:Brick 4 Side
- Construction Materials:Brick
- Levels:1.5 Story
Schools
- High school:Houston
- Middle school:Warner Robins
- Elementary school:Quail Run
Utilities
- Water:Public, Water Available
- Sewer:Septic Tank, Sewer Connected
Finances and disclosures
- Price:$449,900
- Price per sq. ft.:$169.84
- Tax amount:$264 (2025)
Features and amenities
- Appliances:Dishwasher, Disposal, Electric Water Heater, Microwave, Oven/Range (Combo)
- Laundry features:In Hall
- Amenities:Electric Water Heater, In-Law Floorplan
Parking
- Parking description:Attached, Detached Parking, Garage, Garage Door Opener
- Garage:Yes
 2026 Georgia MLS. All rights reserved. Information Deem Reliable But Not Guaranteed August 14, 2026
New listings near 108 Scotsburg Drive
- New
 $235,000Active3 beds 2 baths1,329 sq. ft.
528 Grand Ave, Bonaire, GA 31005
MLS# 10825696Listed by: Maximum One Platinum Realtors - New
 $399,000Active4 beds 4 baths4,048 sq. ft.
210 Haywood Drive, Kathleen, GA 31047
MLS# 10825029Listed by: Robins Realty Group - New
 $349,877Active3 beds 2 baths1,871 sq. ft.
125 Brook Hollow Court, Kathleen, GA 31047
MLS# 10825038Listed by: Driggers Team Real Estate - New
 $474,900Active5 beds 4 baths2,838 sq. ft.
109 Charlotte Drive, Bonaire, GA 31005
MLS# 10825084Listed by: Landmark Realty - New
 $424,900Active4 beds 3 baths2,631 sq. ft.
106 Fairways Drive, Warner Robins, GA 31088
MLS# 10824836Listed by: Landmark Realty - New
 $140,000Active3 beds 4 baths1,162 sq. ft.
116 Sonja Drive, Warner Robins, GA 31088
MLS# 10824760Listed by: Keller Williams Middle Georgia - New
 $165,000Active-- beds -- baths
800 Briarcliff, Warner Robins, GA 31088
MLS# 10824768Listed by: Keller Williams Middle Georgia - New
 $483,775Active5 beds 4 baths3,324 sq. ft.
405 O'brien Drive #25, Kathleen, GA 31047
MLS# 10824538Listed by: Hughston Homes Marketing - New
 $270,000Active3 beds 2 baths1,776 sq. ft.
113 Berkley Circle, Warner Robins, GA 31093
MLS# 10823681Listed by: Coldwell Banker Free Realty


Protect your home and budget from life's surprises with an Assurant Home Warranty, backed by a partner that supports you through every step of homeownership. Explore Plans.
© 2023 - 2026 ERA Franchise Systems LLC. All rights reserved. ERA Franchise Systems LLC fully supports the principles of the Fair Housing Act and the Equal Opportunity Act. ERA, ERA Real Estate powered, and their respective logos are registered service marks of ERA Franchise Systems LLC. Each office is independently owned and operated.