
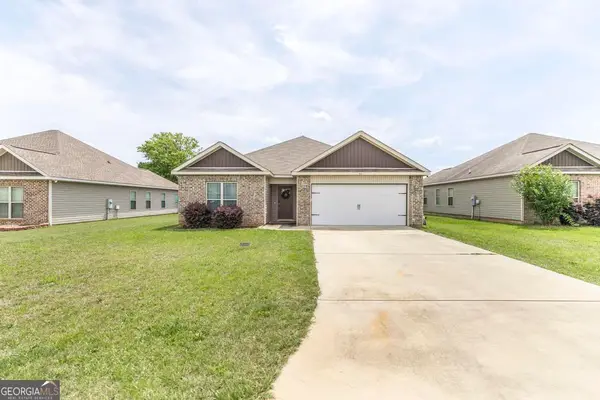
121 Sonja Drive, Warner Robins, GA 31088
Local realty services provided by:ERA Sunrise Realty
121 Sonja Drive,Warner Robins, GA 31088
$149,999
- 3 Beds
- 2 Baths
- 1,352 sq. ft.
- Single family
- Active
Listed by: kenneth billings
Office: maximum one platinum realtors
MLS#:10773070
Source:METROMLS
Price summary
- Price:$149,999
- Price per sq. ft.:$110.95
About this home
Very spacious and well-maintained home in the heart of Warner Robins, featuring 3 bedrooms, 1 and a half baths. Home is all brick, with a private and large lot featuring a great covered porch in the back!! There is ample space inside with many amenities. Conveniently located to schools, shopping, dining, and Robins AFB.
Contact an agent
Home facts
- Year built:1965
- Listing ID #:10773070
- Updated:May 28, 2026 at 07:31 PM
Rooms and interior
- Bedrooms:3
- Total bathrooms:2
- Full bathrooms:1
- Half bathrooms:1
- Flooring:Sustainable, Tile
- Bathrooms Description:Soaking Tub, Tile Bath
- Kitchen Description:Dishwasher, Disposal, Microwave, Oven/Range (Combo), Refrigerator
- Bedroom Description:Master On Main Level
- Living area:1,352 sq. ft.
Heating and cooling
- Cooling:Ceiling Fan(s), Central Air, Electric
- Heating:Central, Electric
- Central air:Yes
Structure and exterior
- Roof:Composition
- Year built:1965
- Building area:1,352 sq. ft.
- Lot area:0.22 Acres
- Lot Features:City Lot, Level
- Architectural Style:Brick 4 Side
- Construction Materials:Brick
- Levels:1 Story
Schools
- High school:Warner Robins
- Middle school:Warner Robins
- Elementary school:Shirley Hills
Utilities
- Water:Public, Water Available
- Sewer:Public Sewer, Sewer Available, Sewer Connected
Finances and disclosures
- Price:$149,999
- Price per sq. ft.:$110.95
- Tax amount:$1,407 (25)
Features and amenities
- Appliances:Dishwasher, Disposal, Electric Water Heater, Microwave, Oven/Range (Combo), Refrigerator
- Amenities:Electric Water Heater
Parking
- Parking description:Assigned, Detached Parking, Off Street Parking
 2026 Georgia MLS. All rights reserved. Information Deem Reliable But Not Guaranteed May 28, 2026
New listings near 121 Sonja Drive
- New
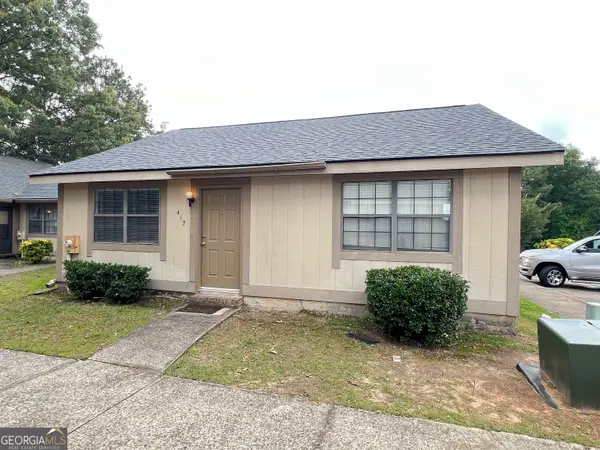 $105,000Active2 beds 1 baths900 sq. ft.
412 Tallulah Trail #1, Warner Robins, GA 31088
MLS# 10773253Listed by: Southern Classic Realtors - New
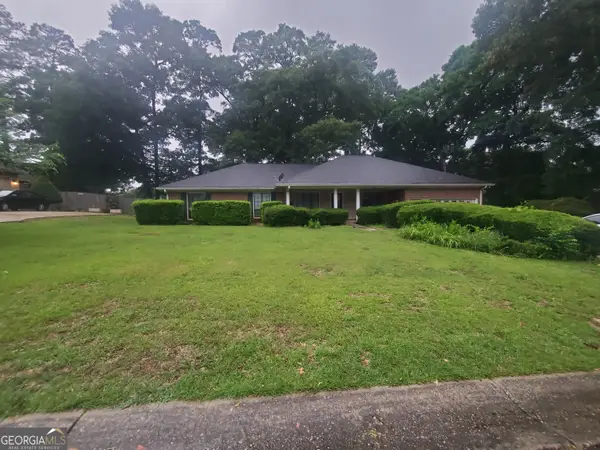 $269,900Active3 beds 2 baths2,049 sq. ft.
205 Forest Mill Drive, Warner Robins, GA 31088
MLS# 10772969Listed by: Joseph Walter Realty, LLC - New
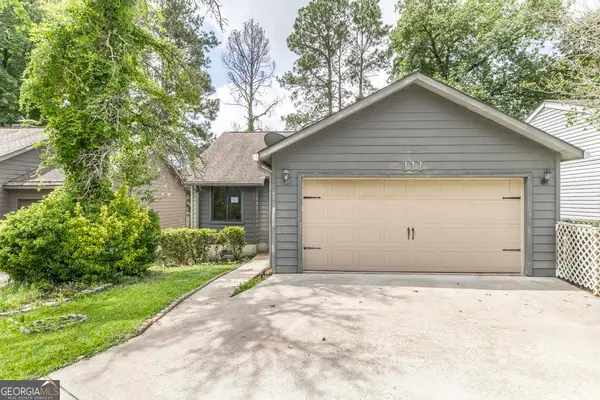 $174,900Active3 beds 2 baths1,422 sq. ft.
111 Ridge Pointe Court, Warner Robins, GA 31088
MLS# 10772603Listed by: Trowbridge Realty Corporation - New
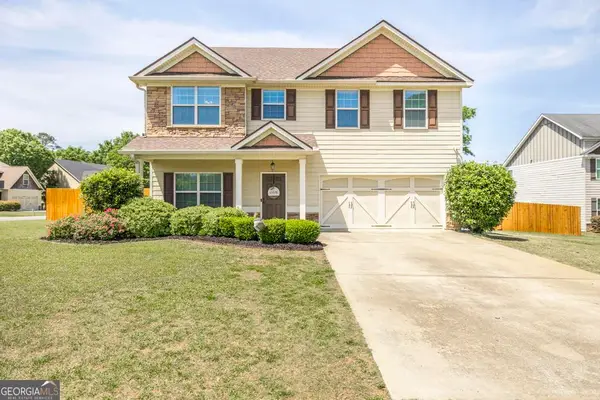 $325,000Active4 beds 3 baths2,290 sq. ft.
100 Taconic Court, Bonaire, GA 31005
MLS# 10772549Listed by: Southern Classic Realtors - New
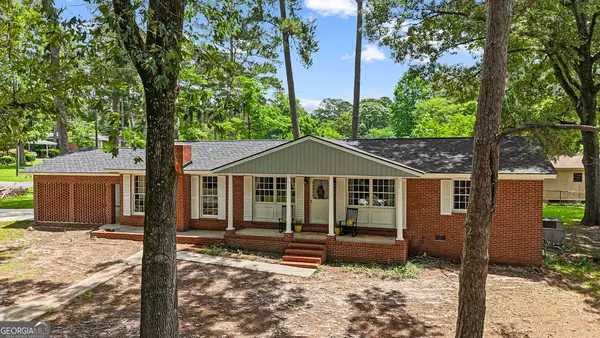 $230,000Active4 beds 2 baths1,701 sq. ft.
316 Terrell Street, Warner Robins, GA 31088
MLS# 10772205Listed by: Robins Realty Group - New
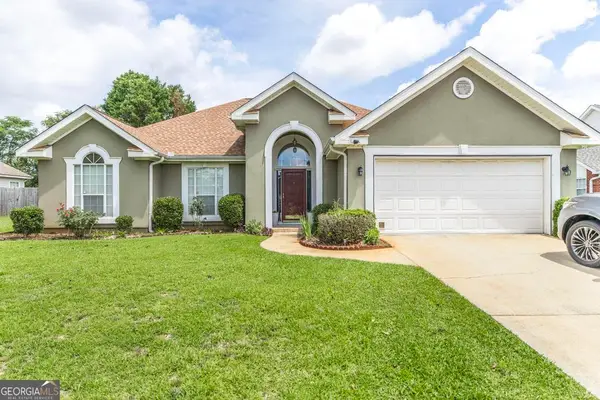 $351,500Active3 beds 2 baths2,070 sq. ft.
123 Galaxy Avenue, Bonaire, GA 31005
MLS# 10772171Listed by: Real Broker, LLC - New
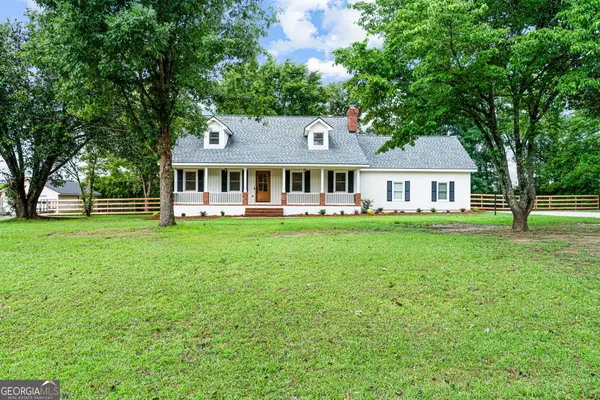 $449,000Active4 beds 3 baths2,545 sq. ft.
213 Tucker Road, Warner Robins, GA 31088
MLS# 10772076Listed by: Southern Classic Realtors - New
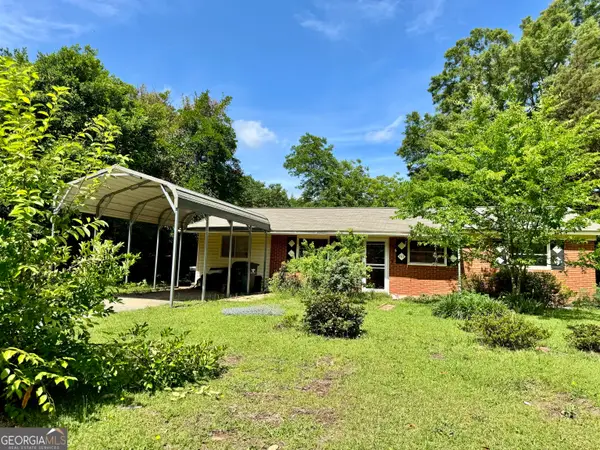 $156,900Active3 beds 2 baths1,323 sq. ft.
703 American Boulevard, Warner Robins, GA 31093
MLS# 10772048Listed by: Southern Luxury Group Realty - New
 $245,000Active3 beds 2 baths1,535 sq. ft.
96 Santangelo Court, Warner Robins, GA 31093
MLS# 10771840Listed by: Keller Williams Middle Georgia


Protect your home and budget from life's surprises with an Assurant Home Warranty, backed by a partner that supports you through every step of homeownership. Explore Plans.
© 2023 - 2026 ERA Franchise Systems LLC. All rights reserved. ERA Franchise Systems LLC fully supports the principles of the Fair Housing Act and the Equal Opportunity Act. ERA, ERA Real Estate powered, and their respective logos are registered service marks of ERA Franchise Systems LLC. Each office is independently owned and operated.