
200 Lasso Drive, Warner Robins, GA 31088
Local realty services provided by:ERA Towne Square Realty, Inc.
200 Lasso Drive,Warner Robins, GA 31088
$265,000
- 3 Beds
- 2 Baths
- 1,624 sq. ft.
- Single family
- Active
Listed by: erin blasche
Office: southern classic realtors
MLS#:10828767
Source:METROMLS
Price summary
- Price:$265,000
- Price per sq. ft.:$163.18
About this home
Move-in ready 3-bedroom, 2-bath home situated on a desirable corner lot with approximately 1,624 square feet of comfortable living space. The open floor plan offers a seamless flow from the kitchen into the living room, creating an inviting space for everyday living and entertaining. The kitchen features stainless steel appliances, a walk-in pantry, and a breakfast bar with stools. The living room showcases hardwood flooring, an electric fireplace, and surround sound. The bedrooms are carpeted and feature faux wood blinds throughout. The spacious primary suite includes a double vanity, garden tub, and separate walk-in shower. The second bathroom offers a solid-surface countertop, tub/shower insert, and tile flooring. Enjoy outdoor living from the covered front porch and covered back porch, with a privacy-fenced backyard providing added seclusion. Additional features include a two-car attached garage with a convenient side entry driveway, sprinkler system, security system, gutters, brick front with vinyl siding sides, and a generous crawlspace offering excellent additional storage. Hot water heater- 2017, HVAC- 2021. This well-maintained home combines comfort, functionality, and desirable features in a great location! Call today for your personal tour! "This listing includes some virtually staged and/or AI-generated images"...
Contact an agent
Home facts
- Year built:2011
- Subdivision & Development:Whitney Ranch
- Listing ID #:10828767
- Updated:October 09, 2026 at 11:32 AM
Rooms and interior
- Bedrooms:3
- Total bathrooms:2
- Full bathrooms:2
- Flooring:Carpet, Hardwood, Tile
- Bathrooms Description:Double Vanity, Separate Shower
- Kitchen Description:Dishwasher, Microwave, Oven/Range (Combo)
- Bedroom Description:Master On Main Level, Walk-In Closet(s)
- Basement Description:Crawl Space
- Living area:1,624 sq. ft.
Heating and cooling
- Cooling:Central Air
- Heating:Central
- Central air:Yes
Structure and exterior
- Roof:Composition
- Year built:2011
- Building area:1,624 sq. ft.
- Lot area:0.19 Acres
- Lot Features:Corner Lot
- Architectural Style:Brick Front, Traditional
- Construction Materials:Brick, Vinyl Siding
- Levels:1 Story
Schools
- High school:Northside
- Middle school:Thomson
- Elementary school:Quail Run
Utilities
- Water:Public
- Sewer:Public Sewer
Finances and disclosures
- Price:$265,000
- Price per sq. ft.:$163.18
- Tax amount:$2,541 (2025)
Features and amenities
- Appliances:Dishwasher, Microwave, Oven/Range (Combo)
- Laundry features:Laundry
- Amenities:Pulldown Attic Stairs
Parking
- Parking description:Attached, Garage
- Garage:Yes
 2026 Georgia MLS. All rights reserved. Information Deem Reliable But Not Guaranteed October 9, 2026
New listings near 200 Lasso Drive
- New
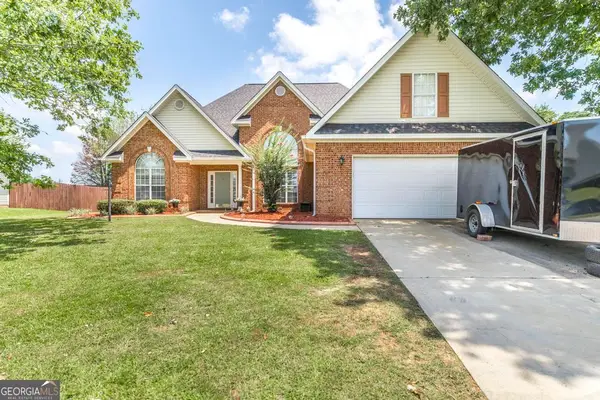 $325,900Active4 beds 2 baths2,394 sq. ft.
112 Finch Drive, Kathleen, GA 31047
MLS# 10869840Listed by: Maximum One Platinum Realtors - New
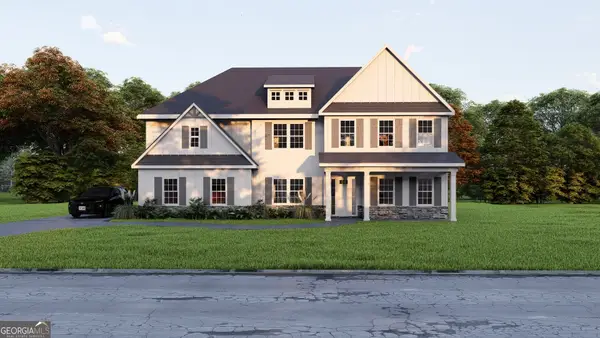 $619,900Active5 beds 5 baths3,669 sq. ft.
105 Maisie Way #217, Bonaire, GA 31005
MLS# 10869586Listed by: Hughston Homes Marketing - New
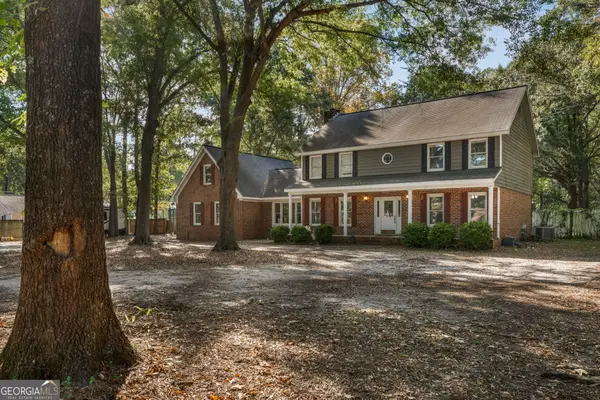 $315,000Active4 beds 4 baths3,035 sq. ft.
124 Quail Run Drive, Warner Robins, GA 31088
MLS# 10869380Listed by: Real Broker, LLC - New
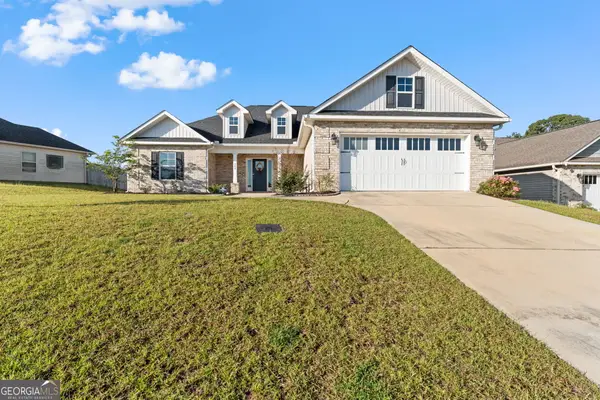 $309,900Active4 beds 2 baths1,939 sq. ft.
342 Creek Ridge Drive, Warner Robins, GA 31088
MLS# 10869327Listed by: Real Broker, LLC - New
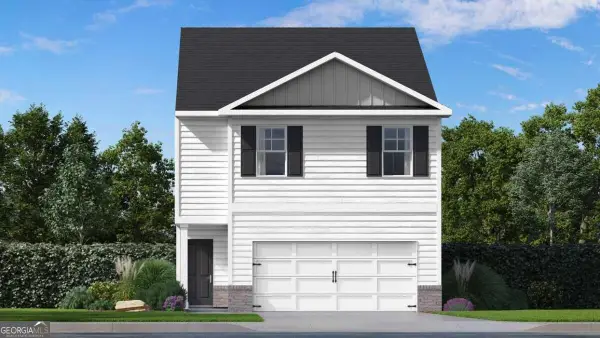 $253,600Active4 beds 3 baths
115 Bailee Court, Warner Robins, GA 31088
MLS# 10869090Listed by: D.R. Horton Realty of Georgia, Inc. - New
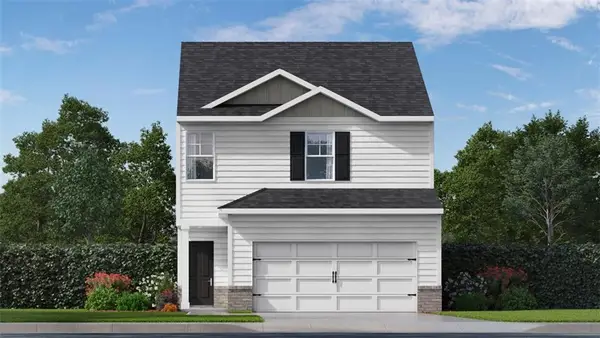 $244,700Active3 beds 3 baths1,498 sq. ft.
113 Bailee Court, Warner Robins, GA 31088
MLS# 7850780Listed by: D.R.. HORTON REALTY OF GEORGIA, INC - New
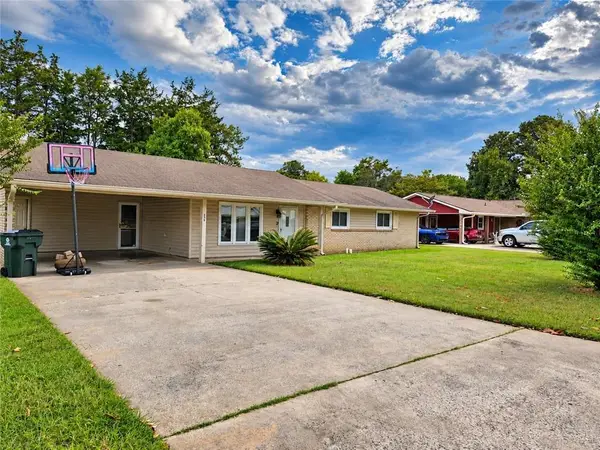 $167,000Active3 beds 2 baths1,283 sq. ft.
208 Bedivere, Warner Robins, GA 31093
MLS# 7850893Listed by: MARKET SOUTH PROPERTIES, INC. - New
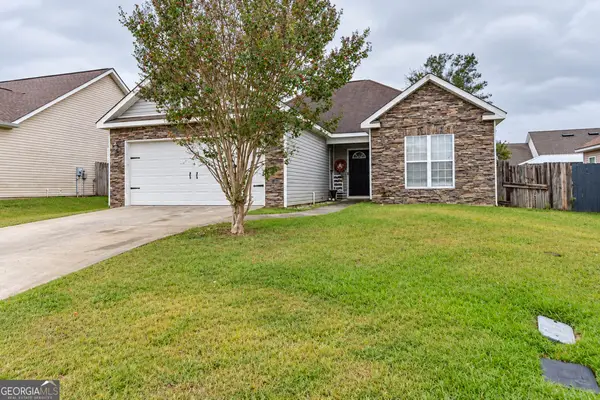 $230,000Active3 beds 2 baths1,515 sq. ft.
509 Clover Trail, Bonaire, GA 31005
MLS# 10868657Listed by: Fickling & Company - New
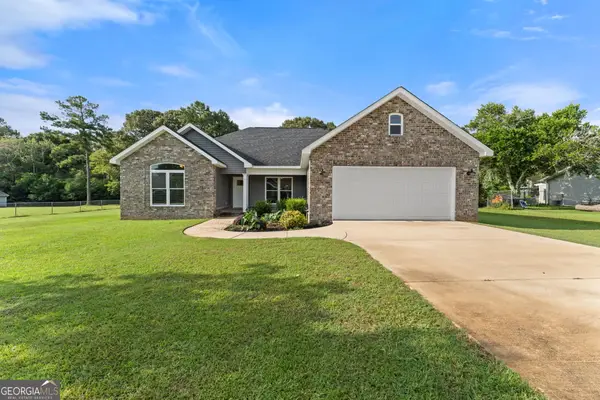 $319,900Active4 beds 3 baths1,764 sq. ft.
114 Water Drive, Warner Robins, GA 31088
MLS# 10868669Listed by: Simple Realty Co. - New
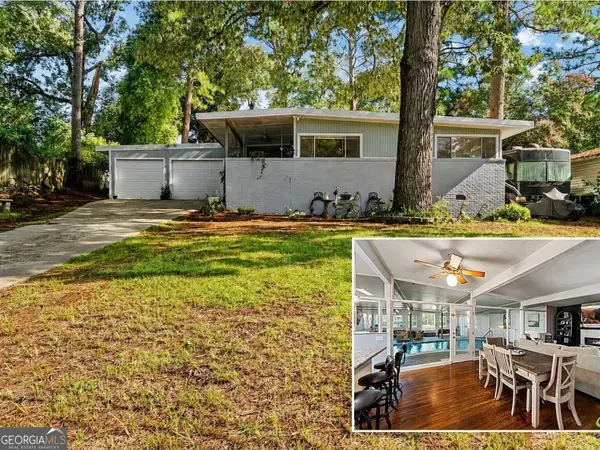 $269,900Active3 beds 3 baths2,744 sq. ft.
311 Draper Street, Warner Robins, GA 31088
MLS# 10868683Listed by: Simple Realty Co.


Protect your home and budget from life's surprises with an Assurant Home Warranty, backed by a partner that supports you through every step of homeownership. Explore Plans.
© 2023 - 2026 ERA Franchise Systems LLC. All rights reserved. ERA Franchise Systems LLC fully supports the principles of the Fair Housing Act and the Equal Opportunity Act. ERA, ERA Real Estate powered, and their respective logos are registered service marks of ERA Franchise Systems LLC. Each office is independently owned and operated.