
256 Ellicott Drive, Warner Robins, GA 31088
Local realty services provided by:ERA Kings Bay Realty
256 Ellicott Drive,Warner Robins, GA 31088
$305,000
- 3 Beds
- 2 Baths
- 1,914 sq. ft.
- Single family
- Active
Listed by: shantelise dickey
Office: exp realty
MLS#:10870686
Source:METROMLS
Price summary
- Price:$305,000
- Price per sq. ft.:$159.35
About this home
Welcome to this beautifully updated **3-bedroom, 2-bath home** in a highly desirable neighborhood, situated on nearly half an acre. A welcoming half-circle driveway leads to the home, which features updated cork and laminate flooring, new interior and exterior light fixtures, and an insulated garage door with opener. Enjoy year-round relaxation in the enclosed vinyl back porch, complete with an extended patio and covered pergola-perfect for entertaining. The upgraded interior sunroom includes elegant shutter blinds, while the fenced backyard offers privacy and room to enjoy the outdoors. A gas fireplace creates a warm focal point in the living area. The spacious primary suite features a private ensuite with a separate tub and shower, plus a walk-in closet. Beautiful new landscaping completes this move-in-ready home.
Contact an agent
Home facts
- Year built:2004
- Subdivision & Development:Oxton Plantation
- Listing ID #:10870686
- Updated:October 10, 2026 at 04:34 AM
Rooms and interior
- Bedrooms:3
- Total bathrooms:2
- Full bathrooms:2
- Flooring:Carpet, Laminate, Tile
- Bathrooms Description:Separate Shower, Soaking Tub
- Kitchen Description:Dishwasher, Ice Maker, Microwave, Oven/Range (Combo), Refrigerator
- Bedroom Description:Split Bedroom Plan, Walk-In Closet(s)
- Living area:1,914 sq. ft.
Heating and cooling
- Cooling:Central Air
- Heating:Central, Propane
- Central air:Yes
Structure and exterior
- Year built:2004
- Building area:1,914 sq. ft.
- Lot area:0.49 Acres
- Architectural Style:Brick Front, Ranch
- Construction Materials:Brick, Vinyl Siding
- Exterior Features:Deck/Patio, Screened
- Levels:1 Story
Schools
- High school:Houston
- Middle school:Warner Robins
- Elementary school:Quail Run
Utilities
- Water:Public, Water Available
- Sewer:Public Sewer
Finances and disclosures
- Price:$305,000
- Price per sq. ft.:$159.35
- Tax amount:$2,959 (2025)
Features and amenities
- Appliances:Dishwasher, Microwave, Oven/Range (Combo), Refrigerator
- Laundry features:In Kitchen
Parking
- Parking description:Garage, Garage Door Opener
- Garage:Yes
 2026 Georgia MLS. All rights reserved. Information Deem Reliable But Not Guaranteed October 10, 2026
New listings near 256 Ellicott Drive
- New
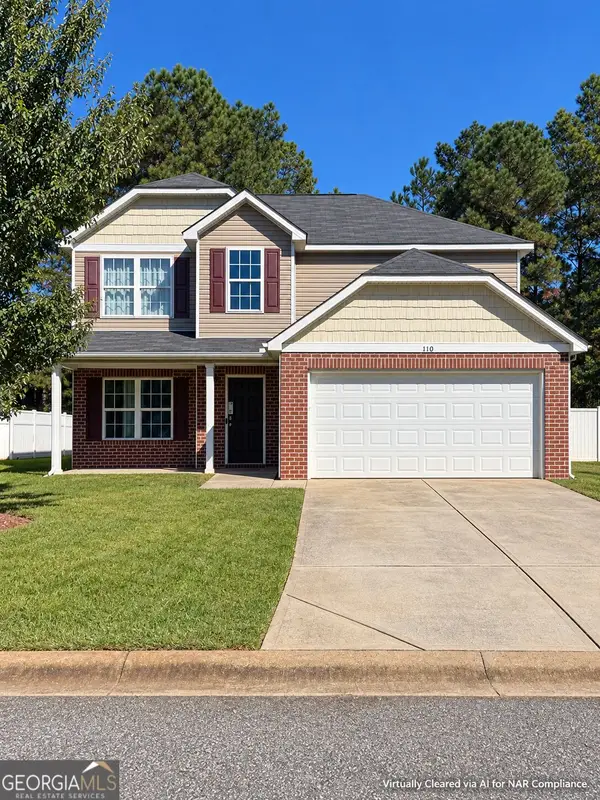 $299,000Active4 beds 3 baths2,495 sq. ft.
110 Arbor Creek, Warner Robins, GA 31093
MLS# 10870703Listed by: Real Broker, LLC - New
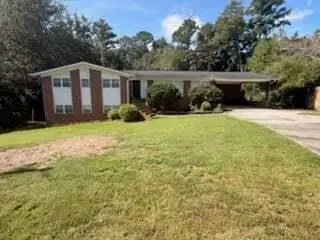 $287,000Active5 beds 3 baths3,141 sq. ft.
323 Forest Hill Drive, Warner Robins, GA 31088
MLS# 7852059Listed by: UC PREMIER PROPERTIES - New
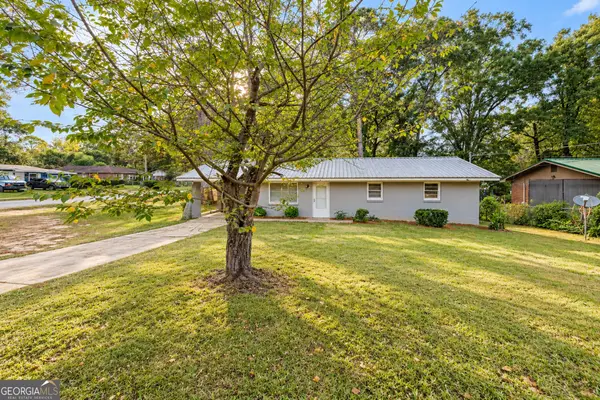 $154,900Active3 beds 2 baths2,184 sq. ft.
101 Magnolia Avenue, Warner Robins, GA 31093
MLS# 10870132Listed by: Keller Williams West Atlanta - New
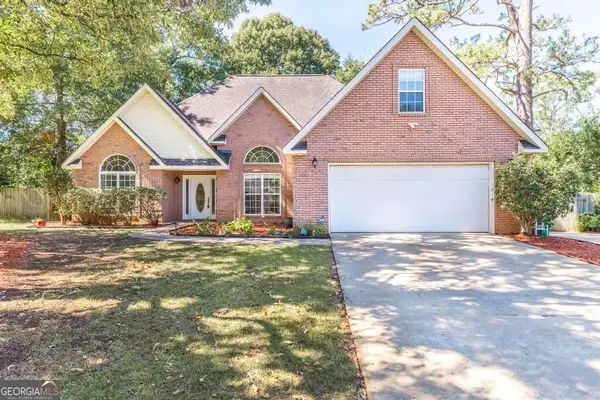 $299,900Active3 beds 2 baths2,197 sq. ft.
512 Quail Run Drive, Warner Robins, GA 31088
MLS# 10870136Listed by: Landmark Realty - New
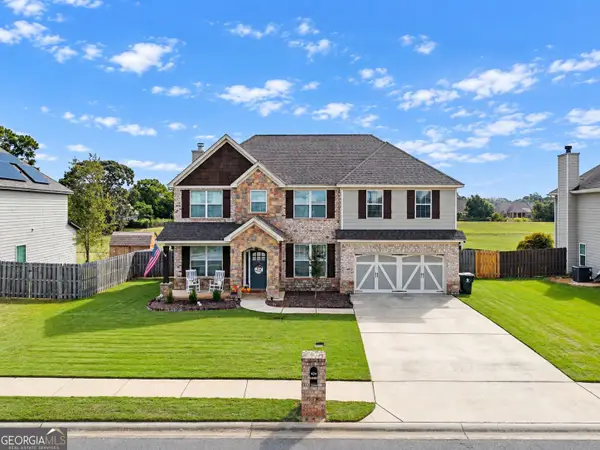 $375,000Active4 beds 3 baths2,874 sq. ft.
424 Post Oak Way, Warner Robins, GA 31088
MLS# 10870178Listed by: Southern Classic Realtors - New
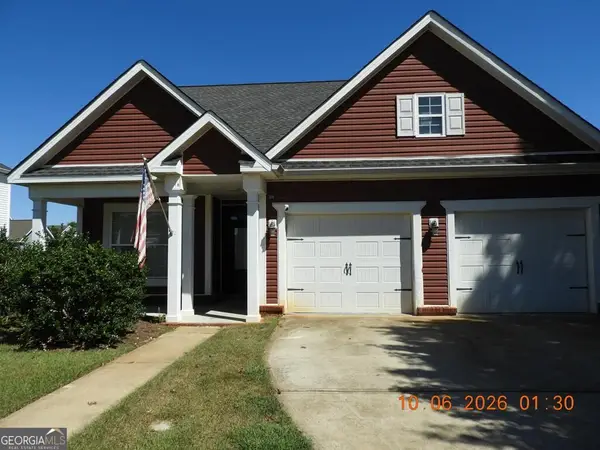 $325,000Active4 beds 3 baths2,109 sq. ft.
200 Meyers Lake Drive, Warner Robins, GA 31088
MLS# 10870301Listed by: Coldwell Banker Free Realty - New
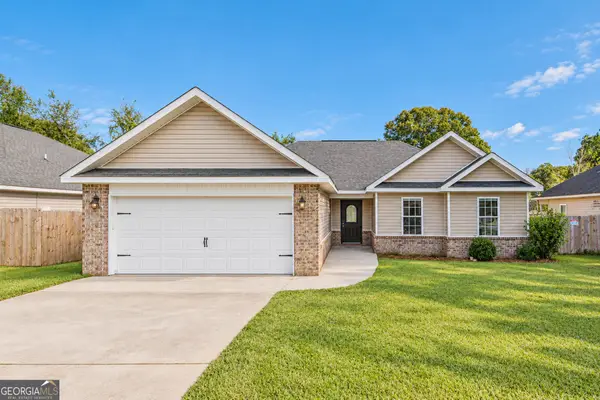 $235,000Active3 beds 4 baths1,551 sq. ft.
216 Laurel Woods Drive, Warner Robins, GA 31088
MLS# 10870012Listed by: Dwelli - New
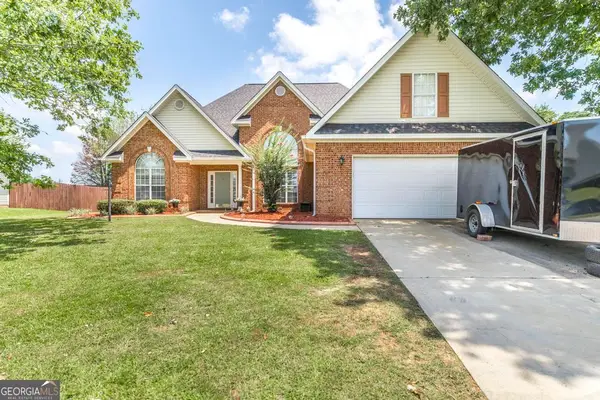 $325,900Active4 beds 2 baths2,394 sq. ft.
112 Finch Drive, Kathleen, GA 31047
MLS# 10869840Listed by: Maximum One Platinum Realtors - New
 $619,900Active5 beds 5 baths3,669 sq. ft.
105 Maisie Way #217, Bonaire, GA 31005
MLS# 10869586Listed by: Hughston Homes Marketing


Protect your home and budget from life's surprises with an Assurant Home Warranty, backed by a partner that supports you through every step of homeownership. Explore Plans.
© 2023 - 2026 ERA Franchise Systems LLC. All rights reserved. ERA Franchise Systems LLC fully supports the principles of the Fair Housing Act and the Equal Opportunity Act. ERA, ERA Real Estate powered, and their respective logos are registered service marks of ERA Franchise Systems LLC. Each office is independently owned and operated.